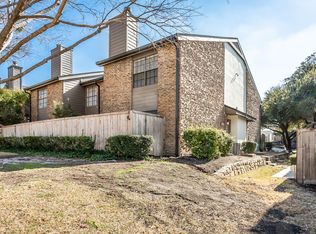
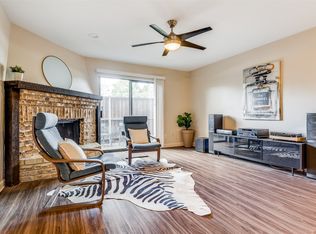
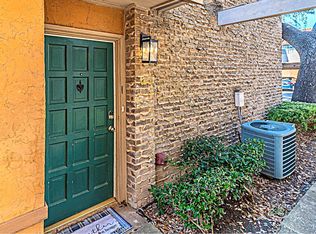
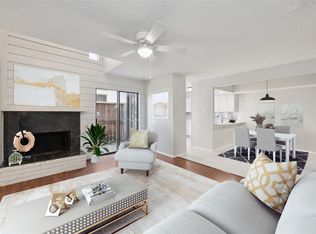
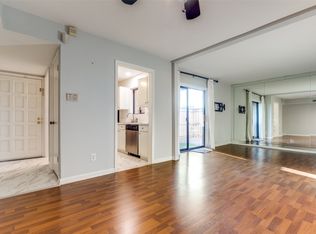
Welcome to this charming 2-bedroom, 2.5-bath condo in the heart of Richardson, offering comfort, convenience, and a prime location. With quick access to US-75 and the President George Bush Turnpike, commuting and exploring the area is effortless. Step inside to a warm, inviting living room with a brick, wood-burning fireplace and direct access to a private, fenced patio. The kitchen features abundant built-in cabinetry, and the refrigerator, washer, and dryer are all included, making this home move-in ready. The main level showcases wood-look laminate flooring throughout and a half bathroom for guests. Both spacious bedrooms are upstairs and include walk-in closets and private ensuite bathrooms. One covered parking spot is included. The HOA covers water, trash, and full use of community amenities, including a pool, adding convenience and value. Don’t miss the chance to own this well-maintained condo in a sought-after Richardson location! *Note: The HOA does not allow For Sale or Open House signs - please see the community map included in the pictures.*
For sale
Price cut: $12K (7/3)
$168,000
333 Melrose Dr APT 14D, Richardson, TX 75080
2beds
1,161sqft
:
Get pre-qualified$2,064/mo
Condominium
Built in 1981
-- sqft lot
$160,600 Zestimate®
$145/sqft
$627/mo HOA
What's special
Brick wood-burning fireplacePrivate ensuite bathroomsWalk-in closetsHalf bathroom for guests
- 161 days |
- 722 |
- 34 |
Zillow last checked:
Listing updated:
Listed by:
Amy Beeman 0829171 972-783-0000,
Ebby Halliday, REALTORS 972-783-0000
Source: NTREIS,MLS#: 21192949
Facts & features
Interior
Bedrooms & bathrooms
- Bedrooms: 2
- Bathrooms: 3
- Full bathrooms: 2
- 1/2 bathrooms: 1
Primary bedroom
- Features: Ceiling Fan(s), En Suite Bathroom, Walk-In Closet(s)
- Level: Second
- Dimensions: 12 x 13
Bedroom
- Features: Ceiling Fan(s), En Suite Bathroom, Walk-In Closet(s)
- Level: Second
- Dimensions: 13 x 10
Primary bathroom
- Features: Built-in Features, En Suite Bathroom
- Level: Second
- Dimensions: 5 x 8
Dining room
- Level: First
- Dimensions: 9 x 10
Other
- Features: Built-in Features, En Suite Bathroom
- Level: Second
- Dimensions: 4 x 8
Half bath
- Level: First
- Dimensions: 9 x 6
Kitchen
- Level: First
- Dimensions: 8 x 10
Laundry
- Level: First
- Dimensions: 9 x 3
Living room
- Features: Ceiling Fan(s), Fireplace
- Level: First
- Dimensions: 20 x 14
Heating
- Central, Electric, Fireplace(s)
Cooling
- Central Air, Ceiling Fan(s), Electric
Appliances
- Included: Dishwasher, Electric Range, Disposal, Gas Water Heater, Microwave
- Laundry: Washer Hookup, Dryer Hookup, Laundry in Utility Room
Features
- Granite Counters, Cable TV, Walk-In Closet(s)
- Flooring: Carpet, Ceramic Tile, Laminate
- Has basement: No
- Number of fireplaces: 1
- Fireplace features: Wood Burning
Interior area
- Total interior livable area: 1,161 sqft
Video & virtual tour
Property
Parking
- Total spaces: 1
- Parking features: Assigned, Carport, Parking Lot
- Carport spaces: 1
Features
- Levels: Two
- Stories: 2
- Patio & porch: Patio
- Pool features: None, Community
- Fencing: Wood
Lot
- Size: 7.74 Acres
Details
- Parcel number: 4214800000AA00003
Construction
Type & style
- Home type: Condo
- Architectural style: Traditional
- Property subtype: Condominium
- Attached to another structure: Yes
Materials
- Brick
- Foundation: Slab
- Roof: Composition
Condition
- Year built: 1981
Utilities & green energy
- Sewer: Public Sewer
- Water: Public
- Utilities for property: Electricity Available, Electricity Connected, Sewer Available, Underground Utilities, Water Available, Cable Available
Community & HOA
Community
- Features: Pool, Community Mailbox, Curbs, Sidewalks
- Security: Security System, Smoke Detector(s)
- Subdivision: Richardson Crossing Condo
HOA
- Has HOA: Yes
- Services included: All Facilities, Maintenance Grounds, Maintenance Structure, Trash, Water
- HOA fee: $627 monthly
- HOA name: Goodwin & Co
- HOA phone: 855-289-6007
Location
- Region: Richardson
Financial & listing details
- Price per square foot: $145/sqft
- Tax assessed value: $240,990
- Annual tax amount: $5,257
- Date on market: 3/5/2026
- Cumulative days on market: 162 days
- Listing terms: Cash,Conventional,VA Loan
Estimated market value
$160,600
$153,000 - $169,000
$1,808/mo
Price history
| Date | Event | Price |
|---|---|---|
| 7/3/2026 | Price change | $168,000-6.7%$145/sqft |
Source: NTREIS #21192949 Report a problem | ||
| 5/21/2026 | Price change | $179,999-3.7%$155/sqft |
Source: NTREIS #21192949 Report a problem | ||
| 4/17/2026 | Listed for sale | $187,000$161/sqft |
Source: NTREIS #21192949 Report a problem | ||
| 4/12/2026 | Contingent | $187,000$161/sqft |
Source: NTREIS #21192949 Report a problem | ||
| 3/26/2026 | Price change | $187,000-4.1%$161/sqft |
Source: NTREIS #21192949 Report a problem | ||
| 3/5/2026 | Listed for sale | $195,000+78.9%$168/sqft |
Source: NTREIS #21192949 Report a problem | ||
| 6/5/2015 | Sold | -- |
Source: Agent Provided Report a problem | ||
| 4/23/2015 | Pending sale | $109,000$94/sqft |
Source: MTG Realty, LLC #13130685 Report a problem | ||
| 4/23/2015 | Listed for sale | $109,000+10.1%$94/sqft |
Source: MTG Realty, LLC #13130685 Report a problem | ||
| 11/1/2014 | Listing removed | $99,000$85/sqft |
Source: Ebby Halliday Realtors #12140128 Report a problem | ||
| 5/11/2014 | Listed for sale | $99,000$85/sqft |
Source: Ebby Halliday Realtors #12140128 Report a problem | ||
Public tax history
| Year | Property taxes | Tax assessment |
|---|---|---|
| 2025 | $2,336 +7.3% | $240,990 +7.2% |
| 2024 | $2,177 +1.7% | $224,770 +4.6% |
| 2023 | $2,142 | $214,790 |
Find assessor info on the county website
Monthly payment
Est. payment
Payment breakdown
Explore the cost of this home by adjusting the details. Changes won't be saved.Climate risks
Neighborhood: Richardson Crossing
Nearby schools
GreatSchools rating
- 5/10Northrich Elementary SchoolGrades: PK-6Distance: 0.5 mi
- 6/10Richardson North Junior High SchoolGrades: 7-8Distance: 1.1 mi
- 6/10Pearce High SchoolGrades: 9-12Distance: 2.4 mi
Schools provided by the listing agent
- Elementary: Northrich
- Middle: Richardson North
- High: Pearce
- District: Richardson ISD
Source: NTREIS. This data may not be complete. We recommend contacting the local school district to confirm school assignments for this home.
- $--1 bd2 ba932 sqft333 Melrose Dr APT 27C, Richardson, TX 75080Sold
- $175,0002 bd3 ba1.1k sqft333 Melrose Dr APT 3B, Richardson, TX 75080For Sale

- $--2 bd3 ba1.1k sqft333 Melrose Dr APT 8A, Richardson, TX 75080Sold
- $--2 bd3 ba1.1k sqft333 Melrose Dr APT 33B, Richardson, TX 75080Sold
- $--2 bd3 ba1.1k sqft333 Melrose Dr APT 26D, Richardson, TX 75080Sold
- $--2 bd2 ba1k sqft333 Melrose Dr APT 23B, Richardson, TX 75080Sold
- $--2 bd2 ba1k sqft333 Melrose Dr APT 2C, Richardson, TX 75080Sold
- $240,0003 bd2 ba1.3k sqft333 Melrose Dr APT 5B, Richardson, TX 75080For Sale
A local agent can set up tours, give advice and negotiate with sellers.
A local lender can help you make sure your offer is ready when you are.
Similar homes
- $173,8882 bd3 ba1.1k sqft875 Dublin Dr APT B, Richardson, TX 75080For Sale
 MLS ID #21164533, Courtney Atcher. NTREIS
 - $240,0003 bd2 ba1.3k sqft333 Melrose Dr APT 5B, Richardson, TX 75080For Sale
 MLS ID #21331498, Tim Wang. NTREIS
 - $159,9002 bd2 ba917 sqft2803 Rio Branco St APT 101J, Dallas, TX 75234For Sale
 MLS ID #21355185, Lauren Williams. NTREIS
 - $199,5002 bd3 ba1.1k sqft12921 Abrams Rd APT 403, Dallas, TX 75243For Sale
 MLS ID #21340497, Ryan Ward. NTREIS
 - $--2 bd2 ba970 sqft3121 Park Ln APT 1184, Dallas, TX 75220AuctionAuction.com 2
- $173,9502 bd2 ba1k sqft9910 Royal Ln APT 1006, Dallas, TX 75231For SaleMLS ID #21246179, Donald Wright. NTREIS
- $185,0002 bd2 ba1k sqft8600 Coppertowne Ln APT 1601, Dallas, TX 75243For SaleMLS ID #21305316, Ji Hwang. NTREIS
- $149,0002 bd3 ba1.1k sqft9801 Royal Ln APT 703, Dallas, TX 75231For SaleMLS ID #21184467, Susan Ross. NTREIS
- $155,0002 bd2 ba1k sqft5981 Arapaho Rd #602, Dallas, TX 75248For SaleMLS ID #21253664, Kaylie Williams. NTREIS
- $185,0002 bd3 ba1.1k sqft7510 Holly Hill Dr APT 150, Dallas, TX 75231For SaleMLS ID #21247307, Jason Miller. NTREIS
- $160,0002 bd2 ba1k sqft11116 Valleydale Dr #B, Dallas, TX 75230For SaleMLS ID #21332647, Kim Huynh. NTREIS
- $188,9502 bd2 ba998 sqft12484 Abrams Rd APT 2121, Dallas, TX 75243For SaleMLS ID #21173892, Aaron Jistel. NTREIS
- $180,0002 bd1 ba866 sqft8600 Coppertowne Ln APT 903, Dallas, TX 75243For SaleMLS ID #21246199, Seychelle Van Poole. NTREIS
- $174,9001 bd2 ba1.1k sqft9910 Royal Ln APT 208, Dallas, TX 75231For SaleMLS ID #21171782, Brynn Rogers. NTREIS
- $154,0002 bd2 ba969 sqft11128 Valleydale Dr #C, Dallas, TX 75230For SaleMLS ID #21327384, George Lanier. NTREIS
- $162,0001 bd2 ba919 sqft3635 Garden Brook Dr APT 17100, Farmers Branch, TX 75234For SaleMLS ID #21270253, Jeremy Fain. NTREIS
- $162,5001 bd1 ba746 sqft16301 Ledgemont Ln #277, Addison, TX 75001For SaleMLS ID #21296468, Eartha Wang. NTREIS
- $184,0002 bd2 ba1k sqft9910 Royal Ln APT 505, Dallas, TX 75231For SaleMLS ID #21305725, Amanda Gadison. NTREIS
- $199,0002 bd3 ba1.2k sqft8750 Park Ln APT 157, Dallas, TX 75231For SaleMLS ID #21111172, Jaclyn Castano. NTREIS
- $165,0001 bd1 ba787 sqft7525 Holly Hill Dr APT 3, Dallas, TX 75231For SaleMLS ID #21280461, Cheryl Bowers. NTREIS
