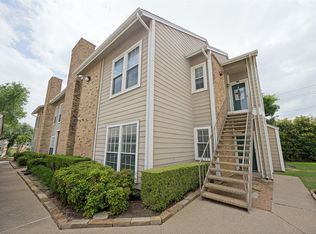
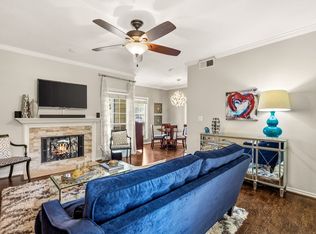
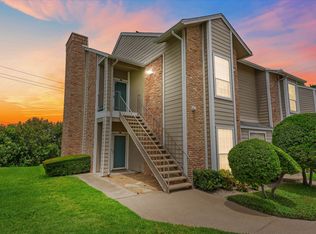
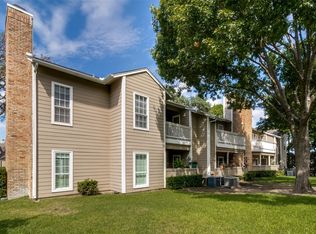
FHA APPROVED CONDO! In a PRIME location towards the back of the community in close proximity to the clubhouse and 2 community pools. 2nd floor corner unit for added privacy with a serene grassy greenbelt. Located just minutes away from HWY 75 & 635 in a quiet professional neighborhood of Lake Highlands! Highly sought after Richardson ISD. Open floor plan with spacious bedrooms, great closet space & built-ins. Refrigerator, washer and dryer included. Bathrooms were recently updated and freshly painted walls throughout! Dishwasher was replaced June 2026, water heater replaced in May 2022. One assigned covered carport space and additional open parking for guests just a few steps from your doorway! HOA includes blanket insurance which covers the roof and foundation, trash, sewer, water, and all exterior maintenance of the common grounds within the community. Ask about our 1% lender incentive!
Sold
Price Unknown
8600 Coppertowne Ln APT 1601, Dallas, TX 75243
2beds
1,094sqft
Condominium
Built in 1983
-- sqft lot
$150,000 Zestimate®
$--/sqft
$1,685 Estimated rent
Home value
$150,000
$138,000 - $162,000
$1,685/mo
Zestimate® history
Owner options
List your home for rent
$1,685/mo
Rent Zestimate®
Find your next renter with Zillow Rental Manager. Plus, with online applications, you can quickly screen prospective tenants – for free.
$1,685/mo
Rent Zestimate®
Refinance and save
$550/mo
Est. payment
Refinancing to a lower rate could help reduce your monthly payments and save thousands over the life of the loan.
$550/mo
Est. payment
Explore your selling options
Work with a Zillow partner agent
Leverage their expertise and Zillow's premium Showcase listings to get your home seen by more buyers.
Get startedList with your own agent
Get your home in front of millions of buyers by listing it on Zillow.
Learn how to do itSell it yourself
Take full control of how buyers see your home on Zillow by listing For Sale by Owner (FSBO).
List your homeWhat's special
Open floor planFreshly painted walls throughoutSpacious bedroomsSerene grassy greenbelt
Zillow last checked:
Listing updated:
Listed by:
Ji Hwang 0558121 214-277-3508,
JS Realty 214-277-3508
Bought with:
Non-NTREIS MLS Licensee
NON MLS
Source: NTREIS,MLS#: 21305316
Facts & features
Interior
Bedrooms & bathrooms
- Bedrooms: 2
- Bathrooms: 2
- Full bathrooms: 2
Primary bedroom
- Features: Ceiling Fan(s), Dual Sinks, En Suite Bathroom, Walk-In Closet(s)
- Level: First
- Dimensions: 15 x 14
Bedroom
- Features: Ceiling Fan(s), Walk-In Closet(s)
- Level: First
- Dimensions: 14 x 11
Dining room
- Level: First
- Dimensions: 11 x 9
Kitchen
- Features: Built-in Features, Galley Kitchen
- Level: First
- Dimensions: 10 x 9
Living room
- Features: Ceiling Fan(s), Fireplace
- Level: First
- Dimensions: 17 x 13
Heating
- Central, Electric
Cooling
- Central Air, Ceiling Fan(s), Electric
Appliances
- Included: Dryer, Dishwasher, Electric Cooktop, Electric Range, Electric Water Heater, Disposal, Microwave, Refrigerator, Washer
- Laundry: In Hall
Features
- High Speed Internet, Open Floorplan, Cable TV, Walk-In Closet(s)
- Flooring: Bamboo, Ceramic Tile, Laminate
- Has basement: No
- Number of fireplaces: 1
- Fireplace features: Wood Burning
Interior area
- Total interior livable area: 1,094 sqft
Property
Parking
- Total spaces: 1
- Parking features: Assigned, Covered, Carport, Open, Unassigned
- Carport spaces: 1
- Has uncovered spaces: Yes
Features
- Levels: One
- Stories: 1
- Patio & porch: Covered, Patio, Balcony
- Exterior features: Balcony, Storage
- Pool features: Gunite, Pool, Water Feature, Community
- Fencing: None
Lot
- Size: 9.01 Acres
- Features: Corner Lot, Sprinkler System
Details
- Parcel number: 00C11620000101601
Construction
Type & style
- Home type: Condo
- Architectural style: Traditional
- Property subtype: Condominium
Materials
- Brick
- Foundation: Slab
- Roof: Composition
Condition
- Resale
- Year built: 1983
Utilities & green energy
- Sewer: Public Sewer
- Water: Public
- Utilities for property: Sewer Available, Water Available, Cable Available
Community & HOA
Community
- Features: Pool, Community Mailbox
- Security: Prewired, Security System
- Subdivision: Copperfield Condos
HOA
- Has HOA: Yes
- Services included: All Facilities, Association Management, Maintenance Grounds, Maintenance Structure, Sewer, Security, Trash, Water
- HOA fee: $550 monthly
- HOA name: Protea Re Management
- HOA phone: 972-248-6065
Location
- Region: Dallas
Financial & listing details
- Tax assessed value: $244,790
- Annual tax amount: $3,018
- Date on market: 6/19/2026
- Cumulative days on market: 70 days
- Listing terms: Cash,Conventional,FHA,VA Loan
Price history
| Date | Event | Price |
|---|---|---|
| 9/14/2026 | Sold | -- |
Source: NTREIS #21305316 Report a problem | ||
| 9/4/2026 | Pending sale | $185,000$169/sqft |
Source: NTREIS #21305316 Report a problem | ||
| 8/28/2026 | Contingent | $185,000$169/sqft |
Source: NTREIS #21305316 Report a problem | ||
| 6/19/2026 | Listed for sale | $185,000+164.6%$169/sqft |
Source: NTREIS #21305316 Report a problem | ||
| 4/6/2013 | Listing removed | $950$1/sqft |
Source: JS Realty #11917451 Report a problem | ||
| 3/27/2013 | Price change | $950-4.5%$1/sqft |
Source: JS Realty #11917451 Report a problem | ||
| 3/16/2013 | Listed for rent | $995$1/sqft |
Source: JS Realty #11917451 Report a problem | ||
| 12/31/2012 | Sold | -- |
Source: Agent Provided Report a problem | ||
| 11/26/2012 | Price change | $69,929-6.8%$64/sqft |
Source: Sackborn Corp, LLC #11804855 Report a problem | ||
| 9/11/2012 | Price change | $75,000-6.2%$69/sqft |
Source: Sackborn Corp, LLC #11804855 Report a problem | ||
| 8/23/2012 | Price change | $79,929-5.9%$73/sqft |
Source: Sackborn Corp, LLC #11804855 Report a problem | ||
| 8/1/2012 | Price change | $84,929-5.6%$78/sqft |
Source: Sackborn Corp, LLC #11804855 Report a problem | ||
| 7/14/2012 | Listed for sale | $89,999$82/sqft |
Source: Sackborn Corp, LLC #11804855 Report a problem | ||
Public tax history
| Year | Property taxes | Tax assessment |
|---|---|---|
| 2025 | $3,018 +12.6% | $244,790 |
| 2024 | $2,681 +16% | $244,790 +35.6% |
| 2023 | $2,312 -3.4% | $180,510 |
| 2022 | $2,393 +65.6% | $180,510 +73.7% |
| 2021 | $1,444 -1.9% | $103,930 |
| 2020 | $1,472 +5% | $103,930 +5.6% |
| 2019 | $1,401 -0.7% | $98,460 |
| 2018 | $1,411 -43% | $98,460 +12.5% |
| 2017 | $2,474 +14.3% | $87,520 +14.3% |
| 2016 | $2,165 +5.9% | $76,580 |
| 2015 | $2,045 | $76,580 +4.9% |
| 2014 | $2,045 | $73,000 |
| 2013 | -- | -- |
| 2012 | -- | -- |
| 2011 | -- | -- |
| 2010 | -- | -- |
| 2009 | -- | -- |
| 2008 | -- | -- |
| 2007 | -- | -- |
| 2005 | -- | -- |
| 2004 | -- | -- |
| 2003 | -- | -- |
| 2002 | -- | -- |
| 2001 | -- | -- |
Find assessor info on the county website
Neighborhood: 75243
Nearby homes
- $--2 bd1 ba864 sqft8600 Coppertowne Ln APT 206, Dallas, TX 75243Sold
- $--2 bd2 ba1k sqft8600 Coppertowne Ln #304, Dallas, TX 75243Sold
- $139,0001 bd1 ba721 sqft8600 Coppertowne Ln APT 501, Dallas, TX 75243For Sale
- $210,0002 bd2 ba977 sqft8600 Coppertowne Ln APT 600, Dallas, TX 75243For Sale
- $--2 bd2 ba968 sqft8600 Coppertowne Ln APT 1507, Dallas, TX 75243Sold
- $219,9992 bd2 ba968 sqft8600 Coppertowne Ln APT 1901, Dallas, TX 75243For Sale
- $112,8001 bd1 ba721 sqft8600 Coppertowne Ln APT 500, Dallas, TX 75243Off Market
- $152,1002 bd2 ba1k sqft8600 Coppertowne Ln APT 1605, Dallas, TX 75243Off Market
Nearby schools
GreatSchools rating
- 2/10Skyview Elementary SchoolGrades: PK-5Distance: 0.6 mi
- 4/10Forest Meadow Junior High SchoolGrades: 6-8Distance: 0.9 mi
- 5/10Lake Highlands High SchoolGrades: 9-12Distance: 0.7 mi
Schools provided by the listing agent
- Elementary: Skyview
- Middle: Forestmead
- High: Lakehighla
- District: Richardson ISD
Source: NTREIS. This data may not be complete. We recommend contacting the local school district to confirm school assignments for this home.
Get a cash offer in 3 minutes
Find out how much your home could sell for in as little as 3 minutes with a no-obligation cash offer.
Estimated market value
$150,000
Get a cash offer in 3 minutes
Find out how much your home could sell for in as little as 3 minutes with a no-obligation cash offer.
Estimated market value
$150,000
- Texas
- Dallas County
- Dallas
- 75243
- 8600 Coppertowne Ln Apartment 1601
