Skip main navigation
Sold
  • Price Unknown

    8600 Coppertowne Ln APT 1507, Dallas, TX 75243

    2beds
    968sqft
    Condominium
    Built in 1983
    -- sqft lot
    $176,500 Zestimate®
    $--/sqft
    $1,426 Estimated rent

    Home value

    $176,500

    $168,000 - $185,000

    $1,426/mo

    Zestimate® history
    Loading
    Loading...

    Owner options

    List your home for rent

    $1,426/mo

    Rent Zestimate®

    Find your next renter with Zillow Rental Manager. Plus, with online applications, you can quickly screen prospective tenants – for free.

    Learn more

    $1,426/mo

    Rent Zestimate®

    Refinance and save

    $449/mo

    Est. payment

    Refinancing to a lower rate could help reduce your monthly payments and save thousands over the life of the loan.

    See today's rates

    $449/mo

    Est. payment

    Explore your selling options

    Work with a Zillow partner agent

    Leverage their expertise and Zillow's premium Showcase listings to get your home seen by more buyers.

    Get started

    List with your own agent

    Get your home in front of millions of buyers by listing it on Zillow.

    Learn how to do it

    Sell it yourself

    Take full control of how buyers see your home on Zillow by listing For Sale by Owner (FSBO).

    List your home

    What's special

    Fresh paint throughoutNew wood blindsTwo spacious bedroomsUpstairs corner condoRefrigerator that conveysNatural lightWalk-in closets
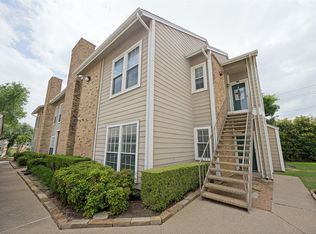
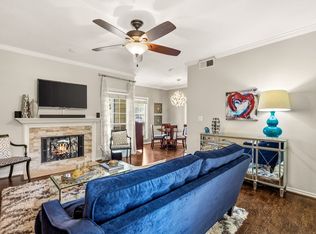
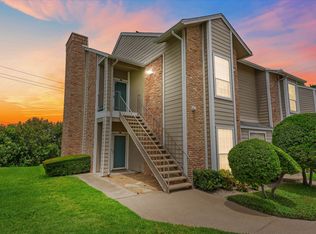
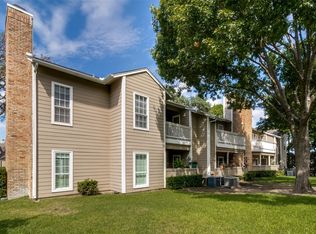
    FRESHLY UPDATED with new wood blinds and fresh paint throughout (excluding kitchen and bathrooms), this 2-bedroom, 2-bath home is move-in ready and thoughtfully maintained. Located in the desirable Lake Highlands area and zoned to highly sought-after Richardson ISD, this upstairs corner condo in Copperfield Condominiums offers added privacy, natural light, and a peaceful setting with a grassy greenbelt just outside your door. Inside, you’ll find 968 square feet of comfortable living space, including two spacious bedrooms, both with walk-in closets, offering excellent storage. Additional features include full-size washer and dryer connections, a refrigerator that conveys, and a private exterior storage closet located on the patio. Enjoy being just steps from the community clubhouse and two sparkling pools with a water feature, along with the convenience of an assigned covered parking space. Tucked away from major traffic yet close to shopping, dining, and major highways. Ideal for first-time buyers, downsizers, or investors, this home combines comfort, updates, and low-maintenance living in a well-established community. HOA includes: full use of facilities, insurance, structural and grounds maintenance, management fees, security, sewer, trash, and water.

    Zillow last checked:

    Listing updated:

    Listed by:

    Christy Simington 0837855 972-783-0000,

    Ebby Halliday, REALTORS 972-783-0000

    Bought with:

    Caroline Frontera, 0515700

    NextHome NTX Real Estate

    Source: NTREIS,MLS#: 21263641

    Facts & features

    Interior

    Bedrooms & bathrooms
    • Bedrooms: 2
    • Bathrooms: 2
    • Full bathrooms: 2
    Primary bedroom
    • Features: Ceiling Fan(s), En Suite Bathroom, Walk-In Closet(s)
    • Level: First
    • Dimensions: 10 x 12
    Bedroom
    • Features: Ceiling Fan(s), Walk-In Closet(s)
    • Level: First
    • Dimensions: 10 x 11
    Primary bathroom
    • Features: Built-in Features, Dual Sinks, En Suite Bathroom, Linen Closet
    • Level: First
    • Dimensions: 11 x 9
    Dining room
    • Level: First
    • Dimensions: 10 x 9
    Other
    • Features: Built-in Features, Jack and Jill Bath
    • Level: First
    • Dimensions: 8 x 5
    Kitchen
    • Features: Built-in Features, Pantry
    • Level: First
    • Dimensions: 9 x 8
    Laundry
    • Level: First
    • Dimensions: 3 x 5
    Living room
    • Features: Fireplace
    • Level: First
    • Dimensions: 15 x 13
    Heating
    • Central, Electric, Fireplace(s)
    Cooling
    • Central Air, Ceiling Fan(s), Electric
    Appliances
    • Included: Dishwasher, Electric Range, Disposal, Microwave, Refrigerator
    Features
    • High Speed Internet, Pantry, Walk-In Closet(s)
    • Flooring: Laminate
    • Has basement: No
    • Number of fireplaces: 1
    • Fireplace features: Wood Burning
    Interior area
    • Total interior livable area: 968 sqft

    Property

    Parking
    • Total spaces: 1
    • Parking features: Assigned, Covered, Guest, Parking Lot
    • Carport spaces: 1
    Features
    • Levels: One
    • Stories: 1
    • Patio & porch: Balcony, Covered
    • Exterior features: Balcony, Storage
    • Pool features: None, Water Feature
    • Fencing: Wood
    Lot
    • Size: 9.01 Acres
    • Features: Greenbelt, Landscaped, Many Trees
    • Residential vegetation: Grassed
    Details
    • Parcel number: 00C11620000101507

    Construction

    Type & style
    • Home type: Condo
    • Architectural style: Other,Traditional
    • Property subtype: Condominium
    • Attached to another structure: Yes
    Materials
    • Brick, Wood Siding
    • Foundation: Slab
    • Roof: Composition
    Condition
    • Year built: 1983

    Utilities & green energy

    • Sewer: Public Sewer
    • Water: Public
    • Utilities for property: Electricity Available, Sewer Available, Water Available

    Community & HOA

    Community
    • Features: Community Mailbox, Curbs, Sidewalks
    • Security: Security System Owned
    • Subdivision: Copperfield Condo Ph 03
    HOA
    • Has HOA: Yes
    • Services included: All Facilities, Association Management, Insurance, Maintenance Grounds, Maintenance Structure, Sewer, Security, Trash, Water
    • HOA fee: $449 monthly
    • HOA name: Protea Real Estate
    • HOA phone: 972-248-6065
    Location
    • Region: Dallas

    Financial & listing details

    • Tax assessed value: $216,560
    • Annual tax amount: $5,074
    • Date on market: 5/7/2026
    • Cumulative days on market: 210 days
    • Listing terms: Cash,Conventional,FHA,VA Loan

    Price history

    DateEventPrice
    7/1/2026Sold--
    Source: NTREIS #21263641 Report a problem
    6/15/2026Pending sale$184,000$190/sqft
    Source: NTREIS #21263641 Report a problem
    6/6/2026Contingent$184,000$190/sqft
    Source: NTREIS #21263641 Report a problem
    5/7/2026Listed for sale$184,000$190/sqft
    Source: NTREIS #21263641 Report a problem
    5/7/2026Listing removed$184,000$190/sqft
    Source: Ebby Halliday Realtors #21147153 Report a problem
    3/5/2026Price change$184,000-2.1%$190/sqft
    Source: NTREIS #21147153 Report a problem
    1/7/2026Listed for sale$188,000$194/sqft
    Source: NTREIS #21147153 Report a problem
    1/7/2026Listing removed$188,000$194/sqft
    Source: Ebby Halliday Realtors #21101818 Report a problem
    11/5/2025Listed for sale$188,000$194/sqft
    Source: NTREIS #21101818 Report a problem

    Public tax history

    YearProperty taxesTax assessment
    2025$1,688 +9.6%$216,560
    2024$1,541 $216,560
    Find assessor info on the county website

    Neighborhood: 75243

    Nearby schools

    GreatSchools rating
    Schools provided by the listing agent
    • Elementary: Skyview
    • Middle: Forest Meadow
    • High: Lake Highlands
    • District: Richardson ISD

    Source: NTREIS. This data may not be complete. We recommend contacting the local school district to confirm school assignments for this home.

    Get a cash offer in 3 minutes
    Find out how much your home could sell for in as little as 3 minutes with a no-obligation cash offer.
    Estimated market value
    $176,500
    Get a cash offer in 3 minutes
    Find out how much your home could sell for in as little as 3 minutes with a no-obligation cash offer.
    Estimated market value
    $176,500