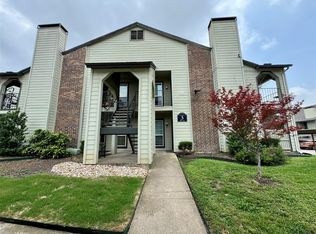
Two private primary suites, resort-style amenities, and a prime North Dallas location make this 2-story condo an opportunity worth seeing! Welcome to 5981 Arapaho Rd #602, a thoughtfully designed residence offering flexibility, comfort, and low-maintenance living just minutes from Addison. With one primary suite downstairs and a second upstairs, each complete with a private ensuite bath and walk-in closet, the layout is ideal for guests, roommates, multi-generational living, or creating a dedicated work-from-home space.
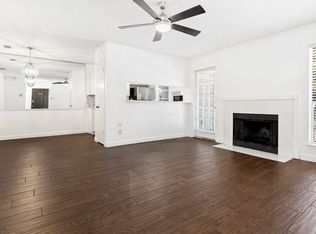
Step inside to an open and airy living area highlighted by soaring vaulted ceilings, abundant natural light, laminate flooring, and a wood-burning fireplace that creates an inviting focal point. The kitchen opens effortlessly to the dining and living spaces, making the floor plan equally functional for quiet nights at home or entertaining friends. Step outside onto your private balcony to enjoy morning coffee or unwind at the end of the day. An in-unit washer and dryer and assigned covered parking add everyday convenience.
Woodhaven Condominiums offers an amenity-rich lifestyle with access to a community pool, tennis and pickleball courts, golf areas, jogging trails, and greenbelts- all without the upkeep of a traditional single-family home. Conveniently located near the Dallas North Tollway, President George Bush Turnpike, and I-635, this North Dallas condo provides easy access to Addison restaurants, shopping, entertainment, and major employment centers, plus Addison Airport, Dallas Love Field, and DFW International Airport. If you’re searching for a versatile Dallas condo with two primary suites, desirable amenities, and exceptional connectivity, this one deserves a spot on your must-see list. Schedule your private showing and experience it in person!
For sale
Price cut: $15K (7/18)
$155,000
5981 Arapaho Rd #602, Dallas, TX 75248
2beds
1,038sqft
Condominium
Built in 1980
-- sqft lot
$146,500 Zestimate®
$149/sqft
$473/mo HOA
What's special
Laminate flooringAbundant natural lightTwo private primary suitesIn-unit washer and dryerSoaring vaulted ceilingsTennis and pickleball courtsGolf areas
- 144 days
- 306
- 20
Zillow last checked:
Listing updated:
Listed by:
Kaylie Williams 0834075 972-771-8163,
Ebby Halliday, REALTORS 972-771-8163
Source: NTREIS,MLS#: 21253664
Facts & features
Interior
Bedrooms & bathrooms
- Bedrooms: 2
- Bathrooms: 2
- Full bathrooms: 2
Primary bedroom
- Features: Ceiling Fan(s), En Suite Bathroom, Walk-In Closet(s)
- Level: Second
- Dimensions: 15 x 12
Primary bedroom
- Features: Ceiling Fan(s), En Suite Bathroom, Walk-In Closet(s)
- Level: First
- Dimensions: 14 x 12
Primary bathroom
- Level: Second
Dining room
- Level: First
- Dimensions: 9 x 8
Other
- Level: First
Kitchen
- Features: Built-in Features, Dual Sinks, Pantry
- Level: First
- Dimensions: 8 x 8
Living room
- Features: Ceiling Fan(s), Fireplace
- Level: First
- Dimensions: 13 x 14
Heating
- Central, Electric, Fireplace(s)
Cooling
- Central Air, Ceiling Fan(s), Electric
Appliances
- Included: Dishwasher, Disposal, Microwave, Refrigerator
Features
- Built-in Features, Multiple Master Suites, Multiple Staircases, Open Floorplan, Cable TV, Vaulted Ceiling(s), Walk-In Closet(s)
- Flooring: Carpet, Ceramic Tile, Laminate
- Windows: Window Coverings
- Has basement: No
- Number of fireplaces: 1
- Fireplace features: Living Room, Wood Burning
Interior area
- Total interior livable area: 1,038 sqft
Video & virtual tour
Property
Parking
- Total spaces: 1
- Parking features: Detached Carport
- Carport spaces: 1
Features
- Levels: Two
- Stories: 2
- Patio & porch: Balcony, Covered
- Exterior features: Balcony, Lighting, Outdoor Grill, Tennis Court(s)
- Pool features: Pool, Community
Lot
- Size: 6.39 Acres
Details
- Parcel number: 00C82450000100602
Construction
Type & style
- Home type: Condo
- Architectural style: Traditional
- Property subtype: Condominium
- Attached to another structure: Yes
Materials
- Brick
- Foundation: Slab
- Roof: Composition,Shingle
Condition
- Resale
- Year built: 1980
Utilities & green energy
- Sewer: Public Sewer
- Water: Public
- Utilities for property: Sewer Available, Water Available, Cable Available
Community & HOA
Community
- Features: Pool, Tennis Court(s), Community Mailbox, Curbs, Sidewalks
- Subdivision: Woodhaven Condo
HOA
- Has HOA: Yes
- Services included: All Facilities, Maintenance Grounds, Maintenance Structure, Sewer, Water
- HOA fee: $473 monthly
- HOA name: Alternative Management Group
- HOA phone: 972-503-2644
Location
- Region: Dallas
Financial & listing details
- Price per square foot: $149/sqft
- Tax assessed value: $246,780
- Annual tax amount: $5,495
- Date on market: 4/30/2026
- Cumulative days on market: 145 days
- Listing terms: Cash,Conventional,VA Loan
Estimated market value
$146,500
$139,000 - $154,000
$1,471/mo
Price history
| Date | Event | Price |
|---|---|---|
| 7/18/2026 | Price change | $155,000-8.8%$149/sqft |
Source: NTREIS #21253664 Report a problem | ||
| 6/8/2026 | Price change | $170,000-5.6%$164/sqft |
Source: NTREIS #21253664 Report a problem | ||
| 4/30/2026 | Listed for sale | $180,000$173/sqft |
Source: NTREIS #21253664 Report a problem | ||
Public tax history
| Year | Property taxes | Tax assessment |
|---|---|---|
| 2025 | $271 +21.1% | $246,780 |
| 2024 | $224 +22.5% | $246,780 +35.9% |
| 2023 | $183 -77.9% | $181,650 |
| 2022 | $825 +1.9% | $181,650 +16.7% |
| 2021 | $809 +7.8% | $155,700 |
| 2020 | $751 -67.6% | $155,700 |
| 2019 | $2,314 +7.6% | $155,700 +3.4% |
| 2018 | $2,152 +16.4% | $150,510 +33% |
| 2017 | $1,849 +11.9% | $113,140 +17.2% |
| 2016 | $1,652 +9.8% | $96,530 +24% |
| 2015 | $1,505 | $77,850 +1.4% |
| 2014 | $1,505 | $76,810 |
| 2013 | -- | -- |
| 2012 | -- | -- |
| 2011 | -- | -- |
| 2010 | -- | -- |
| 2009 | -- | -- |
| 2008 | -- | -- |
| 2007 | -- | -- |
| 2005 | -- | -- |
| 2004 | -- | -- |
| 2003 | -- | -- |
| 2002 | -- | -- |
| 2001 | -- | -- |
Find assessor info on the county website
Monthly payment
Est. payment
Payment breakdown
Explore the cost of this home by adjusting the details. Changes won't be saved.Climate risks
Neighborhood: 75248
Nearby schools
Schools provided by the listing agent
- Elementary: Bush
- Middle: Marsh
- High: White
- District: Dallas ISD
Source: NTREIS. This data may not be complete. We recommend contacting the local school district to confirm school assignments for this home.


Similar homes
- $168,0001 bd2 ba897 sqft5300 Keller Springs Rd APT 1018, Dallas, TX 75248For Sale
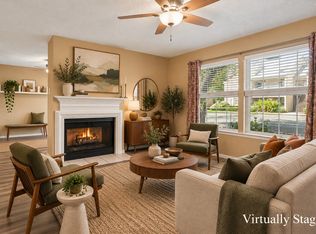 MLS ID #21364115, Ann Parsley. NTREIS
 - $154,9001 bd1 ba794 sqft5300 Keller Springs Rd APT 1077, Dallas, TX 75248For Sale
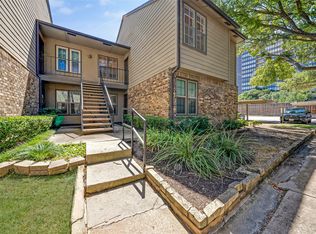 MLS ID #21374249, Christie Cannon. NTREIS
 - $185,0002 bd2 ba1.1k sqft5300 Keller Springs Rd APT 1086, Dallas, TX 75248For Sale
 MLS ID #21201981, Melanie Caple. NTREIS
 - $185,0002 bd2 ba966 sqft15151 Berry Trl APT 1404, Dallas, TX 75248For Sale
 MLS ID #21296493, Paul Ruth. NTREIS
