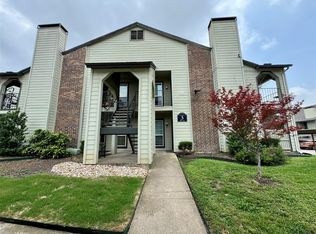
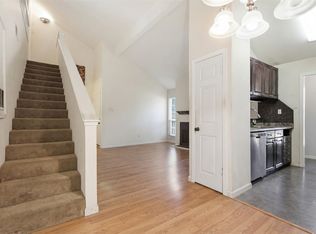
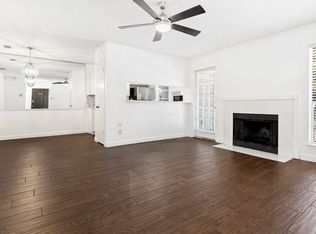
Updated condo with stunning golf course views! Step out onto your private patio and take in panoramic views of the 18th hole at The Clubs at Prestonwood. Inside, the living area features soaring ceilings, Red Oak hardwood floors & a cozy wood-burning fireplace. Updated windows fill the home with natural light and frame picture-perfect fairway views. The west-facing orientation also makes for stunning sunset views across the course! Designed for flexibility, the layout includes two spacious bedrooms, one upstairs and one downstairs, each with its own ensuite bath. Ideal for those looking to house-hack with roommates, host guests comfortably, or create a dedicated home office. Recent updates feature a brand-new HVAC system (installed July 2024) & water heater (installed April 2021). This home offers the perfect blend of privacy and convenience, just minutes from Village on the Parkway, Addison Circle & major highways—including the Dallas North Tollway, George Bush & I-635—for effortless access throughout the metroplex. Ideally located, it’s only 8 minutes to Addison Airport, 20 minutes to Love Field, and 23 minutes to DFW International. Community amenities include a salt water pool, tennis court and pickleball court for endless recreation.
Sold
Price Unknown
5981 Arapaho Rd APT 1304, Dallas, TX 75248
2beds
1,038sqft
Condominium
Built in 1980
-- sqft lot
$214,600 Zestimate®
$--/sqft
$1,503 Estimated rent
Home value
$214,600
$204,000 - $225,000
$1,503/mo
Zestimate® history
Owner options
List your home for rent
$1,503/mo
Rent Zestimate®
Find your next renter with Zillow Rental Manager. Plus, with online applications, you can quickly screen prospective tenants – for free.
$1,503/mo
Rent Zestimate®
Refinance and save
$473/mo
Est. payment
Refinancing to a lower rate could help reduce your monthly payments and save thousands over the life of the loan.
$473/mo
Est. payment
Explore your selling options
Work with a Zillow partner agent
Leverage their expertise and Zillow's premium Showcase listings to get your home seen by more buyers.
Get startedList with your own agent
Get your home in front of millions of buyers by listing it on Zillow.
Learn how to do itSell it yourself
Take full control of how buyers see your home on Zillow by listing For Sale by Owner (FSBO).
List your homeWhat's special
Cozy wood-burning fireplacePrivate patioStunning golf course viewsTennis courtPickleball courtRed oak hardwood floorsTwo spacious bedrooms
Zillow last checked:
Listing updated:
Listed by:
Matt Templeton 0680490 972-209-0246,
Keller Williams Urban Dallas 214-234-8000
Bought with:
Korey Kissner, 0783350
DHS Realty
Source: NTREIS,MLS#: 21336159
Facts & features
Interior
Bedrooms & bathrooms
- Bedrooms: 2
- Bathrooms: 2
- Full bathrooms: 2
Primary bedroom
- Features: Ceiling Fan(s), En Suite Bathroom, Walk-In Closet(s)
- Level: First
- Dimensions: 14 x 12
Primary bedroom
- Features: Ceiling Fan(s), Walk-In Closet(s)
- Level: Second
- Dimensions: 14 x 12
Primary bathroom
- Features: Built-in Features, En Suite Bathroom, Linen Closet
- Level: First
- Dimensions: 10 x 11
Dining room
- Level: First
- Dimensions: 8 x 8
Other
- Features: Built-in Features, En Suite Bathroom, Linen Closet
- Level: Second
- Dimensions: 11 x 12
Kitchen
- Features: Breakfast Bar, Built-in Features, Granite Counters
- Level: First
- Dimensions: 9 x 9
Laundry
- Level: First
- Dimensions: 8 x 4
Living room
- Features: Ceiling Fan(s), Fireplace
- Level: First
- Dimensions: 12 x 14
Heating
- Central, Electric, Fireplace(s)
Cooling
- Central Air, Ceiling Fan(s), Electric
Appliances
- Included: Dryer, Dishwasher, Electric Cooktop, Electric Oven, Disposal, Microwave, Refrigerator, Washer
- Laundry: Laundry in Utility Room
Features
- Built-in Features, Decorative/Designer Lighting Fixtures, Granite Counters, High Speed Internet, Multiple Master Suites, Open Floorplan, Cable TV, Vaulted Ceiling(s), Walk-In Closet(s)
- Flooring: Hardwood, Tile
- Has basement: No
- Number of fireplaces: 1
- Fireplace features: Living Room, Wood Burning
Interior area
- Total interior livable area: 1,038 sqft
Property
Parking
- Total spaces: 1
- Parking features: Assigned, Covered, Lighted
- Carport spaces: 1
Features
- Levels: Two
- Stories: 2
- Patio & porch: Balcony, Covered
- Exterior features: Balcony, Lighting, Outdoor Grill, Private Entrance, Tennis Court(s)
- Pool features: In Ground, Pool, Salt Water
- Fencing: Fenced,Perimeter,Partial,Wrought Iron
- Has view: Yes
- View description: Park/Greenbelt
Lot
- Size: 6.39 Acres
- Features: Landscaped, Sprinkler System
Details
- Parcel number: 00C82450000101304
Construction
Type & style
- Home type: Condo
- Architectural style: Traditional
- Property subtype: Condominium
- Attached to another structure: Yes
Materials
- Brick
- Foundation: Slab
- Roof: Composition
Condition
- Year built: 1980
Utilities & green energy
- Sewer: Public Sewer
- Water: Public
- Utilities for property: Sewer Available, Water Available, Cable Available
Community & HOA
Community
- Features: Curbs, Sidewalks
- Security: Smoke Detector(s)
- Subdivision: Woodhaven Condos
HOA
- Has HOA: Yes
- Services included: All Facilities, Insurance, Maintenance Structure, Sewer, Water
- HOA fee: $473 monthly
- HOA name: Amgi Dallas
- HOA phone: 972-503-2644
Location
- Region: Dallas
Financial & listing details
- Tax assessed value: $225,410
- Annual tax amount: $5,366
- Date on market: 7/22/2026
- Cumulative days on market: 28 days
- Listing terms: Cash,Conventional,FHA,VA Loan
- Exclusions: FRIDGE CONVEYS! Mounted TVs, wall hangings & patio string lights
Price history
| Date | Event | Price |
|---|---|---|
| 9/16/2026 | Sold | -- |
Source: NTREIS #21336159 Report a problem | ||
| 8/27/2026 | Pending sale | $219,900$212/sqft |
Source: NTREIS #21336159 Report a problem | ||
| 8/20/2026 | Contingent | $219,900$212/sqft |
Source: NTREIS #21336159 Report a problem | ||
| 8/3/2026 | Price change | $219,900-4.3%$212/sqft |
Source: NTREIS #21336159 Report a problem | ||
| 7/28/2026 | Price change | $229,900-4.2%$221/sqft |
Source: NTREIS #21336159 Report a problem | ||
| 7/22/2026 | Listed for sale | $239,900-4%$231/sqft |
Source: NTREIS #21336159 Report a problem | ||
| 11/3/2025 | Listing removed | $250,000$241/sqft |
Source: NTREIS #21039280 Report a problem | ||
| 9/23/2025 | Price change | $250,000-2%$241/sqft |
Source: NTREIS #21039280 Report a problem | ||
| 9/18/2025 | Listed for sale | $255,000$246/sqft |
Source: NTREIS #21039280 Report a problem | ||
| 9/17/2025 | Contingent | $255,000$246/sqft |
Source: NTREIS #21039280 Report a problem | ||
| 9/4/2025 | Price change | $255,000-1.9%$246/sqft |
Source: NTREIS #21039280 Report a problem | ||
| 8/22/2025 | Listed for sale | $260,000+108%$250/sqft |
Source: NTREIS #21039280 Report a problem | ||
| 12/22/2015 | Listing removed | $125,000$120/sqft |
Source: Action Realty Group #13255185 Report a problem | ||
| 10/31/2015 | Pending sale | $125,000$120/sqft |
Source: Action Realty Group #13255185 Report a problem | ||
| 10/23/2015 | Price change | $125,000-3.8%$120/sqft |
Source: Action Realty Group #13255185 Report a problem | ||
| 10/8/2015 | Listed for sale | $130,000+109.7%$125/sqft |
Source: Action Realty Group #13255185 Report a problem | ||
| 5/27/2012 | Listing removed | $62,000$60/sqft |
Source: Realty Associates #11706805 Report a problem | ||
| 11/15/2011 | Price change | $62,000-11.3%$60/sqft |
Source: Realty Associates #11585518 Report a problem | ||
| 6/20/2011 | Price change | $69,900-4.1%$67/sqft |
Source: Realty Associates #11585518 Report a problem | ||
| 5/1/2011 | Listed for sale | $72,900$70/sqft |
Source: Realty Associates #11585518 Report a problem | ||
Public tax history
| Year | Property taxes | Tax assessment |
|---|---|---|
| 2025 | $5,019 +3% | $225,410 -6.1% |
| 2024 | $4,872 +16.9% | $240,080 +32.2% |
| 2023 | $4,168 -8.6% | $181,650 |
| 2022 | $4,560 | $181,650 |
Find assessor info on the county website
Neighborhood: 75248
Nearby homes
- $199,9982 bd2 ba995 sqft5981 Arapaho Rd APT 304, Dallas, TX 75248For Sale
- $155,0002 bd2 ba1k sqft5981 Arapaho Rd #602, Dallas, TX 75248For Sale
- $--2 bd2 ba995 sqft5981 Arapaho Rd #802, Dallas, TX 75248Sold

- $150,0001 bd1 ba734 sqft5981 Arapaho Rd APT 1607, Dallas, TX 75248Pending
- $--2 bd2 ba995 sqft5981 Arapaho Rd APT 103, Dallas, TX 75248Sold
- $--2 bd2 ba1.2k sqft5981 Arapaho Rd APT 108, Dallas, TX 75248Sold
- $--2 bd2 ba1.2k sqft5981 Arapaho Rd APT 508, Dallas, TX 75248Sold
- $225,1002 bd2 ba995 sqft5981 Arapaho Rd APT 807, Dallas, TX 75248Off Market
Nearby schools
GreatSchools rating
- 5/10George Herbert Walker Bush Elementary SchoolGrades: PK-6Distance: 2.8 mi
- 6/10Ewell D Walker Middle SchoolGrades: 7-8Distance: 2.9 mi
- 4/10W T White High SchoolGrades: 9-12Distance: 3.4 mi
Schools provided by the listing agent
- Elementary: Bush
- Middle: Walker
- High: White
- District: Dallas ISD
Source: NTREIS. This data may not be complete. We recommend contacting the local school district to confirm school assignments for this home.
Get a cash offer in 3 minutes
Find out how much your home could sell for in as little as 3 minutes with a no-obligation cash offer.
Estimated market value
$214,600
Get a cash offer in 3 minutes
Find out how much your home could sell for in as little as 3 minutes with a no-obligation cash offer.
Estimated market value
$214,600
- Texas
- Dallas County
- Dallas
- 75248
- 5981 Arapaho Rd Apartment 1304
