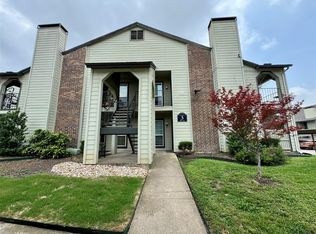
Welcome to this charming 1-bedroom, 1-bathroom condo offering comfortable living, beautiful golf course views, and a convenient Dallas location. 5981 Arapaho Road #1607 features a bright and inviting interior filled with natural light, an open-concept living and dining area, and an updated kitchen perfect for everyday living and entertaining. Step outside onto the private patio and enjoy peaceful views overlooking the golf course, creating the perfect setting for morning coffee or relaxing evenings.
Enjoy a low-maintenance lifestyle with excellent community amenities, including a sparkling saltwater pool, tennis courts, and pickleball courts. The community offers a peaceful retreat while keeping you close to shopping, dining, entertainment, and everyday conveniences. With easy access to Village on the Parkway, Addison Circle, the Dallas North Tollway, President George Bush Turnpike, and I-635, getting around the Metroplex is simple and convenient.
Ideally located near Addison, Richardson, and Plano, this condo also offers convenient access to Addison Airport, Dallas Love Field, and DFW International Airport. Whether you're looking for a comfortable home, a convenient lock-and-leave lifestyle, or an investment opportunity, this property offers an excellent combination of location, amenities, golf course views, and value.
Don't miss your opportunity to make this wonderful Condo your own!
Pending
Price cut: $5K (8/10)
$150,000
5981 Arapaho Rd APT 1607, Dallas, TX 75248
1beds
734sqft
Condominium
Built in 1980
-- sqft lot
$144,500 Zestimate®
$204/sqft
$325/mo HOA
What's special
Sparkling saltwater poolPrivate patioTennis courtsPickleball courtsUpdated kitchen
- 60 days
- 135
- 9
Zillow last checked:
Listing updated:
Listed by:
Traci Frazier 0698653,
Frazier Realty, LLC 214-504-8992,
Alan Rodriguez 0809558 945-273-0060,
Frazier Realty, LLC
Source: NTREIS,MLS#: 21339035
Facts & features
Interior
Bedrooms & bathrooms
- Bedrooms: 1
- Bathrooms: 1
- Full bathrooms: 1
Primary bedroom
- Features: Ceiling Fan(s), Walk-In Closet(s)
- Level: First
- Dimensions: 12 x 14
Primary bathroom
- Features: Built-in Features
- Level: First
- Dimensions: 9 x 6
Dining room
- Level: First
- Dimensions: 9 x 9
Kitchen
- Features: Breakfast Bar, Built-in Features, Eat-in Kitchen, Granite Counters, Pantry
- Level: First
- Dimensions: 9 x 9
Laundry
- Level: First
- Dimensions: 8 x 4
Living room
- Features: Ceiling Fan(s), Fireplace
- Level: First
- Dimensions: 17 x 14
Heating
- Natural Gas
Cooling
- Central Air, Ceiling Fan(s), Electric
Appliances
- Included: Dishwasher, Electric Cooktop, Disposal, Gas Water Heater, Microwave
- Laundry: Washer Hookup, Dryer Hookup, ElectricDryer Hookup, In Kitchen
Features
- Decorative/Designer Lighting Fixtures, Eat-in Kitchen, High Speed Internet, Open Floorplan, Pantry, Cable TV, Walk-In Closet(s)
- Flooring: Carpet, Luxury Vinyl Plank
- Has basement: No
- Number of fireplaces: 1
- Fireplace features: Living Room, Wood Burning
Interior area
- Total interior livable area: 734 sqft
Video & virtual tour
Property
Parking
- Total spaces: 1
- Parking features: Attached Carport, Additional Parking, Common, Carport, Guest, Parking Lot, Community Structure
- Carport spaces: 1
Features
- Levels: One
- Stories: 1
- Patio & porch: Rear Porch, Front Porch, Covered
- Exterior features: Gas Grill, Lighting, Rain Gutters
- Pool features: In Ground, Pool, Community
Lot
- Size: 6.39 Acres
Details
- Parcel number: 00C82450000101607
Construction
Type & style
- Home type: Condo
- Architectural style: Traditional
- Property subtype: Condominium
- Attached to another structure: Yes
Materials
- Brick
- Foundation: Stone
- Roof: Composition
Condition
- Resale
- Year built: 1980
Utilities & green energy
- Sewer: Public Sewer
- Water: Public
- Utilities for property: Sewer Available, Water Available, Cable Available
Community & HOA
Community
- Features: Curbs, Golf, Pickleball, Pool, Tennis Court(s), Sidewalks
- Security: Carbon Monoxide Detector(s), Smoke Detector(s)
- Subdivision: Woodhaven Condo
HOA
- Has HOA: Yes
- Services included: Insurance, Maintenance Grounds, Maintenance Structure, Security, Trash, Water
- HOA fee: $325 monthly
- HOA name: Worth Ross Management Co. Inc
- HOA phone: 855-435-4596
Location
- Region: Dallas
Financial & listing details
- Price per square foot: $204/sqft
- Tax assessed value: $187,650
- Annual tax amount: $4,178
- Date on market: 7/23/2026
- Cumulative days on market: 371 days
- Listing terms: Cash,Conventional,FHA,VA Loan
Estimated market value
$144,500
$137,000 - $152,000
$1,126/mo
Price history
| Date | Event | Price |
|---|---|---|
| 9/15/2026 | Pending sale | $150,000$204/sqft |
Source: NTREIS #21339035 Report a problem | ||
| 9/8/2026 | Contingent | $150,000$204/sqft |
Source: NTREIS #21339035 Report a problem | ||
| 8/10/2026 | Price change | $150,000-3.2%$204/sqft |
Source: NTREIS #21339035 Report a problem | ||
| 7/23/2026 | Listed for sale | $155,000$211/sqft |
Source: NTREIS #21339035 Report a problem | ||
| 7/20/2026 | Listing removed | $155,000$211/sqft |
Source: NTREIS #21204262 Report a problem | ||
| 5/22/2026 | Price change | $155,000-3.1%$211/sqft |
Source: NTREIS #21204262 Report a problem | ||
| 3/31/2026 | Price change | $160,000-3%$218/sqft |
Source: NTREIS #21204262 Report a problem | ||
| 3/12/2026 | Listed for sale | $165,000-2.4%$225/sqft |
Source: NTREIS #21204262 Report a problem | ||
| 3/4/2026 | Listing removed | $169,000$230/sqft |
Source: NTREIS #21045135 Report a problem | ||
| 1/13/2026 | Price change | $169,000+9%$230/sqft |
Source: NTREIS #21045135 Report a problem | ||
| 12/9/2025 | Price change | $155,000-11.4%$211/sqft |
Source: NTREIS #21045135 Report a problem | ||
| 11/10/2025 | Price change | $175,000-2.8%$238/sqft |
Source: NTREIS #21045135 Report a problem | ||
| 9/28/2025 | Price change | $179,999-7.7%$245/sqft |
Source: NTREIS #21045135 Report a problem | ||
| 9/2/2025 | Price change | $195,000+8.3%$266/sqft |
Source: NTREIS #21045135 Report a problem | ||
| 8/28/2025 | Listed for sale | $179,999+0.6%$245/sqft |
Source: NTREIS #21045135 Report a problem | ||
| 7/20/2025 | Listing removed | $178,999$244/sqft |
Source: NTREIS #20946640 Report a problem | ||
| 6/7/2025 | Price change | $178,999-0.6%$244/sqft |
Source: NTREIS #20946640 Report a problem | ||
| 5/24/2025 | Listed for sale | $179,999-7.7%$245/sqft |
Source: NTREIS #20946640 Report a problem | ||
| 7/17/2023 | Sold | -- |
Source: NTREIS #20352429 Report a problem | ||
| 7/14/2023 | Pending sale | $195,000$266/sqft |
Source: NTREIS #20352429 Report a problem | ||
| 7/10/2023 | Contingent | $195,000$266/sqft |
Source: NTREIS #20352429 Report a problem | ||
| 6/15/2023 | Listed for sale | $195,000$266/sqft |
Source: NTREIS #20352429 Report a problem | ||
| 3/8/2013 | Listing removed | $695$1/sqft |
Source: Get There First Realty Report a problem | ||
| 2/28/2013 | Listed for rent | $695$1/sqft |
Source: Get There First Realty Services Report a problem | ||
| 3/15/2012 | Listing removed | $695$1/sqft |
Source: Get There First Realty #11733825 Report a problem | ||
| 3/8/2012 | Listed for rent | $695$1/sqft |
Source: Get There First Realty Services Report a problem | ||
Public tax history
| Year | Property taxes | Tax assessment |
|---|---|---|
| 2025 | $4,178 -0.4% | $187,650 |
| 2024 | $4,194 +60.6% | $187,650 +64.9% |
| 2023 | $2,611 -8.6% | $113,770 |
| 2022 | $2,856 +5.4% | $113,770 +10.7% |
| 2021 | $2,711 -2.8% | $102,760 |
| 2020 | $2,788 -0.8% | $102,760 |
| 2019 | $2,809 -7.2% | $102,760 -3.4% |
| 2018 | $3,028 +39.2% | $106,430 +33% |
| 2017 | $2,176 +17.2% | $80,010 +17.2% |
| 2016 | $1,856 +24.6% | $68,260 +24% |
| 2015 | $1,490 | $55,050 +1.3% |
| 2014 | $1,490 | $54,320 |
| 2013 | -- | -- |
| 2012 | -- | -- |
| 2011 | -- | -- |
| 2010 | -- | -- |
| 2009 | -- | -- |
| 2008 | -- | -- |
| 2007 | -- | -- |
| 2005 | -- | -- |
| 2004 | -- | -- |
| 2003 | -- | -- |
| 2002 | -- | -- |
| 2001 | -- | -- |
Find assessor info on the county website
Monthly payment
Est. payment
Payment breakdown
Explore the cost of this home by adjusting the details. Changes won't be saved.Climate risks
Neighborhood: 75248
Nearby schools
Schools provided by the listing agent
- Elementary: Bush
- Middle: Walker
- High: White
- District: Dallas ISD
Source: NTREIS. This data may not be complete. We recommend contacting the local school district to confirm school assignments for this home.


Similar homes
- $155,0002 bd2 ba1k sqft5981 Arapaho Rd #602, Dallas, TX 75248For Sale
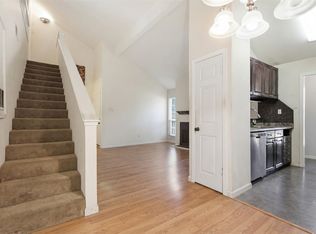 MLS ID #21253664, Kaylie Williams. NTREIS
 - $154,9001 bd1 ba794 sqft5300 Keller Springs Rd APT 1077, Dallas, TX 75248For Sale
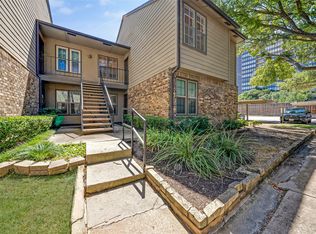 MLS ID #21374249, Christie Cannon. NTREIS
 - $119,9001 bd1 ba622 sqft15918 Club Crest Dr #2111, Dallas, TX 75248For Sale
 MLS ID #21324644, Justin Pirtle. NTREIS
 - $199,9992 bd2 ba1k sqft5981 Arapaho Rd APT 1802, Dallas, TX 75248For Sale
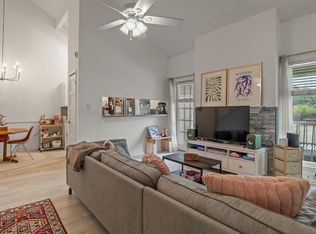 MLS ID #21240961, Denise Castro. NTREIS
