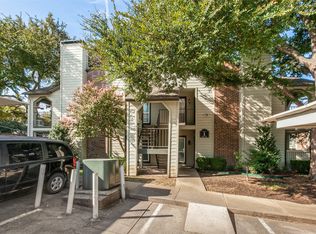
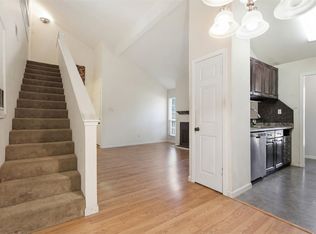
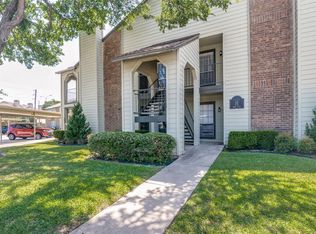
Discover comfortable, low-maintenance living in this spacious 2-story, 2-bedroom, 2-bath condo nestled in a desirable North Dallas community. One of the property's standout features is its location backing to the beautiful golf course at The Clubs of Prestonwood – The Creek, offering a scenic setting and added appeal. The two-story layout provides flexibility for everyday living, entertaining, guests, or a home office. Enjoy the convenience of an assigned carport and community amenities including a swimming pool and tennis courts, perfect for recreation and relaxation. Ideally situated near the Dallas North Tollway, President George Bush Turnpike, and I-635, this location provides convenient access to major employment centers, shopping, dining, and entertainment throughout North Dallas and Addison. Nearby destinations include Addison Circle, Village on the Parkway, and numerous restaurants and retail options. Whether you're looking for a primary residence or a low-maintenance lifestyle, this condo offers an appealing combination of location, convenience, community amenities, and golf course surroundings.
For sale
$174,500
5981 Arapaho Rd APT 1706, Dallas, TX 75248
2beds
1,038sqft
Condominium
Built in 1980
-- sqft lot
$186,400 Zestimate®
$168/sqft
$472/mo HOA
What's special
Assigned carport
- 9 hours
- 75
- 8
Zillow last checked:
Listing updated:
Listed by:
Winston Bowdre 0539294 214-307-4364,
Winston Alan Realty 214-307-4364
Source: NTREIS,MLS#: 21424491
Facts & features
Interior
Bedrooms & bathrooms
- Bedrooms: 2
- Bathrooms: 2
- Full bathrooms: 2
Primary bedroom
- Features: Ceiling Fan(s), En Suite Bathroom, Walk-In Closet(s)
- Level: First
- Dimensions: 14 x 12
Primary bedroom
- Features: Closet Cabinetry, Ceiling Fan(s), En Suite Bathroom, Walk-In Closet(s)
- Level: Second
- Dimensions: 15 x 12
Primary bathroom
- Features: Built-in Features, En Suite Bathroom, Granite Counters, Garden Tub/Roman Tub
- Level: Second
- Dimensions: 15 x 11
Dining room
- Level: First
- Dimensions: 8 x 8
Other
- Features: Built-in Features, En Suite Bathroom, Granite Counters, Garden Tub/Roman Tub
- Level: First
- Dimensions: 10 x 12
Kitchen
- Features: Built-in Features, Granite Counters
- Level: First
- Dimensions: 8 x 8
Laundry
- Level: First
- Dimensions: 8 x 4
Living room
- Features: Ceiling Fan(s), Fireplace
- Level: First
- Dimensions: 13 x 13
Heating
- Central, Electric, Fireplace(s)
Cooling
- Central Air, Ceiling Fan(s), Electric
Appliances
- Included: Dishwasher, Electric Range, Electric Water Heater, Microwave, Refrigerator, Vented Exhaust Fan
- Laundry: Washer Hookup, Electric Dryer Hookup, Laundry in Utility Room
Features
- Decorative/Designer Lighting Fixtures, Granite Counters, High Speed Internet, Multiple Master Suites, Open Floorplan, Cable TV, Vaulted Ceiling(s), Walk-In Closet(s)
- Flooring: Laminate
- Has basement: No
- Number of fireplaces: 1
- Fireplace features: Wood Burning
Interior area
- Total interior livable area: 1,038 sqft
Video & virtual tour
Property
Parking
- Total spaces: 1
- Parking features: Assigned, Covered, Carport
- Carport spaces: 1
Features
- Levels: Two
- Stories: 2
- Patio & porch: Balcony, Covered
- Exterior features: Balcony, Lighting, Outdoor Grill, Tennis Court(s)
- Pool features: Pool
- Fencing: Fenced,Perimeter,Partial,Wrought Iron
Lot
- Size: 6.39 Acres
Details
- Parcel number: 00C82450000101706
Construction
Type & style
- Home type: Condo
- Property subtype: Condominium
- Attached to another structure: Yes
Materials
- Brick
- Foundation: Slab
- Roof: Composition
Condition
- Year built: 1980
Utilities & green energy
- Sewer: Public Sewer
- Water: Public
- Utilities for property: Sewer Available, Water Available, Cable Available
Community & HOA
Community
- Features: Community Mailbox, Curbs, Sidewalks
- Subdivision: Woodhaven Condo
HOA
- Has HOA: Yes
- Services included: All Facilities, Insurance, Maintenance Structure, Sewer, Trash, Water
- HOA fee: $472 monthly
- HOA name: Woodhaven Condominiums
- HOA phone: 972-503-2644
Location
- Region: Dallas
Financial & listing details
- Price per square foot: $168/sqft
- Tax assessed value: $225,410
- Annual tax amount: $5,019
- Date on market: 10/30/2026
- Listing terms: Cash,Conventional
Estimated market value
$186,400
$170,000 - $203,000
$1,492/mo
Price history
| Date | Event | Price |
|---|---|---|
| 10/30/2026 | Listed for sale | $174,500$168/sqft |
Source: NTREIS #21424491 Report a problem | ||
Public tax history
| Year | Property taxes | Tax assessment |
|---|---|---|
| 2025 | $5,019 +3% | $225,410 -6.1% |
| 2024 | $4,872 +16.9% | $240,080 +32.2% |
| 2023 | $4,168 | $181,650 |
Find assessor info on the county website
Monthly payment
Est. payment
Payment breakdown
Explore the cost of this home by adjusting the details. Changes won't be saved.Climate risks
Neighborhood: 75248
Nearby schools
Schools provided by the listing agent
- Elementary: Bush
- Middle: Marsh
- High: White
- District: Dallas ISD
Source: NTREIS. This data may not be complete. We recommend contacting the local school district to confirm school assignments for this home.

Similar homes
- $190,0002 bd2 ba1.1k sqft5310 Keller Springs Rd APT 722, Dallas, TX 75248For Sale
 MLS ID #21420717, Shashana Pearson-Hormillosa. NTREIS
- $203,5732 bd2 ba1.1k sqft5335 Bent Tree Forest Dr APT 213, Dallas, TX 75248For Sale
 MLS ID #21422579, Natalie Soto. NTREIS
- $175,0002 bd3 ba1.5k sqft15927 Preston Rd #A, Dallas, TX 75248For Sale
 MLS ID #21321256, Beth Botkin. NTREIS
- $184,9002 bd2 ba1k sqft15221 Berry Trl APT 304, Dallas, TX 75248For Sale
 MLS ID #21401661, Suzy Neal. NTREIS
