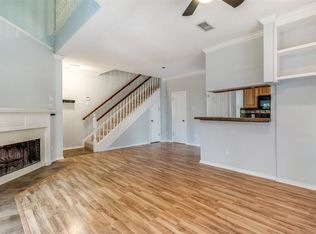
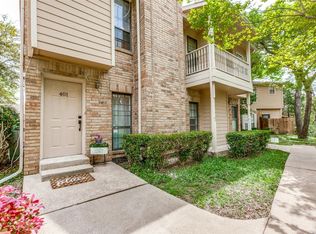
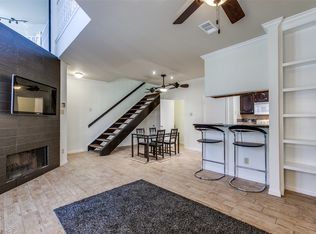
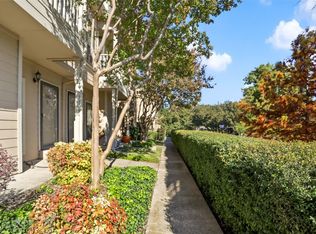
Beautiful one-bedroom condo with a spacious loft, ideally located directly across from the community pool and just a short walk to neighborhood Pond. This inviting home features an open layout with soaring ceilings, abundant natural light, and stylish wood-look flooring throughout the main living areas. The living room is highlighted by a cozy fireplace and opens to the dining area and updated kitchen featuring quartz-style countertops, stainless steel appliances, crisp white cabinetry, and a striking blue tile backsplash. Upstairs, the versatile loft provides additional space for a home office, second living area, workout space, or guest retreat. Enjoy the peaceful community setting with mature trees, a scenic pond, and convenient pool access just steps from your front door. A wonderful combination of comfort, character, and location with easy access to shopping, dining, Galleria mall and major Dallas thoroughfares.
For sale
$194,500
14333 Preston Rd APT 806, Dallas, TX 75254
1beds
1,028sqft
Condominium
Built in 1982
-- sqft lot
$187,600 Zestimate®
$189/sqft
$351/mo HOA
What's special
Scenic pondCozy fireplaceSpacious loftAbundant natural lightStainless steel appliancesStriking blue tile backsplashSoaring ceilings
- 1 day
- 44
- 7
Zillow last checked:
Listing updated:
Listed by:
Parisa Bahmani 0503043 214-705-1000,
WILLIAM DAVIS REALTY 214-705-1000
Source: NTREIS,MLS#: 21424053
Facts & features
Interior
Bedrooms & bathrooms
- Bedrooms: 1
- Bathrooms: 2
- Full bathrooms: 1
- 1/2 bathrooms: 1
Primary bedroom
- Level: Second
- Dimensions: 12 x 13
Breakfast room nook
- Level: First
- Dimensions: 9 x 12
Kitchen
- Level: First
- Dimensions: 8 x 8
Living room
- Level: First
- Dimensions: 19 x 13
Living room
- Level: Second
- Dimensions: 13 x 10
Appliances
- Included: Dishwasher, Disposal, Refrigerator
Features
- Loft
- Has basement: No
- Number of fireplaces: 1
- Fireplace features: Living Room
Interior area
- Total interior livable area: 1,028 sqft
Video & virtual tour
Property
Parking
- Total spaces: 1
- Parking features: Carport
- Carport spaces: 1
Features
- Levels: Two
- Stories: 2
- Pool features: Pool
Lot
- Size: 10.06 Acres
Details
- Parcel number: 00C58780000H00806
Construction
Type & style
- Home type: Condo
- Property subtype: Condominium
- Attached to another structure: Yes
Condition
- Year built: 1982
Utilities & green energy
- Sewer: Public Sewer
- Water: Public
- Utilities for property: Sewer Available, Water Available
Community & HOA
Community
- Subdivision: Preston On Lake Condo
HOA
- Has HOA: Yes
- Amenities included: Maintenance Front Yard
- Services included: All Facilities, Association Management, Maintenance Grounds
- HOA fee: $351 monthly
- HOA name: Vmc
- HOA phone: 972-726-9000
Location
- Region: Dallas
Financial & listing details
- Price per square foot: $189/sqft
- Tax assessed value: $251,860
- Annual tax amount: $5,608
- Date on market: 10/29/2026
- Cumulative days on market: 32 days
- Exclusions: None
Estimated market value
$187,600
$178,000 - $197,000
$1,526/mo
Price history
| Date | Event | Price |
|---|---|---|
| 10/29/2026 | Listed for sale | $194,500-0.2%$189/sqft |
Source: NTREIS #21424053 Report a problem | ||
| 10/29/2026 | Listing removed | $194,950$190/sqft |
Source: NTREIS #21399324 Report a problem | ||
| 10/24/2026 | Price change | $194,950-4.9%$190/sqft |
Source: NTREIS #21399324 Report a problem | ||
| 9/29/2026 | Listed for sale | $205,000$199/sqft |
Source: NTREIS #21399324 Report a problem | ||
Public tax history
| Year | Property taxes | Tax assessment |
|---|---|---|
| 2025 | $5,274 +19.6% | $251,860 |
| 2024 | $4,411 +16.9% | $251,860 +53.1% |
| 2023 | $3,774 -8.6% | $164,480 |
| 2022 | $4,129 -1.8% | $164,480 +3.2% |
| 2021 | $4,203 -2.8% | $159,340 |
| 2020 | $4,323 +2.6% | $159,340 +3.3% |
| 2019 | $4,215 +40.4% | $154,200 +11.1% |
| 2018 | $3,002 +4.4% | $138,780 |
| 2017 | $2,876 -2.9% | $138,780 +27.4% |
| 2016 | $2,963 +23.3% | $108,970 +1% |
| 2015 | $2,403 | $107,940 +23.2% |
| 2014 | $2,403 | $87,600 |
| 2013 | -- | -- |
| 2012 | -- | -- |
| 2011 | -- | -- |
| 2010 | -- | -- |
| 2009 | -- | -- |
| 2008 | -- | -- |
| 2007 | -- | -- |
| 2005 | -- | -- |
| 2004 | -- | -- |
| 2003 | -- | -- |
| 2002 | -- | -- |
| 2001 | -- | -- |
Find assessor info on the county website
Monthly payment
Est. payment
Payment breakdown
Explore the cost of this home by adjusting the details. Changes won't be saved.Climate risks
Neighborhood: 75254
Nearby schools
Schools provided by the listing agent
- Elementary: Anne Frank
- Middle: Benjamin Franklin
- High: Hillcrest
- District: Dallas ISD
Source: NTREIS. This data may not be complete. We recommend contacting the local school district to confirm school assignments for this home.
Similar homes
- $203,5732 bd2 ba1.1k sqft5335 Bent Tree Forest Dr APT 213, Dallas, TX 75248For Sale
 MLS ID #21422579, Natalie Soto. NTREIS
- $207,0001 bd2 ba896 sqft14333 Preston Rd #1208, Dallas, TX 75254For Sale
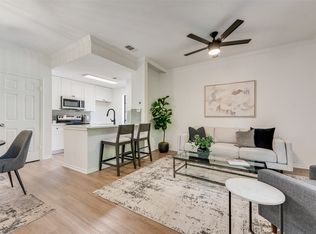 MLS ID #21361047, Chelsea DeMayo. NTREIS
- $199,0001 bd2 ba985 sqft5100 Verde Valley Ln APT 178, Dallas, TX 75254For Sale
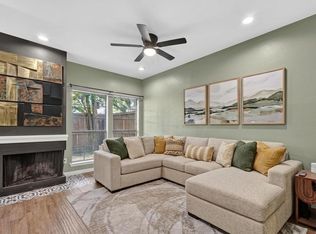 MLS ID #21314323, Russell Rhodes. NTREIS
- $216,5001 bd2 ba985 sqft5100 Verde Valley Ln APT 139, Dallas, TX 75254For Sale
 MLS ID #21388161, Stacey Leslie. NTREIS
