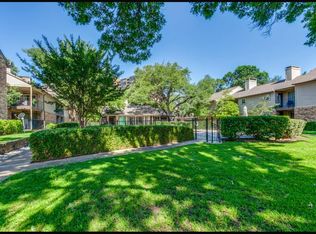
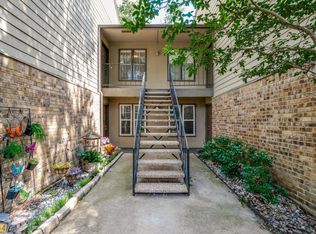
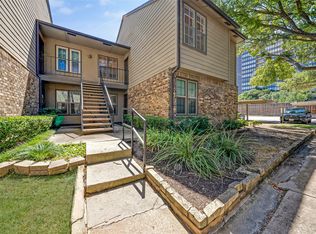
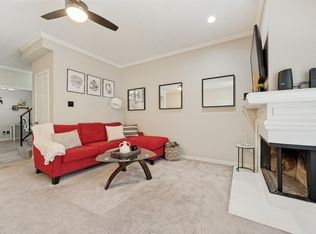
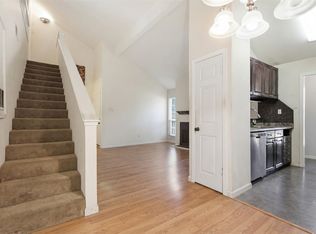
Welcome to this beautifully updated first-floor condo in a highly sought-after North Dallas gated community. Offering one bedroom plus a versatile den or office and one and a half baths, this inviting home combines comfort, style, and convenience. The spacious living room features a striking see-through fireplace, and both the office and living area overlook the tennis courts. A separate dining area provides an ideal space for entertaining, while the well-appointed kitchen offers granite countertops and stainless-steel appliances. The generously sized primary bedroom includes two walk-in closets and a private ensuite bath with a walk-in shower. An oversized laundry room provides additional storage, adding even more functionality to the home. Luxury plank vinyl flooring runs throughout the living areas, with tile in the wet areas. Ceiling fans are featured in every room for year-round comfort. Step outside to the shaded back patio - a perfect spot to relax and enjoy the peaceful surroundings. With its desirable location, gated setting, thoughtful updates, abundant storage, and flexible living space, this North Dallas condo is a wonderful place to call home.
The community has a pool, tennis court, and clubhouse, as well as on-site management. The HOA includes water, sewer, trash, recycling, and maintenance of the grounds and exterior building structure. Walk to Wagging Dog Trail Dog Park. Close to the Dallas Tollway, schools, shopping, medical and restaurants. This is not one to miss. Come fall in love.
For sale
$168,000
5300 Keller Springs Rd APT 1018, Dallas, TX 75248
1beds
897sqft
Condominium
Built in 1982
-- sqft lot
$145,700 Zestimate®
$187/sqft
$387/mo HOA
What's special
Striking see-through fireplaceBeautifully updated first-floor condoTennis courtStainless-steel appliancesGranite countertopsTwo walk-in closetsGenerously sized primary bedroom
- 11 days
- 136
- 3
Likely to sell faster than
Zillow last checked:
Listing updated:
Listed by:
Ann Parsley 0590401 214-509-0808,
Ebby Halliday, Realtors 214-509-0808
Source: NTREIS,MLS#: 21364115
Facts & features
Interior
Bedrooms & bathrooms
- Bedrooms: 1
- Bathrooms: 2
- Full bathrooms: 1
- 1/2 bathrooms: 1
Primary bedroom
- Features: Ceiling Fan(s), En Suite Bathroom, Separate Shower, Walk-In Closet(s)
- Level: First
- Dimensions: 13 x 11
Dining room
- Level: First
- Dimensions: 8 x 11
Kitchen
- Features: Built-in Features, Pantry, Stone Counters
- Level: First
- Dimensions: 10 x 10
Living room
- Features: Ceiling Fan(s), Fireplace
- Level: First
- Dimensions: 14 x 13
Office
- Features: Ceiling Fan(s), Fireplace
- Level: First
- Dimensions: 12 x 9
Utility room
- Features: Built-in Features, Utility Room
- Level: First
- Dimensions: 7 x 5
Heating
- Central, Electric
Cooling
- Central Air, Ceiling Fan(s), Electric
Appliances
- Included: Dishwasher, Microwave, Refrigerator
- Laundry: Washer Hookup, Electric Dryer Hookup
Features
- Chandelier, Decorative/Designer Lighting Fixtures, Granite Counters, High Speed Internet, Open Floorplan, Pantry, Cable TV, Walk-In Closet(s), Wired for Sound
- Flooring: Ceramic Tile, Luxury Vinyl Plank, Slate
- Has basement: No
- Number of fireplaces: 1
- Fireplace features: See Through, Wood Burning
Interior area
- Total interior livable area: 897 sqft
Video & virtual tour
Property
Parking
- Total spaces: 1
- Parking features: Assigned, Electric Gate
- Carport spaces: 1
Features
- Levels: One
- Stories: 1
- Pool features: None, Community
- Fencing: Metal,Wood
Lot
- Size: 8.6 Acres
Details
- Additional structures: Tennis Court(s)
- Parcel number: 00C590000E01018
Construction
Type & style
- Home type: Condo
- Architectural style: Traditional
- Property subtype: Condominium
Materials
- Brick
- Foundation: Slab
- Roof: Composition
Condition
- Resale
- Year built: 1982
Utilities & green energy
- Sewer: Public Sewer
- Water: Public
- Utilities for property: Sewer Available, Water Available, Cable Available
Community & HOA
Community
- Features: Clubhouse, Fenced Yard, Laundry Facilities, Pool, Tennis Court(s), Community Mailbox, Gated
- Security: Security Gate, Gated Community, Smoke Detector(s)
- Subdivision: Prestonwood Green Condos
HOA
- Has HOA: Yes
- Services included: All Facilities, Association Management, Maintenance Grounds, Maintenance Structure, Sewer, Trash, Water
- HOA fee: $387 monthly
- HOA name: Prestonwood Green Hoa
- HOA phone: 972-991-2842
Location
- Region: Dallas
Financial & listing details
- Price per square foot: $187/sqft
- Tax assessed value: $197,340
- Annual tax amount: $4,394
- Date on market: 9/1/2026
- Cumulative days on market: 12 days
- Listing terms: Cash,Conventional
Estimated market value
$145,700
$133,000 - $160,000
$1,418/mo
Price history
| Date | Event | Price |
|---|---|---|
| 9/1/2026 | Price change | $168,000+5%$187/sqft |
Source: NTREIS #21364115 Report a problem | ||
| 1/5/2024 | Listing removed | -- |
Source: Zillow Rentals Report a problem | ||
| 10/30/2023 | Listed for rent | $1,600$2/sqft |
Source: Zillow Rentals Report a problem | ||
| 4/27/2021 | Pending sale | $160,000$178/sqft |
Source: NTREIS #14556846 Report a problem | ||
| 4/16/2021 | Listed for sale | $160,000+110.5%$178/sqft |
Source: NTREIS #14556846 Report a problem | ||
| 9/22/2014 | Sold | -- |
Source: Agent Provided Report a problem | ||
| 8/12/2014 | Listed for sale | $76,000+1.5%$85/sqft |
Source: Keller Williams Realty Frisco Stars #12197335 Report a problem | ||
| 5/23/2014 | Listing removed | $74,900$84/sqft |
Source: ALLCITI Realty LLC #12124761 Report a problem | ||
| 4/17/2014 | Listed for sale | $74,900$84/sqft |
Source: ALLCITI Realty LLC #12124761 Report a problem | ||
| 7/6/2011 | Listing removed | $74,900$84/sqft |
Source: ALLCITI Realty LLC #11604670 Report a problem | ||
| 6/5/2011 | Listed for sale | $74,900$84/sqft |
Source: ALLCITI Realty LLC #11604670 Report a problem | ||
Public tax history
| Year | Property taxes | Tax assessment |
|---|---|---|
| 2025 | $4,394 -0.4% | $197,340 |
| 2024 | $4,411 | $197,340 |
Find assessor info on the county website
Monthly payment
Est. payment
Payment breakdown
Explore the cost of this home by adjusting the details. Changes won't be saved.Climate risks
Neighborhood: 75248
Nearby schools
Schools provided by the listing agent
- Elementary: Bush
- Middle: Walker
- High: White
- District: Dallas ISD
Source: NTREIS. This data may not be complete. We recommend contacting the local school district to confirm school assignments for this home.
- $159,0001 bd1 ba794 sqft5300 Keller Springs Rd APT 1027, Dallas, TX 75248For Sale
- $--1 bd2 ba915 sqft5300 Keller Springs Rd APT 2042, Dallas, TX 75248Sold

- $150,0001 bd1 ba812 sqft5300 Keller Springs Rd APT 2054, Dallas, TX 75248For Sale
- $154,9002 bd2 ba915 sqft5300 Keller Springs Rd APT 2055, Dallas, TX 75248For Sale

Similar homes
- $154,9001 bd1 ba794 sqft5300 Keller Springs Rd APT 1077, Dallas, TX 75248For Sale
 MLS ID #21374249, Christie Cannon. NTREIS
 - $180,0002 bd3 ba1.3k sqft5325 Bent Tree Forest Dr APT 2248, Dallas, TX 75248For Sale
 MLS ID #21268191, Kimberly Logan. NTREIS
 - $185,0002 bd2 ba1.1k sqft5300 Keller Springs Rd APT 1086, Dallas, TX 75248For Sale
 MLS ID #21201981, Melanie Caple. NTREIS
 - $155,0002 bd2 ba1k sqft5981 Arapaho Rd #602, Dallas, TX 75248For Sale
 MLS ID #21253664, Kaylie Williams. NTREIS
