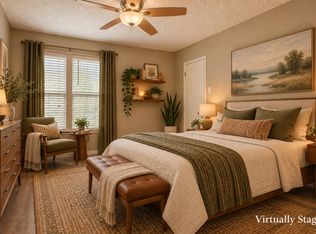
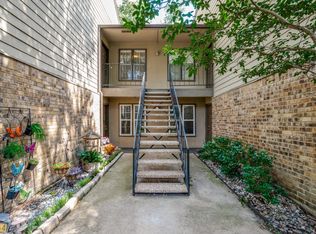
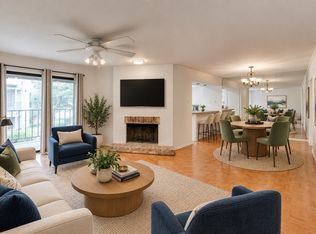
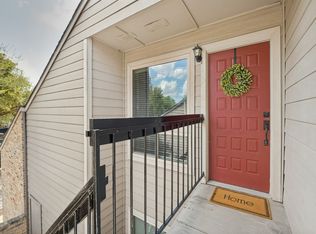
Charming and move-in ready, this one-bedroom condo offers comfortable, low-maintenance living in a convenient central location! Step inside to an inviting living area featuring soaring vaulted ceilings, beautiful wood floors, and a cozy wood-burning fireplace that adds warmth and character to the space. The kitchen features granite countertops, a tile backsplash, black appliances, refrigerator, and a spacious pantry for plenty of storage. The open living and dining areas flow seamlessly to sliding glass doors leading to a large covered balcony overlooking the community's landscaped grounds—an ideal spot to relax and unwind. The spacious primary bedroom offers a generous walk-in closet, while ceramic tile provides a practical finish in the kitchen and bathroom. A dedicated laundry closet accommodates a washer and dryer, and the condo includes one assigned covered carport space.
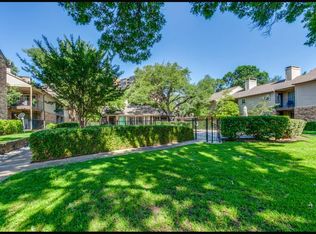
Enjoy the convenience of on-site management along with community amenities including a swimming pool, tennis courts, and clubhouse. HOA benefits also include exterior maintenance, hot water through the community boiler system, water, sewer, and trash service. With its inviting interior, great amenities, and convenient location, this condo is ready for its next owner!
For sale
$155,000
5300 Keller Springs Rd APT 2013, Dallas, TX 75248
1beds
812sqft
Condominium
Built in 1982
-- sqft lot
$147,500 Zestimate®
$191/sqft
$171/mo HOA
What's special
Cozy wood-burning fireplaceLarge covered balconyBeautiful wood floorsBlack appliancesGranite countertopsGenerous walk-in closetTile backsplash
- 23 days
- 149
- 13
Zillow last checked:
Listing updated:
Listed by:
MaryJane Mathew 0535182 972-523-7070,
EXP REALTY 888-519-7431
Source: NTREIS,MLS#: 21404891
Facts & features
Interior
Bedrooms & bathrooms
- Bedrooms: 1
- Bathrooms: 1
- Full bathrooms: 1
Primary bedroom
- Features: En Suite Bathroom, Walk-In Closet(s)
- Level: First
- Dimensions: 15 x 11
Dining room
- Level: First
- Dimensions: 10 x 10
Kitchen
- Features: Built-in Features, Dual Sinks, Stone Counters
- Level: First
- Dimensions: 11 x 11
Living room
- Features: Fireplace
- Level: First
- Dimensions: 13 x 13
Heating
- Central, Electric
Cooling
- Ceiling Fan(s)
Appliances
- Included: Dishwasher, Electric Range, Microwave
Features
- Decorative/Designer Lighting Fixtures, Granite Counters, High Speed Internet, Cable TV, Vaulted Ceiling(s), Walk-In Closet(s)
- Flooring: Carpet, Ceramic Tile, Laminate
- Has basement: No
- Number of fireplaces: 1
- Fireplace features: Other
Interior area
- Total interior livable area: 812 sqft
Video & virtual tour
Property
Parking
- Total spaces: 1
- Parking features: Assigned, Carport, Community Structure
- Carport spaces: 1
Features
- Levels: One
- Stories: 1
- Patio & porch: Balcony, Covered
- Exterior features: Balcony, Tennis Court(s)
- Pool features: Pool
Lot
- Size: 8.6 Acres
Details
- Parcel number: 00C59050000D02013
Construction
Type & style
- Home type: Condo
- Architectural style: Traditional
- Property subtype: Condominium
Materials
- Brick
- Foundation: Slab
- Roof: Composition
Condition
- Resale
- Year built: 1982
Utilities & green energy
- Sewer: Public Sewer
- Water: Public
- Utilities for property: Electricity Available, Phone Available, Sewer Available, Water Available, Cable Available
Community & HOA
Community
- Features: Community Mailbox, Curbs, Sidewalks
- Subdivision: Prestonwood Green Condos
HOA
- Has HOA: Yes
- Services included: All Facilities, Association Management, Maintenance Grounds, Maintenance Structure
- HOA fee: $171 monthly
- HOA name: 123
- HOA phone: 000-000-0000
Location
- Region: Dallas
Financial & listing details
- Price per square foot: $191/sqft
- Tax assessed value: $178,640
- Annual tax amount: $3,978
- Date on market: 10/6/2026
- Cumulative days on market: 24 days
- Road surface type: Asphalt
Estimated market value
$147,500
$140,000 - $155,000
$1,383/mo
Price history
| Date | Event | Price |
|---|---|---|
| 10/6/2026 | Listed for sale | $155,000+138.5%$191/sqft |
Source: NTREIS #21404891 Report a problem | ||
| 8/27/2014 | Listing removed | $65,000$80/sqft |
Source: MDC ENTERPRISES LP #12152172 Report a problem | ||
| 6/15/2014 | Price change | $65,000-1.4%$80/sqft |
Source: RE/MAX Town & Country #12152172 Report a problem | ||
| 6/1/2014 | Listed for sale | $65,900+16.6%$81/sqft |
Source: RE/MAX Town & Country #12152172 Report a problem | ||
| 9/2/2011 | Listing removed | $56,500$70/sqft |
Source: Intown Properties #11634942 Report a problem | ||
| 7/29/2011 | Listed for sale | $56,500$70/sqft |
Source: Intown Properties #11634942 Report a problem | ||
Public tax history
| Year | Property taxes | Tax assessment |
|---|---|---|
| 2025 | $3,978 +10891.5% | $178,640 |
| 2024 | $36 +765.8% | $178,640 |
| 2023 | $4 -94.4% | $178,640 +25.7% |
| 2022 | $74 +49.3% | $142,100 +20.7% |
| 2021 | $50 +137.5% | $117,740 |
| 2020 | $21 +4258.3% | $117,740 |
| 2019 | $0 | $117,740 |
| 2018 | -- | $117,740 +52.6% |
| 2017 | -- | $77,140 +18.8% |
| 2016 | $2 -99.8% | $64,960 -1.2% |
| 2015 | $1,515 | $65,770 +19.1% |
| 2014 | $1,515 | $55,220 |
| 2013 | -- | -- |
| 2012 | -- | -- |
| 2011 | -- | -- |
| 2010 | -- | -- |
| 2009 | -- | -- |
| 2008 | -- | -- |
| 2007 | -- | -- |
| 2005 | -- | -- |
| 2004 | -- | -- |
| 2003 | -- | -- |
| 2002 | -- | -- |
| 2001 | -- | -- |
Find assessor info on the county website
Monthly payment
Est. payment
Payment breakdown
Explore the cost of this home by adjusting the details. Changes won't be saved.Climate risks
Neighborhood: 75248
Nearby schools
Schools provided by the listing agent
- Elementary: Bush
- Middle: Walker
- High: White
- District: Dallas ISD
Source: NTREIS. This data may not be complete. We recommend contacting the local school district to confirm school assignments for this home.
- $165,0001 bd2 ba897 sqft5300 Keller Springs Rd APT 1018, Dallas, TX 75248For Sale
- $149,0001 bd1 ba794 sqft5300 Keller Springs Rd APT 1027, Dallas, TX 75248For Sale
- $--1 bd2 ba915 sqft5300 Keller Springs Rd APT 2042, Dallas, TX 75248Sold

- $145,0001 bd1 ba812 sqft5300 Keller Springs Rd APT 2054, Dallas, TX 75248For Sale
Similar homes
- $203,5732 bd2 ba1.1k sqft5335 Bent Tree Forest Dr APT 213, Dallas, TX 75248For Sale
 MLS ID #21422579, Natalie Soto. NTREIS
- $134,0001 bd1 ba552 sqft5325 Bent Tree Forest Dr APT 1129, Dallas, TX 75248For Sale
 MLS ID #21144076, Galit Zohar Kauf. NTREIS
- $184,9002 bd2 ba1k sqft15221 Berry Trl APT 304, Dallas, TX 75248For Sale
 MLS ID #21401661, Suzy Neal. NTREIS
- $159,5001 bd1 ba730 sqft5616 Preston Oaks Rd APT 110, Dallas, TX 75254For Sale
 MLS ID #21390444, Leonard Thomas. NTREIS
