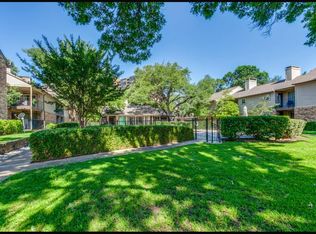
Beautifully updated from top to bottom, this light-filled upstairs end-unit condo in the gated Prestonwood Green community is truly move-in ready. Ideally located near Keller Springs Road and the Dallas North Tollway, you'll enjoy quick access to Addison's restaurants, shopping, major employers, and an easy commute to Downtown Dallas, Legacy West, or Frisco.
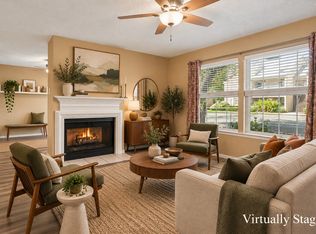
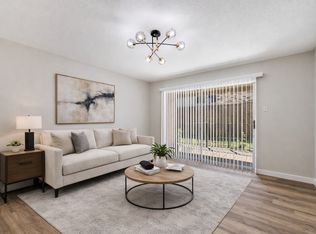
Inside, vaulted ceilings and a striking two-sided fireplace create an open, inviting living space. Nearly every surface and major system has been updated, including a new heat pump (2025), new windows, front door and sliding glass door, luxury laminate flooring, fresh paint, quartz countertops throughout, custom cabinet doors, brand-new GE kitchen appliances, updated LED lighting, ceiling fans, digital thermostat, and new toilets. New GE washer and dryer are included.
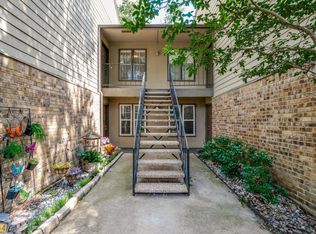
The spacious one-bedroom, one-and-a-half-bath floor plan also features a private balcony, covered parking directly in front of the unit, and access to the community pool and clubhouse. If you're looking for a stylish, low-maintenance home where the expensive updates are already done, this one checks all the boxes.
Sold
Price Unknown
5300 Keller Springs Rd APT 2042, Dallas, TX 75248
1beds
915sqft
Condominium
Built in 1982
-- sqft lot
$167,400 Zestimate®
$--/sqft
$1,387 Estimated rent
Home value
$167,400
$156,000 - $181,000
$1,387/mo
Zestimate® history
Owner options
List your home for rent
$1,387/mo
Rent Zestimate®
Find your next renter with Zillow Rental Manager. Plus, with online applications, you can quickly screen prospective tenants – for free.
$1,387/mo
Rent Zestimate®
Refinance and save
$395/mo
Est. payment
Refinancing to a lower rate could help reduce your monthly payments and save thousands over the life of the loan.
$395/mo
Est. payment
Explore your selling options
Work with a Zillow partner agent
Leverage their expertise and Zillow's premium Showcase listings to get your home seen by more buyers.
Get startedList with your own agent
Get your home in front of millions of buyers by listing it on Zillow.
Learn how to do itSell it yourself
Take full control of how buyers see your home on Zillow by listing For Sale by Owner (FSBO).
List your homeWhat's special
Striking two-sided fireplacePrivate balconyNew toiletsFresh paintNew windowsUpdated led lightingCeiling fans
Zillow last checked:
Listing updated:
Listed by:
Grace Sadowski 0687698 888-455-6040,
Fathom Realty 888-455-6040
Bought with:
Meichele Richardson, 0836852
Monument Realty
Source: NTREIS,MLS#: 21314795
Facts & features
Interior
Bedrooms & bathrooms
- Bedrooms: 1
- Bathrooms: 2
- Full bathrooms: 1
- 1/2 bathrooms: 1
Primary bedroom
- Features: Ceiling Fan(s), En Suite Bathroom, Hollywood Bath, Walk-In Closet(s)
- Level: First
- Dimensions: 11 x 14
Den
- Features: Fireplace
- Level: First
- Dimensions: 10 x 9
Dining room
- Level: First
- Dimensions: 10 x 11
Kitchen
- Features: Built-in Features, Solid Surface Counters
- Level: First
- Dimensions: 10 x 10
Living room
- Features: Ceiling Fan(s), Fireplace
- Level: First
- Dimensions: 14 x 13
Utility room
- Level: First
- Dimensions: 6 x 5
Heating
- Electric
Cooling
- Central Air, Ceiling Fan(s), Electric, Heat Pump
Appliances
- Included: Dishwasher, Electric Range, Disposal, Microwave, Refrigerator
- Laundry: Electric Dryer Hookup, Laundry in Utility Room
Features
- Chandelier, High Speed Internet, Open Floorplan, Cable TV, Vaulted Ceiling(s), Walk-In Closet(s)
- Flooring: Laminate
- Has basement: No
- Number of fireplaces: 1
- Fireplace features: Double Sided, Living Room, Wood Burning
Interior area
- Total interior livable area: 915 sqft
Property
Parking
- Total spaces: 1
- Parking features: Assigned, Carport
- Carport spaces: 1
Features
- Levels: One
- Stories: 1
- Patio & porch: Other, Balcony
- Exterior features: Balcony
- Pool features: None, Community
- Fencing: Other
Lot
- Size: 8.6 Acres
Details
- Additional structures: None
- Parcel number: 00C59050000J02042
Construction
Type & style
- Home type: Condo
- Architectural style: Traditional
- Property subtype: Condominium
- Attached to another structure: Yes
Materials
- Brick
- Foundation: Slab
- Roof: Composition
Condition
- Year built: 1982
Utilities & green energy
- Sewer: Public Sewer
- Water: Public
- Utilities for property: Electricity Connected, Sewer Available, Water Available, Cable Available
Community & HOA
Community
- Features: Pool, Tennis Court(s), Community Mailbox, Curbs, Gated
- Security: Gated Community
- Subdivision: Prestonwood Green Condos
HOA
- Has HOA: Yes
- Services included: All Facilities, Insurance, Maintenance Grounds, Maintenance Structure, Water
- HOA fee: $395 monthly
- HOA name: Prestonwood Green
- HOA phone: 972-991-2842
Location
- Region: Dallas
Financial & listing details
- Tax assessed value: $201,300
- Annual tax amount: $4,413
- Date on market: 6/27/2026
- Cumulative days on market: 28 days
- Listing terms: Cash,Conventional
- Road surface type: Asphalt
Price history
| Date | Event | Price |
|---|---|---|
| 8/28/2026 | Sold | -- |
Source: NTREIS #21314795 Report a problem | ||
| 7/27/2026 | Pending sale | $167,500$183/sqft |
Source: NTREIS #21314795 Report a problem | ||
| 6/27/2026 | Listed for sale | $167,500+11.7%$183/sqft |
Source: NTREIS #21314795 Report a problem | ||
| 6/28/2024 | Listing removed | $150,000-6.2%$164/sqft |
Source: NTREIS #20510665 Report a problem | ||
| 4/23/2024 | Price change | $159,900-5.9%$175/sqft |
Source: NTREIS #20510665 Report a problem | ||
| 3/9/2024 | Price change | $169,900-2.9%$186/sqft |
Source: NTREIS #20510665 Report a problem | ||
| 1/12/2024 | Listed for sale | $175,000$191/sqft |
Source: NTREIS #20510665 Report a problem | ||
Public tax history
| Year | Property taxes | Tax assessment |
|---|---|---|
| 2025 | $4,413 +6477.4% | $201,300 |
| 2024 | $67 +101.3% | $201,300 |
| 2023 | $33 -67.5% | $201,300 +25.7% |
| 2022 | $102 +31.2% | $160,130 +20.7% |
| 2021 | $78 +64.4% | $132,680 |
| 2020 | $48 +169.6% | $132,680 |
| 2019 | $18 | $132,680 |
| 2018 | -- | $132,680 +52.6% |
| 2017 | -- | $86,930 +18.8% |
| 2016 | $8 | $73,200 +6.7% |
| 2015 | -- | $68,630 +10.3% |
| 2014 | -- | $62,220 |
| 2013 | -- | -- |
| 2012 | -- | -- |
| 2011 | -- | -- |
| 2010 | -- | -- |
| 2009 | -- | -- |
| 2008 | -- | -- |
| 2007 | -- | -- |
| 2005 | -- | -- |
| 2004 | -- | -- |
| 2003 | -- | -- |
| 2002 | -- | -- |
| 2001 | -- | -- |
Find assessor info on the county website
Neighborhood: 75248
Nearby homes
- $168,0001 bd2 ba897 sqft5300 Keller Springs Rd APT 1018, Dallas, TX 75248For Sale
- $159,0001 bd1 ba794 sqft5300 Keller Springs Rd APT 1027, Dallas, TX 75248For Sale
- $150,0001 bd1 ba812 sqft5300 Keller Springs Rd APT 2054, Dallas, TX 75248For Sale
- $159,0001 bd1 ba794 sqft5300 Keller Springs Rd APT 1067, Dallas, TX 75248For Sale
- $154,9001 bd1 ba794 sqft5300 Keller Springs Rd APT 1077, Dallas, TX 75248For Sale
- $--2 bd2 ba1.3k sqft5300 Keller Springs Rd #ID17002, Dallas, TX 75248Off Market
- $--2 bd2 ba1.3k sqft5300 Keller Springs Rd #ID401812, Dallas, TX 75248Off Market
- $--2 bd2 ba1.3k sqft5300 Keller Springs Rd #ID16092, Dallas, TX 75248Off Market
Nearby schools
GreatSchools rating
- 5/10George Herbert Walker Bush Elementary SchoolGrades: PK-6Distance: 2.6 mi
- 6/10Ewell D Walker Middle SchoolGrades: 7-8Distance: 3.3 mi
- 4/10W T White High SchoolGrades: 9-12Distance: 3.6 mi
Schools provided by the listing agent
- Elementary: Bush
- Middle: Walker
- High: White
- District: Dallas ISD
Source: NTREIS. This data may not be complete. We recommend contacting the local school district to confirm school assignments for this home.
Get a cash offer in 3 minutes
Find out how much your home could sell for in as little as 3 minutes with a no-obligation cash offer.
Estimated market value
$167,400
Get a cash offer in 3 minutes
Find out how much your home could sell for in as little as 3 minutes with a no-obligation cash offer.
Estimated market value
$167,400
- Texas
- Dallas County
- Dallas
- 75248
- 5300 Keller Springs Rd Apartment 2042
