INVESTORS ONLY! Start earning income from day one with this turnkey investment property featuring a dependable long-term tenant already in place. The current tenant has renewed their lease through July 2027 @ $1,600 per month, providing immediate cash flow. The tenant has maintained an excellent payment history with no late payments, offering a proven rental history and seamless transition for the new owner. HOA dues are $482 per month.
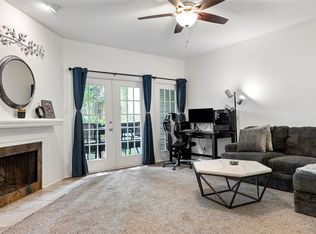
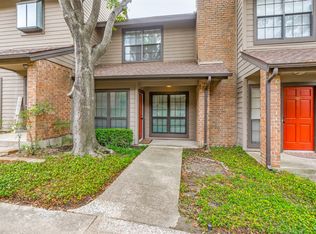
Nestled within the gated One Orleans Place community in Richardson ISD, this spacious townhome style condominium offers 2 bedrooms, 2.5 baths, and approximately 1,075 square feet of comfortable living. A welcoming private entrance tucked among mature trees and lush landscaping, creating a peaceful setting rarely found in condominium living. Inside, the inviting living room features a cozy fireplace, while the galley kitchen offers granite countertops, and breakfast bar that connects to the dining area.. A convenient half bath is located on the first floor for guests.
Both bedrooms are privately situated upstairs, each featuring its own ensuite bath and walk-in closet. The oversized primary suite includes a generous sitting area that’s perfect for a home office, reading nook, or exercise space plus a private balcony overlooking the wooded creek and natural surroundings, providing a relaxing retreat.
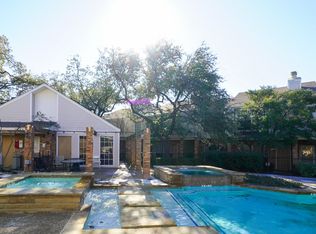
Step outside to beautifully maintained grounds with towering shade trees, tranquil creek views, and inviting outdoor spaces that give the community a park-like atmosphere and just steps from the community sparkling pool with adjoining sun deck and picnic area. Residents enjoy gated access, assigned covered parking, and HOA-maintained grounds for truly low-maintenance ownership. Conveniently located near I-635, shopping, dining, and major employment centers, this is an outstanding opportunity to add a stable, income-producing property to your investment portfolio.
For sale
$170,000
11655 Audelia Rd APT 407, Dallas, TX 75243
2beds
1,075sqft
Condominium
Built in 1982
-- sqft lot
$161,900 Zestimate®
$158/sqft
$482/mo HOA
What's special
- 51 days
- 81
- 7
Zillow last checked:
Listing updated:
Listed by:
Diane Lipps 0475569 469-879-1301,
DA Rock of Homes 469-879-1301
Source: NTREIS,MLS#: 21348376
Facts & features
Interior
Bedrooms & bathrooms
- Bedrooms: 2
- Bathrooms: 3
- Full bathrooms: 2
- 1/2 bathrooms: 1
Primary bedroom
- Features: Dual Sinks, En Suite Bathroom, Walk-In Closet(s)
- Level: Second
- Dimensions: 17 x 16
Primary bedroom
- Features: En Suite Bathroom, Sitting Area in Primary, Walk-In Closet(s)
- Level: Second
- Dimensions: 14 x 11
Primary bathroom
- Features: Dual Sinks, En Suite Bathroom, Granite Counters
- Level: Second
- Dimensions: 10 x 6
Dining room
- Level: First
- Dimensions: 11 x 7
Half bath
- Features: Granite Counters
- Level: First
- Dimensions: 6 x 3
Kitchen
- Features: Breakfast Bar, Galley Kitchen, Granite Counters, Pantry
- Level: First
- Dimensions: 12 x 9
Living room
- Features: Ceiling Fan(s), Fireplace
- Level: First
- Dimensions: 19 x 16
Heating
- Central, Electric, Fireplace(s)
Cooling
- Central Air, Electric
Appliances
- Included: Dishwasher, Electric Range, Microwave
- Laundry: Stacked
Features
- Granite Counters
- Flooring: Carpet, Tile
- Has basement: No
- Number of fireplaces: 1
- Fireplace features: Living Room
Interior area
- Total interior livable area: 1,075 sqft
Video & virtual tour
Property
Parking
- Total spaces: 1
- Parking features: Assigned, Carport
- Carport spaces: 1
Features
- Levels: Two
- Stories: 2
- Patio & porch: Rear Porch, Balcony
- Exterior features: Balcony
- Pool features: None, Community
Lot
- Size: 4.93 Acres
Details
- Parcel number: 00C54000000D00407
Construction
Type & style
- Home type: Condo
- Property subtype: Condominium
- Attached to another structure: Yes
Materials
- Brick
- Foundation: Slab
- Roof: Shingle
Condition
- Year built: 1982
Utilities & green energy
- Sewer: Public Sewer
- Water: Public
- Utilities for property: Sewer Available, Water Available
Community & HOA
Community
- Features: Fenced Yard, Pool, Gated
- Security: Gated Community, Smoke Detector(s)
- Subdivision: One Orleans Place Condos Ph 01 & 03
HOA
- Has HOA: Yes
- Amenities included: Maintenance Front Yard
- Services included: Maintenance Grounds, Maintenance Structure, Sewer, Security, Trash
- HOA fee: $482 monthly
- HOA name: One Orleans Place
- HOA phone: 866-473-2573
Location
- Region: Dallas
Financial & listing details
- Price per square foot: $158/sqft
- Tax assessed value: $153,590
- Annual tax amount: $3,591
- Date on market: 8/4/2026
- Cumulative days on market: 52 days
- Listing terms: Cash,Conventional
Estimated market value
$161,900
$154,000 - $170,000
$1,317/mo
Price history
| Date | Event | Price |
|---|---|---|
| 8/5/2026 | Listed for sale | $170,000$158/sqft |
Source: NTREIS #21348376 Report a problem | ||
Public tax history
| Year | Property taxes | Tax assessment |
|---|---|---|
| 2025 | $2,078 +7.1% | $153,590 |
| 2024 | $1,941 +17.1% | $153,590 +29.9% |
| 2023 | $1,657 -3.1% | $118,250 |
| 2022 | $1,709 +23.9% | $118,250 +29.4% |
| 2021 | $1,380 -1.7% | $91,380 |
| 2020 | $1,404 -0.5% | $91,380 |
| 2019 | $1,410 +20.7% | $91,380 +21.4% |
| 2018 | $1,169 -7.8% | $75,250 +75% |
| 2017 | $1,267 +15.8% | $43,000 +11.1% |
| 2016 | $1,094 +29.7% | $38,700 +28.5% |
| 2015 | $843 | $30,110 |
| 2014 | $843 | $30,110 |
| 2013 | -- | -- |
| 2012 | -- | -- |
| 2011 | -- | -- |
| 2010 | -- | -- |
| 2009 | -- | -- |
| 2008 | -- | -- |
| 2007 | -- | -- |
| 2005 | -- | -- |
| 2004 | -- | -- |
| 2003 | -- | -- |
| 2002 | -- | -- |
| 2001 | -- | -- |
Find assessor info on the county website
Monthly payment
Est. payment
Payment breakdown
Explore the cost of this home by adjusting the details. Changes won't be saved.Climate risks
Neighborhood: 75243
Nearby schools
Schools provided by the listing agent
- Elementary: Forest Lane
- Middle: Forest Meadow
- High: Lake Highlands
- District: Richardson ISD
Source: NTREIS. This data may not be complete. We recommend contacting the local school district to confirm school assignments for this home.
- $101,1001 bd2 ba900 sqft11655 Audelia Rd APT 101, Dallas, TX 75243Off Market
- $88,9001 bd2 ba983 sqft11655 Audelia Rd APT 102, Dallas, TX 75243Off Market
- $108,1002 bd2 ba983 sqft11655 Audelia Rd #104, Dallas, TX 75243Off Market
- $105,4001 bd2 ba900 sqft11655 Audelia Rd APT 201, Dallas, TX 75243Off Market
Similar homes
- $185,0002 bd3 ba1.1k sqft12921 Abrams Rd APT 505, Dallas, TX 75243For Sale
 MLS ID #21169418, Cynintae Bekele. NTREIS
 - $139,0002 bd3 ba1.2k sqft9623 Walnut St APT 8102, Dallas, TX 75243For Sale
 MLS ID #21325610, Laura Barragan. NTREIS
 - $185,0002 bd3 ba1.2k sqft9801 Royal Ln APT 312, Dallas, TX 75231For Sale
 MLS ID #21327366, Ronnie Russell. NTREIS
 - $173,9502 bd2 ba1k sqft9910 Royal Ln APT 1006, Dallas, TX 75231For Sale
 MLS ID #21246179, Donald Wright. NTREIS
