Tenant Occupied with 1-year lease. Great for an invester, already tenant occupied! Charm and character converge at 9623 Walnut St #8102, a two-story condo tucked within a wonderful, well-established Dallas complex. Offering 1,229 square feet of inviting living space, this two-bedroom, two-and-a-half-bath residence is ready for you to make it your own.
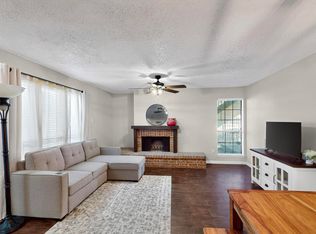
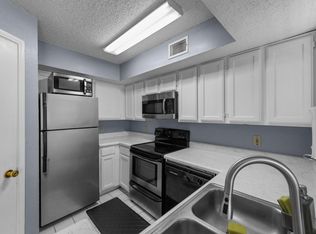
Warm wood flooring sets a welcoming tone across the main level, greeted by a glass entry door with screen. The vaulted living room centers on a cozy fireplace, while a French door dressed in reflective film opens the space. The kitchen shines with marble countertops, a new stainless steel stove and microwave, ample storage, and a breakfast bar. Two upgraded bathrooms add polish.

Upstairs, the primary bedroom enjoys a ceramic-tiled balcony and matching balcony door. Below, a stone-paved enclosed patio invites easy entertaining. The HOA covers water, trash, and exterior insurance for effortless living.
Buckingham Park sits less than a mile away. Priced to attract savvy buyers—schedule your private showing today!
For sale
Price cut: $6K (9/8)
$139,000
9623 Walnut St APT 8102, Dallas, TX 75243
2beds
1,229sqft
Condominium
Built in 1983
-- sqft lot
$-- Zestimate®
$113/sqft
$575/mo HOA
What's special
Cozy fireplaceWarm wood flooringStone-paved enclosed patioTwo upgraded bathroomsAmple storageBreakfast bar
- 86 days
- 362
- 42
Zillow last checked:
Listing updated:
Listed by:
Laura Barragan 0799396 786-393-9006,
Monument Realty 214-705-7827
Source: NTREIS,MLS#: 21325610
Facts & features
Interior
Bedrooms & bathrooms
- Bedrooms: 2
- Bathrooms: 3
- Full bathrooms: 2
- 1/2 bathrooms: 1
Primary bedroom
- Level: Second
- Dimensions: 15 x 12
Bedroom
- Level: Second
- Dimensions: 12 x 12
Primary bathroom
- Level: Second
- Dimensions: 0 x 0
Dining room
- Level: First
- Dimensions: 13 x 12
Other
- Level: Second
- Dimensions: 0 x 0
Half bath
- Level: First
- Dimensions: 0 x 0
Kitchen
- Level: First
- Dimensions: 13 x 7
Laundry
- Level: Second
- Dimensions: 0 x 0
Living room
- Level: First
- Dimensions: 16 x 13
Heating
- Central, Electric
Cooling
- Central Air, Electric
Appliances
- Included: Dishwasher, Electric Range, Electric Water Heater, Microwave
Features
- Decorative/Designer Lighting Fixtures, High Speed Internet, Cable TV
- Flooring: Carpet, Tile, Wood
- Has basement: No
- Number of fireplaces: 1
- Fireplace features: Wood Burning
Interior area
- Total interior livable area: 1,229 sqft
Video & virtual tour
Property
Parking
- Parking features: Assigned, Common
Features
- Levels: Two
- Stories: 2
- Patio & porch: Patio, Balcony
- Exterior features: Balcony
- Pool features: Pool
- Fencing: Other
Lot
- Size: 6.08 Acres
- Features: Landscaped, Subdivision, Few Trees
Details
- Parcel number: 00C82200000H08102
Construction
Type & style
- Home type: Condo
- Property subtype: Condominium
- Attached to another structure: Yes
Materials
- Foundation: Slab
- Roof: Composition
Condition
- Resale
- Year built: 1983
Utilities & green energy
- Sewer: Public Sewer
- Water: Public
- Utilities for property: Sewer Available, Water Available, Cable Available
Community & HOA
Community
- Security: Smoke Detector(s)
- Subdivision: Wingate Condo
HOA
- Has HOA: Yes
- Services included: All Facilities, Association Management, Insurance, Maintenance Grounds, Maintenance Structure, Sewer, Trash, Water
- HOA fee: $575 monthly
- HOA name: Goodwin & Co
- HOA phone: 855-289-6007
Location
- Region: Dallas
Financial & listing details
- Price per square foot: $113/sqft
- Tax assessed value: $172,200
- Annual tax amount: $4,026
- Date on market: 7/12/2026
- Cumulative days on market: 87 days
- Listing terms: Cash,Conventional
Estimated market value
Not available
Estimated sales range
Not available
Not available
Price history
| Date | Event | Price |
|---|---|---|
| 9/8/2026 | Price change | $139,000-4.1%$113/sqft |
Source: NTREIS #21325610 Report a problem | ||
| 8/17/2026 | Price change | $145,000-3.3%$118/sqft |
Source: NTREIS #21325610 Report a problem | ||
| 7/12/2026 | Listed for sale | $150,000+130.8%$122/sqft |
Source: NTREIS #21325610 Report a problem | ||
| 10/6/2015 | Listing removed | $65,000$53/sqft |
Source: Hicor Realty Group, LLC #13170275 Report a problem | ||
| 9/3/2015 | Pending sale | $65,000$53/sqft |
Source: Hicor Realty Group, LLC #13170275 Report a problem | ||
| 7/3/2015 | Listed for sale | $65,000$53/sqft |
Source: Hicor Realty Group, LLC #13170275 Report a problem | ||
| 7/1/2015 | Pending sale | $65,000$53/sqft |
Source: Hicor Realty Group, LLC #13170275 Report a problem | ||
| 6/11/2015 | Listed for sale | $65,000$53/sqft |
Source: Hicor Realty Group, LLC #13170275 Report a problem | ||
| 5/15/2012 | Listing removed | $850$1/sqft |
Source: HICOR Realty Group, LLC #11699458 Report a problem | ||
| 4/19/2012 | Price change | $850+6.3%$1/sqft |
Source: HICOR Realty Group, LLC #11699458 Report a problem | ||
| 3/19/2012 | Price change | $800-5.9%$1/sqft |
Source: HICOR Realty Group, LLC #11699458 Report a problem | ||
| 12/27/2011 | Listed for rent | $850$1/sqft |
Source: HICOR Realty Group, LLC #11699458 Report a problem | ||
Public tax history
| Year | Property taxes | Tax assessment |
|---|---|---|
| 2025 | $1,343 +9.6% | $172,200 |
| 2024 | $1,225 +6.3% | $172,200 -3.4% |
| 2023 | $1,153 +6.3% | $178,210 |
| 2022 | $1,084 +4.9% | $178,210 +52.6% |
| 2021 | $1,034 +8% | $116,760 |
| 2020 | $958 +9.5% | $116,760 +11.8% |
| 2019 | $875 +9.2% | $104,470 +41.7% |
| 2018 | $801 -32% | $73,740 +16.1% |
| 2017 | $1,177 -0.8% | $63,500 -0.6% |
| 2016 | $1,187 +1.4% | $63,910 +52.9% |
| 2015 | $1,171 | $41,790 |
| 2014 | $1,171 | $41,790 |
| 2013 | -- | -- |
| 2012 | -- | -- |
| 2011 | -- | -- |
| 2010 | -- | -- |
| 2009 | -- | -- |
| 2008 | -- | -- |
| 2007 | -- | -- |
| 2005 | -- | -- |
| 2004 | -- | -- |
| 2003 | -- | -- |
| 2002 | -- | -- |
| 2001 | -- | -- |
Find assessor info on the county website
Monthly payment
Est. payment
Payment breakdown
Explore the cost of this home by adjusting the details. Changes won't be saved.Climate risks
Neighborhood: 75243
Nearby schools
Schools provided by the listing agent
- Elementary: Richland
- Middle: Apollo
- High: Berkner
- District: Richardson ISD
Source: NTREIS. This data may not be complete. We recommend contacting the local school district to confirm school assignments for this home.
Similar homes
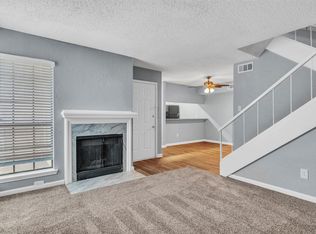
- $139,0002 bd2 ba1k sqft11311 Audelia Rd APT 221, Dallas, TX 75243For Sale
 MLS ID #20822302, Marilyn Kittrell. NTREIS
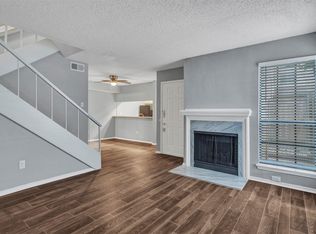
 - $139,0002 bd2 ba1k sqft11311 Audelia Rd APT 230, Dallas, TX 75243For Sale
 MLS ID #21100286, Marilyn Kittrell. NTREIS
 - $123,0002 bd2 ba894 sqft9815 Walnut St #204, Dallas, TX 75243For Sale
 MLS ID #21296162, Nebil Mohammed. NTREIS
 - $145,0002 bd2 ba915 sqft5300 Keller Springs Rd APT 2055, Dallas, TX 75248For Sale
 MLS ID #21404189, Amin Rad. NTREIS
