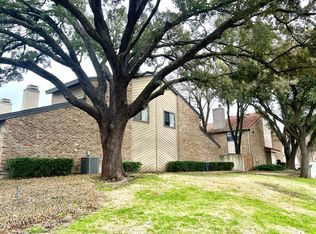
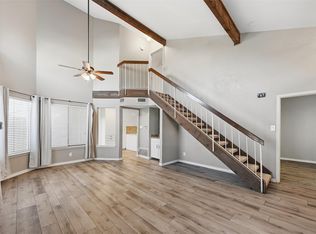
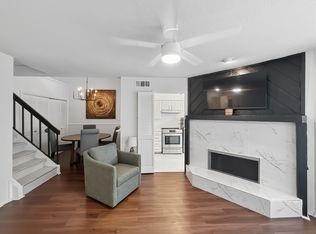
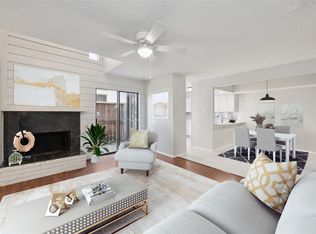
Welcome to this beautifully maintained 2-bedroom, 2-bath condominium in the desirable Lifescape Villas community. This first-floor unit offers an open-concept floor plan with soaring vaulted ceilings, abundant natural light, and a cozy wood-burning fireplace that creates a warm and inviting living space.
The spacious kitchen features ample cabinetry and flows seamlessly into the dining and living areas, making it ideal for both everyday living and entertaining. The primary suite includes a private ensuite bath and generous closet space, while the secondary bedroom is perfect for guests, a home office, or additional living needs.
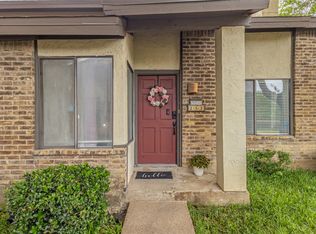
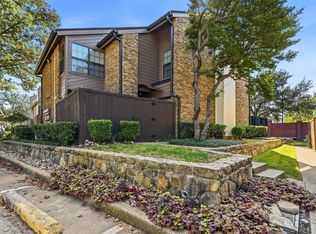
Enjoy your own private patio, perfect for relaxing with your morning coffee or unwinding in the evening. Community amenities include a sparkling swimming pool, clubhouse, and beautifully maintained grounds.
Conveniently located in the heart of Richardson with quick access to US-75, President George Bush Turnpike, DART Rail, shopping, restaurants, parks, and major employment centers. Zoned to Richardson ISD, this home offers an exceptional combination of comfort, convenience, and low-maintenance living. Whether you're a first-time homebuyer, downsizing, or looking for an investment opportunity, this move-in-ready condo is one you won't want to miss!
For sale
$190,000
821 Dublin Dr APT 175, Richardson, TX 75080
2beds
1,061sqft
:
Get pre-qualified$2,108/mo
Condominium
Built in 1981
-- sqft lot
$187,400 Zestimate®
$179/sqft
$524/mo HOA
What's special
Cozy wood-burning fireplacePrivate patioOpen-concept floor planAbundant natural lightSoaring vaulted ceilingsSpacious kitchenBeautifully maintained grounds
- 9 days |
- 196 |
- 12 |
Zillow last checked:
Listing updated:
Listed by:
Ashley Trepanier 0764878 888-455-6040,
Fathom Realty 888-455-6040
Source: NTREIS,MLS#: 21342425
Facts & features
Interior
Bedrooms & bathrooms
- Bedrooms: 2
- Bathrooms: 2
- Full bathrooms: 2
Primary bedroom
- Features: Built-in Features, Dual Sinks, Linen Closet
- Level: First
- Dimensions: 12 x 11
Bedroom
- Level: First
- Dimensions: 10 x 9
Dining room
- Level: First
- Dimensions: 7 x 6
Kitchen
- Level: First
- Dimensions: 12 x 8
Living room
- Level: First
- Dimensions: 16 x 13
Cooling
- Ceiling Fan(s)
Appliances
- Included: Dishwasher, Electric Cooktop, Electric Range, Disposal, Microwave, Vented Exhaust Fan
- Laundry: Washer Hookup, Dryer Hookup
Features
- Decorative/Designer Lighting Fixtures, Cable TV
- Flooring: Carpet, Marble
- Windows: Window Coverings
- Has basement: No
- Number of fireplaces: 1
- Fireplace features: Wood Burning
Interior area
- Total interior livable area: 1,061 sqft
Video & virtual tour
Property
Parking
- Parking features: Carport
Features
- Levels: One
- Stories: 1
- Patio & porch: Covered
- Pool features: None, Community
Lot
- Size: 5 Acres
Details
- Parcel number: 42102200000C00175
Construction
Type & style
- Home type: Condo
- Architectural style: Spanish
- Property subtype: Condominium
- Attached to another structure: Yes
Materials
- Brick
- Foundation: Slab
- Roof: Shingle
Condition
- Year built: 1981
Utilities & green energy
- Sewer: Public Sewer
- Water: Public
- Utilities for property: Sewer Available, Water Available, Cable Available
Green energy
- Energy efficient items: Appliances, Windows
Community & HOA
Community
- Features: Clubhouse, Pool, Curbs, Sidewalks
- Security: Smoke Detector(s)
- Subdivision: Lifescape Villas On Dublin Con
HOA
- Has HOA: Yes
- Services included: All Facilities, Association Management, Maintenance Grounds, Maintenance Structure, Sewer, Water
- HOA fee: $524 monthly
- HOA name: Goodwin & Company -Dublin Villas Hoa
- HOA phone: 214-445-2717
Location
- Region: Richardson
Financial & listing details
- Price per square foot: $179/sqft
- Tax assessed value: $208,330
- Annual tax amount: $300
- Date on market: 7/30/2026
- Cumulative days on market: 9 days
- Listing terms: Cash,Conventional
Estimated market value
$187,400
$178,000 - $197,000
$1,732/mo
Price history
| Date | Event | Price |
|---|---|---|
| 7/30/2026 | Listed for sale | $190,000+153.7%$179/sqft |
Source: NTREIS #21342425 Report a problem | ||
| 7/27/2012 | Sold | -- |
Source: Agent Provided Report a problem | ||
| 5/27/2012 | Listed for sale | $74,900$71/sqft |
Source: The Michael Group Real Estate #11777639 Report a problem | ||
| 3/2/2007 | Sold | -- |
Source: Agent Provided Report a problem | ||
Public tax history
| Year | Property taxes | Tax assessment |
|---|---|---|
| 2025 | $300 +22% | $208,330 |
| 2024 | $246 +16.1% | $208,330 +12.2% |
| 2023 | $212 -38.2% | $185,680 +9.4% |
| 2022 | $342 +18.7% | $169,760 +33.3% |
| 2021 | $288 +29.9% | $127,320 |
| 2020 | $222 +85.3% | $127,320 |
| 2019 | $120 -6.6% | $127,320 +20% |
| 2018 | $128 -75% | $106,100 +17.6% |
| 2017 | $513 -3.5% | $90,190 +10.4% |
| 2016 | $532 -5.1% | $81,700 +10% |
| 2015 | $560 | $74,270 +7.7% |
| 2014 | $560 | $68,970 |
| 2013 | -- | -- |
| 2012 | -- | -- |
| 2011 | -- | -- |
| 2010 | -- | -- |
| 2009 | -- | -- |
| 2008 | -- | -- |
| 2007 | -- | -- |
| 2005 | -- | -- |
| 2004 | -- | -- |
| 2003 | -- | -- |
| 2002 | -- | -- |
| 2001 | -- | -- |
Find assessor info on the county website
Monthly payment
Est. payment
Payment breakdown
Explore the cost of this home by adjusting the details. Changes won't be saved.Climate risks
Neighborhood: Southwest Richardson
Nearby schools
GreatSchools rating
- 2/10Dover Elementary SchoolGrades: PK-6Distance: 0.2 mi
- 7/10Richardson West Junior High SchoolGrades: 7-8Distance: 0.8 mi
- 6/10Richardson High SchoolGrades: 9-12Distance: 0.6 mi
Schools provided by the listing agent
- Elementary: Dover
- Middle: Richardson West
- High: Richardson
- District: Richardson ISD
Source: NTREIS. This data may not be complete. We recommend contacting the local school district to confirm school assignments for this home.
- $--2 bd2 ba1k sqft821 Dublin Dr APT 183, Richardson, TX 75080Sold
- $190,0002 bd2 ba1.2k sqft821 Dublin Dr APT 211, Richardson, TX 75080For Sale
- $225,0003 bd2 ba1.3k sqft821 Dublin Dr APT 219, Richardson, TX 75080For Sale

- $182,5002 bd2 ba1.2k sqft821 Dublin Dr APT 253, Richardson, TX 75080For Sale
- $221,1003 bd2 ba1.3k sqft843 Dublin Dr #1, Richardson, TX 75080Off Market
- $--2 bd2 ba1k sqft821 Dublin Dr APT 151, Richardson, TX 75080Sold
- $--2 bd2 ba1k sqft821 Dublin Dr APT 129, Richardson, TX 75080Sold
- $--2 bd2 ba1.3k sqft821 Dublin Dr APT 247, Richardson, TX 75080Sold
A local agent can set up tours, give advice and negotiate with sellers.
A local lender can help you make sure your offer is ready when you are.
Similar homes
- $190,0002 bd2 ba1.2k sqft821 Dublin Dr APT 211, Richardson, TX 75080For SaleMLS ID #21330193, Rick Barrera. NTREIS
- $181,9992 bd2 ba1k sqft333 Melrose Dr APT 16A, Richardson, TX 75080For Sale
 MLS ID #21346775, Tamara Bennett. NTREIS
 - $185,0001 bd2 ba860 sqft336 Melrose Dr APT 8A, Richardson, TX 75080For Sale
 MLS ID #21293015, Urve Akdogan. NTREIS
 - $240,0003 bd2 ba1.3k sqft333 Melrose Dr APT 5B, Richardson, TX 75080For Sale
 MLS ID #21331498, Tim Wang. NTREIS
 - $190,0001 bd2 ba1k sqft5325 Bent Tree Forest Dr APT 2214, Dallas, TX 75248For SaleMLS ID #21342951, Cindy O'Gorman. NTREIS
- $190,0002 bd3 ba1.2k sqft8750 Park Ln APT 111, Dallas, TX 75231For SaleMLS ID #21310796, Kristen Jackson. NTREIS
- $185,0002 bd3 ba1.1k sqft7510 Holly Hill Dr APT 150, Dallas, TX 75231For SaleMLS ID #21247307, Jason Miller. NTREIS
- $179,9001 bd2 ba919 sqft3635 Garden Brook Dr APT 10400, Farmers Branch, TX 75234For SaleMLS ID #21345236, Carlos Albo. NTREIS
- $199,5002 bd2 ba964 sqft6900 Skillman St APT 305, Dallas, TX 75231For SaleMLS ID #21313316, Lin Xu. NTREIS
- $195,0003 bd2 ba1.3k sqft11410 Park Central Pl #C, Dallas, TX 75230For SaleMLS ID #21315732, Ken Bennett. NTREIS
- $178,0002 bd2 ba1k sqft9910 Royal Ln APT 1202, Dallas, TX 75231For SaleMLS ID #21225880, Ken Bennett. NTREIS
- $168,0002 bd2 ba915 sqft5300 Keller Springs Rd APT 2055, Dallas, TX 75248For SaleMLS ID #21294181, Amin Rad. NTREIS
- $165,0002 bd3 ba1.1k sqft7175 Fair Oaks Ave #55, Dallas, TX 75231For SaleMLS ID #21274502, Sang Park. NTREIS
- $181,0001 bd2 ba912 sqft5626 Preston Oaks Rd APT 22C, Dallas, TX 75254For SaleMLS ID #21296591, Ken Bennett. NTREIS
- $175,0002 bd2 ba1.3k sqft10556 High Hollows Dr APT 239, Dallas, TX 75230For SaleMLS ID #21228104, Laura Nelson. NTREIS
- $169,9002 bd2 ba1k sqft5080 Matilda St APT 131, Dallas, TX 75206For SaleMLS ID #21218361, Azfar Khan. NTREIS
- $224,9002 bd2 ba1.3k sqft14800 Enterprise Dr APT 16D, Farmers Branch, TX 75234For SaleMLS ID #21326830, Patrick Kocher. NTREIS
- $159,0002 bd2 ba969 sqft11128 Valleydale Dr #C, Dallas, TX 75230For SaleMLS ID #21327384, George Lanier. NTREIS
- $149,0002 bd2 ba1k sqft9254 Forest Ln APT 801, Dallas, TX 75243For SaleMLS ID #21187814, Lola Carey. NTREIS
- $207,5002 bd2 ba840 sqft4800 W Lovers Ln APT 501, Dallas, TX 75209For SaleMLS ID #21258973, Ken Bennett. NTREIS
