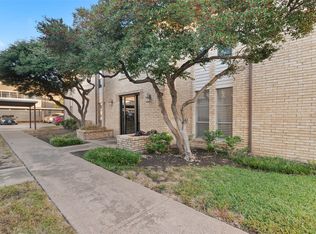
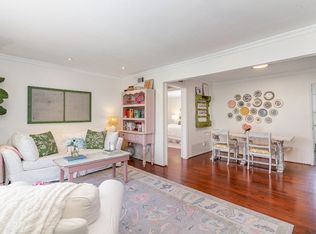
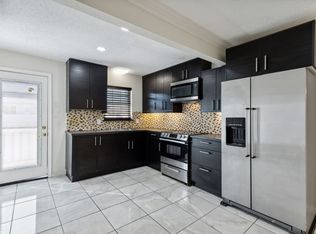
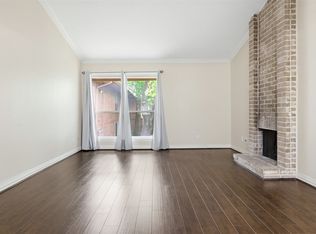
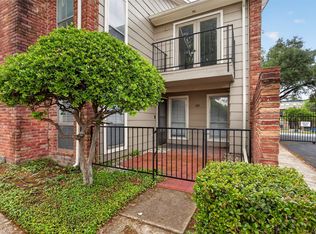
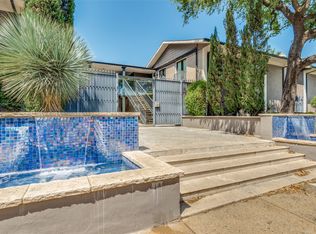
Updated 2-bedroom, 2-bath apartment located in a highly desirable neighborhood near SMU, within walking distance to Central Market and the Old Town Shopping Center—featuring multiple grocery stores, a pet store, fitness center, shops, and a variety of great restaurants.This first-floor unit has been recently updated with fresh paint, upgraded flooring, a renovated primary bath shower, and updated kitchen and bathroom countertops, offering a modern and comfortable living space.Enjoy an unbeatable, walkable location near Central Market, Starbucks, and a wide selection of dining, shopping, and entertainment options. Conveniently situated close to SMU, DART Rail, and Mockingbird Station, with easy access to the Katy Trail Extension and White Rock Lake—perfect for biking, running, and weekend outings.Additional highlights include access to a community pool and two assigned covered parking spaces, along with close proximity to Park Cities and NorthPark Center. Reserved Parking #117 and #118.
For sale
Price cut: $29.1K (7/17)
$169,900
5080 Matilda St APT 131, Dallas, TX 75206
2beds
1,038sqft
Condominium
Built in 1969
-- sqft lot
$158,700 Zestimate®
$164/sqft
$432/mo HOA
What's special
Fresh paintUpgraded flooringRenovated primary bath shower
- 150 days |
- 270 |
- 24 |
Zillow last checked:
Listing updated:
Listed by:
Azfar Khan 0490438 214-750-5675,
Signature Leasing & Management 214-750-5675
Source: NTREIS,MLS#: 21218361
Facts & features
Interior
Bedrooms & bathrooms
- Bedrooms: 2
- Bathrooms: 2
- Full bathrooms: 2
Primary bedroom
- Level: First
- Dimensions: 16 x 14
Bedroom
- Level: First
- Dimensions: 13 x 12
Living room
- Level: First
- Dimensions: 17 x 12
Heating
- Central
Cooling
- Central Air
Appliances
- Included: Dishwasher, Electric Cooktop, Disposal, Refrigerator
Features
- Decorative/Designer Lighting Fixtures, Granite Counters, High Speed Internet, Open Floorplan, Cable TV
- Has basement: No
- Has fireplace: No
Interior area
- Total interior livable area: 1,038 sqft
Video & virtual tour
Property
Parking
- Total spaces: 2
- Parking features: Carport
- Carport spaces: 2
Features
- Levels: One
- Stories: 1
- Pool features: Pool
Lot
- Size: 3.01 Acres
Details
- Parcel number: 00000394303930000
Construction
Type & style
- Home type: Condo
- Property subtype: Condominium
- Attached to another structure: Yes
Materials
- Frame, Log, Metal Siding, Concrete, Rock, Stone
Condition
- Year built: 1969
Utilities & green energy
- Sewer: Public Sewer
- Water: Public
- Utilities for property: Sewer Available, Water Available, Cable Available
Community & HOA
Community
- Subdivision: Birchbrook 02 Condos
HOA
- Has HOA: Yes
- Services included: All Facilities, Association Management, Maintenance Grounds
- HOA fee: $432 monthly
- HOA name: Goodwin Mgmt
- HOA phone: 214-445-2728
Location
- Region: Dallas
Financial & listing details
- Price per square foot: $164/sqft
- Tax assessed value: $221,090
- Annual tax amount: $4,923
- Date on market: 3/25/2026
- Cumulative days on market: 151 days
- Exclusions: Building 5080. Reserved Parking #117 and #118
Estimated market value
$158,700
$151,000 - $167,000
$1,783/mo
Price history
| Date | Event | Price |
|---|---|---|
| 7/17/2026 | Price change | $169,900-14.6%$164/sqft |
Source: NTREIS #21218361 Report a problem | ||
| 3/25/2026 | Listed for sale | $199,000$192/sqft |
Source: NTREIS #21218361 Report a problem | ||
| 1/29/2024 | Listing removed | -- |
Source: Zillow Rentals Report a problem | ||
| 1/8/2024 | Listed for rent | $1,650$2/sqft |
Source: Zillow Rentals Report a problem | ||
Public tax history
| Year | Property taxes | Tax assessment |
|---|---|---|
| 2025 | $4,923 +10.1% | $221,090 +10.5% |
| 2024 | $4,470 +2.5% | $200,000 +5.3% |
| 2023 | $4,360 -8.6% | $190,000 |
| 2022 | $4,770 +24.8% | $190,000 +31.2% |
| 2021 | $3,821 -2.8% | $144,860 |
| 2020 | $3,930 -10.6% | $144,860 -10% |
| 2019 | $4,398 +2.7% | $160,890 +6.9% |
| 2018 | $4,282 +31.9% | $150,510 +26.1% |
| 2017 | $3,246 +12.7% | $119,370 +12.7% |
| 2016 | $2,879 +34.8% | $105,880 +36% |
| 2015 | $2,135 | $77,850 |
| 2014 | $2,135 | $77,850 |
| 2013 | -- | -- |
| 2012 | -- | -- |
| 2011 | -- | -- |
| 2010 | -- | -- |
| 2009 | -- | -- |
| 2008 | -- | -- |
| 2007 | -- | -- |
| 2005 | -- | -- |
| 2004 | -- | -- |
| 2003 | -- | -- |
| 2002 | -- | -- |
| 2001 | -- | -- |
Find assessor info on the county website
Monthly payment
Est. payment
Payment breakdown
Explore the cost of this home by adjusting the details. Changes won't be saved.Climate risks
Neighborhood: 75206
Nearby schools
GreatSchools rating
- 10/10Mockingbird ElementaryGrades: K-5Distance: 0.9 mi
- 6/10J L Long Middle SchoolGrades: 6-8Distance: 3 mi
- 5/10Woodrow Wilson High SchoolGrades: 9-12Distance: 3.1 mi
Schools provided by the listing agent
- Elementary: Mockingbird
- Middle: Long
- High: Woodrow Wilson
- District: Dallas ISD
Source: NTREIS. This data may not be complete. We recommend contacting the local school district to confirm school assignments for this home.
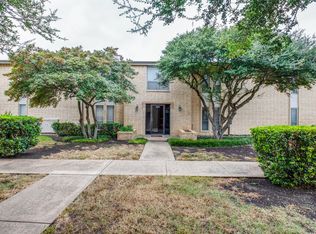
- $--2 bd2 ba1k sqft5082 Matilda St APT 220, Dallas, TX 75206Sold
- $--2 bd2 ba1k sqft5078 Matilda St #229, Dallas, TX 75206Sold
- $--2 bd2 ba1k sqft5086 Matilda St APT 216, Dallas, TX 75206Sold
- $--2 bd2 ba1k sqft5086 Matilda St APT 217, Dallas, TX 75206Sold
- $--2 bd2 ba1.3k sqft5820 Milton St APT 108, Dallas, TX 75206Sold
- $--2 bd2 ba1.3k sqft5062 Matilda St #229, Dallas, TX 75206Sold
- $184,4002 bd2 ba1k sqft5038 Matilda St APT 120, Dallas, TX 75206Off Market
- $178,2002 bd2 ba1k sqft5044 Matilda St APT 222, Dallas, TX 75206Off Market
A local agent can set up tours, give advice and negotiate with sellers.
A local lender can help you make sure your offer is ready when you are.
Similar homes
- $175,0002 bd2 ba1.3k sqft10556 High Hollows Dr APT 239, Dallas, TX 75230For Sale
 MLS ID #21228104, Laura Nelson. NTREIS
 - $150,0001 bd1 ba738 sqft4652 Matilda St #D, Dallas, TX 75206For Sale
 MLS ID #21307255, Ken Bennett. NTREIS
 - $185,0002 bd3 ba1.1k sqft7510 Holly Hill Dr APT 150, Dallas, TX 75231For Sale
 MLS ID #21247307, Jason Miller. NTREIS
 - $189,0002 bd2 ba903 sqft10211 Regal Oaks Dr APT 120, Dallas, TX 75230For Sale
 MLS ID #21215853, Chandler Ferguson. NTREIS
 - $175,0002 bd2 ba1k sqft9910 Royal Ln APT 1202, Dallas, TX 75231For SaleMLS ID #21225880, Ken Bennett. NTREIS
- $173,9502 bd2 ba1k sqft9910 Royal Ln APT 1006, Dallas, TX 75231For SaleMLS ID #21246179, Donald Wright. NTREIS
- $199,5002 bd2 ba964 sqft6900 Skillman St APT 305, Dallas, TX 75231For SaleMLS ID #21313316, Lin Xu. NTREIS
- $135,0002 bd3 ba1.2k sqft8560 Park Ln APT 75, Dallas, TX 75231For SaleMLS ID #21290670, Monica Quiros. NTREIS
- $202,0002 bd2 ba840 sqft4800 W Lovers Ln APT 501, Dallas, TX 75209For SaleMLS ID #21258973, Ken Bennett. NTREIS
- $149,0002 bd2 ba1k sqft9254 Forest Ln APT 801, Dallas, TX 75243For SaleMLS ID #21187814, Lola Carey. NTREIS
- $190,0003 bd2 ba1.3k sqft11410 Park Central Pl #C, Dallas, TX 75230For SaleMLS ID #21315732, Ken Bennett. NTREIS
- $180,0002 bd2 ba1.2k sqft821 Dublin Dr APT 211, Richardson, TX 75080For SaleMLS ID #21330193, Rick Barrera. NTREIS
- $195,0002 bd2 ba890 sqft4777 Cedar Springs Rd APT 7P, Dallas, TX 75219For SaleMLS ID #21326524, Sabreena Wadhwani. NTREIS
- $172,5001 bd1 ba654 sqft4800 W Lovers Ln APT 502, Dallas, TX 75209For SaleMLS ID #21259031, Ken Bennett. NTREIS
- $194,9002 bd2 ba1k sqft4941 N Hall St, Dallas, TX 75235For SaleMLS ID #21327332, Ben Wegmann. NTREIS
- $149,0002 bd3 ba1.1k sqft9801 Royal Ln APT 703, Dallas, TX 75231For SaleMLS ID #21184467, Susan Ross. NTREIS
- $190,0002 bd2 ba1k sqft821 Dublin Dr APT 175, Richardson, TX 75080For SaleMLS ID #21342425, Ashley Trepanier. NTREIS
- $178,9002 bd2 ba1k sqft2535 Wedglea Dr APT 224, Dallas, TX 75211For SaleMLS ID #21323732, Nicholas McMayon. NTREIS
- $145,0002 bd1 ba801 sqft6108 Abrams Rd APT 201, Dallas, TX 75231For SaleMLS ID #21179930, Alicia Chmielewski. NTREIS
- $150,0001 bd2 ba893 sqft6503 Ridgecrest Rd #109-I, Dallas, TX 75231For SaleMLS ID #21310687, Randall Potz. NTREIS
