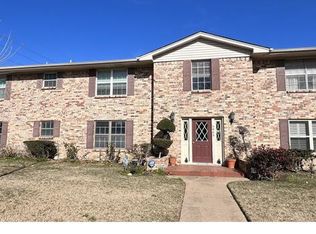
Discover this 2-bedroom, 2-bath condo in the desirable Birch Brook community of Dallas. Designed with a functional layout and modern finishes, this residence offers comfort and convenience in a prime location near shopping, dining, and major commuter routes.
The light-filled interior features luxury vinyl plank flooring throughout, creating a clean, contemporary feel. The open living and dining areas connect seamlessly to the kitchen, which is equipped with stainless steel appliances and ample cabinetry, ideal for everyday living and entertaining.
Both bedrooms provide privacy and feature walk-in closets along with their own ensuite bathrooms, making the layout well suited for guests, roommates, or a home office setup. Two dedicated carport spaces are included with the unit.
Residents of Birch Brook enjoy a peaceful, park-like setting with mature landscaping, walking paths, and community pools, creating a relaxed retreat just minutes from all that Dallas has to offer. Ideally located near SMU and University Trail, with walkable access to Central Market, LA Fitness, and additional shopping and dining.
Sold
Price Unknown
5062 Matilda St #229, Dallas, TX 75206
2beds
1,326sqft
Condominium
Built in 1968
-- sqft lot
$179,400 Zestimate®
$--/sqft
$2,173 Estimated rent
Home value
$179,400
$165,000 - $196,000
$2,173/mo
Zestimate® history
Owner options
List your home for rent
$2,173/mo
Rent Zestimate®
Find your next renter with Zillow Rental Manager. Plus, with online applications, you can quickly screen prospective tenants – for free.
$2,173/mo
Rent Zestimate®
Refinance and save
$507/mo
Est. payment
Refinancing to a lower rate could help reduce your monthly payments and save thousands over the life of the loan.
$507/mo
Est. payment
Explore your selling options
Work with a Zillow partner agent
Leverage their expertise and Zillow's premium Showcase listings to get your home seen by more buyers.
Get startedList with your own agent
Get your home in front of millions of buyers by listing it on Zillow.
Learn how to do itSell it yourself
Take full control of how buyers see your home on Zillow by listing For Sale by Owner (FSBO).
List your homeWhat's special
Modern finishesWalking pathsBoth bedrooms provide privacyWalk-in closetsLight-filled interiorMature landscapingCommunity pools
Zillow last checked:
Listing updated:
Listed by:
Racheal Potter 0663765 214-403-3419,
Keller Williams Dallas Midtown 214-526-4663,
Brian Chesman 0647434 847-668-6799,
Keller Williams Dallas Midtown
Bought with:
Terri Gum, 0590877
Ebby Halliday, REALTORS
Source: NTREIS,MLS#: 21143901
Facts & features
Interior
Bedrooms & bathrooms
- Bedrooms: 2
- Bathrooms: 2
- Full bathrooms: 2
Primary bedroom
- Features: Built-in Features, Ceiling Fan(s), En Suite Bathroom, Walk-In Closet(s)
- Level: First
- Dimensions: 14 x 21
Bedroom
- Features: Ceiling Fan(s), En Suite Bathroom, Walk-In Closet(s)
- Level: First
- Dimensions: 11 x 14
Primary bathroom
- Features: Built-in Features, En Suite Bathroom, Solid Surface Counters
- Level: First
- Dimensions: 8 x 9
Dining room
- Level: First
- Dimensions: 18 x 11
Other
- Features: Built-in Features, En Suite Bathroom, Garden Tub/Roman Tub, Stone Counters
- Level: First
- Dimensions: 8 x 7
Kitchen
- Features: Built-in Features, Dual Sinks, Solid Surface Counters
- Level: First
- Dimensions: 9 x 10
Laundry
- Level: First
- Dimensions: 3 x 3
Living room
- Features: Ceiling Fan(s)
- Level: First
- Dimensions: 20 x 19
Heating
- Central, Electric
Cooling
- Central Air, Ceiling Fan(s), Electric
Appliances
- Included: Dishwasher, Electric Cooktop, Electric Oven, Disposal, Microwave
- Laundry: Washer Hookup, Electric Dryer Hookup, In Hall, Stacked
Features
- Decorative/Designer Lighting Fixtures, Cable TV, Walk-In Closet(s)
- Flooring: Luxury Vinyl Plank, Tile
- Windows: Window Coverings
- Has basement: No
- Has fireplace: No
Interior area
- Total interior livable area: 1,326 sqft
Property
Parking
- Total spaces: 2
- Parking features: Assigned, Carport
- Carport spaces: 2
Features
- Levels: One
- Stories: 1
- Patio & porch: Covered, Terrace
- Exterior features: Lighting, Rain Gutters, Uncovered Courtyard
- Pool features: In Ground, Pool, Community
Lot
- Size: 3.04 Acres
Details
- Parcel number: 00000394303000000
Construction
Type & style
- Home type: Condo
- Architectural style: Traditional
- Property subtype: Condominium
- Attached to another structure: Yes
Materials
- Brick
- Foundation: Slab
- Roof: Composition
Condition
- Year built: 1968
Utilities & green energy
- Sewer: Public Sewer
- Water: Public
- Utilities for property: Sewer Available, Water Available, Cable Available
Community & HOA
Community
- Features: Pool
- Security: Smoke Detector(s)
- Subdivision: Birchbrook 01 Condo
HOA
- Has HOA: Yes
- Services included: All Facilities, Association Management, Maintenance Grounds, Trash, Water
- HOA fee: $507 monthly
- HOA name: Associa - Susan Heinen
- HOA phone: 214-265-6428
Location
- Region: Dallas
Financial & listing details
- Tax assessed value: $258,000
- Annual tax amount: $5,568
- Date on market: 1/7/2026
- Cumulative days on market: 130 days
- Listing terms: Cash,Conventional
Price history
| Date | Event | Price |
|---|---|---|
| 6/3/2026 | Sold | -- |
Source: NTREIS #21143901 Report a problem | ||
| 5/26/2026 | Pending sale | $179,999$136/sqft |
Source: NTREIS #21143901 Report a problem | ||
| 5/18/2026 | Contingent | $179,999$136/sqft |
Source: NTREIS #21143901 Report a problem | ||
| 5/11/2026 | Price change | $179,999-5.3%$136/sqft |
Source: NTREIS #21143901 Report a problem | ||
| 3/21/2026 | Price change | $189,999-4.5%$143/sqft |
Source: NTREIS #21143901 Report a problem | ||
| 1/7/2026 | Listed for sale | $199,000-15.3%$150/sqft |
Source: NTREIS #21143901 Report a problem | ||
| 12/15/2024 | Listing removed | $1,990-0.3%$2/sqft |
Source: Zillow Rentals Report a problem | ||
| 11/12/2024 | Listed for rent | $1,995-0.3%$2/sqft |
Source: Zillow Rentals Report a problem | ||
| 10/19/2024 | Listing removed | $2,000$2/sqft |
Source: Zillow Rentals Report a problem | ||
| 10/5/2024 | Price change | $2,000-11.1%$2/sqft |
Source: Zillow Rentals Report a problem | ||
| 9/28/2024 | Price change | $2,250-6.3%$2/sqft |
Source: Zillow Rentals Report a problem | ||
| 9/21/2024 | Listed for rent | $2,400$2/sqft |
Source: Zillow Rentals Report a problem | ||
| 3/17/2023 | Sold | -- |
Source: NTREIS #20260927 Report a problem | ||
| 2/28/2023 | Pending sale | $235,000$177/sqft |
Source: NTREIS #20260927 Report a problem | ||
| 2/23/2023 | Contingent | $235,000$177/sqft |
Source: NTREIS #20260927 Report a problem | ||
| 2/17/2023 | Listed for sale | $235,000$177/sqft |
Source: NTREIS #20260927 Report a problem | ||
Public tax history
| Year | Property taxes | Tax assessment |
|---|---|---|
| 2025 | $5,745 +55% | $258,000 +3.6% |
| 2024 | $3,706 +44.5% | $249,140 +6.9% |
| 2023 | $2,565 -17.2% | $233,000 |
| 2022 | $3,098 -0.1% | $233,000 +13.4% |
| 2021 | $3,101 +8.1% | $205,530 |
| 2020 | $2,868 +10.4% | $205,530 |
| 2019 | $2,597 +7.3% | $205,530 +6.9% |
| 2018 | $2,420 +16.2% | $192,270 +45% |
| 2017 | $2,082 +11.7% | $132,600 +6.4% |
| 2016 | $1,864 +3% | $124,640 +44.6% |
| 2015 | $1,810 | $86,190 |
| 2014 | $1,810 | $86,190 |
| 2013 | -- | -- |
| 2012 | -- | -- |
| 2011 | -- | -- |
| 2010 | -- | -- |
| 2009 | -- | -- |
| 2008 | -- | -- |
| 2007 | -- | -- |
| 2005 | -- | -- |
| 2004 | -- | -- |
| 2003 | -- | -- |
| 2002 | -- | -- |
| 2001 | -- | -- |
Find assessor info on the county website
Neighborhood: 75206
Nearby homes
- $--2 bd2 ba1k sqft5032 Matilda St APT 118, Dallas, TX 75206Sold

- $2,1002 bd2 ba-- sqft5805 Birchbrook Dr APT 101, Dallas, TX 75206For Rent
- $225,5002 bd2 ba1.3k sqft5805 Birchbrook Dr APT 102, Dallas, TX 75206Off Market
- $271,9002 bd2 ba1.3k sqft5811 Birchbrook Dr APT 103, Dallas, TX 75206Off Market
- $217,0002 bd2 ba1.3k sqft5811 Birchbrook Dr APT 104, Dallas, TX 75206Off Market
- $219,8002 bd2 ba1.3k sqft5805 Birchbrook Dr #202, Dallas, TX 75206Off Market
- $217,0002 bd2 ba1.3k sqft5811 Birchbrook Dr APT 203, Dallas, TX 75206Off Market
- $226,9002 bd2 ba1.3k sqft5811 Birchbrook Dr APT 204, Dallas, TX 75206Off Market
Nearby schools
GreatSchools rating
- 10/10Mockingbird ElementaryGrades: K-5Distance: 0.9 mi
- 6/10J L Long Middle SchoolGrades: 6-8Distance: 3 mi
- 5/10Woodrow Wilson High SchoolGrades: 9-12Distance: 3.1 mi
Schools provided by the listing agent
- Elementary: Mockingbird
- Middle: Long
- High: Woodrow Wilson
- District: Dallas ISD
Source: NTREIS. This data may not be complete. We recommend contacting the local school district to confirm school assignments for this home.
Get a cash offer in 3 minutes
Find out how much your home could sell for in as little as 3 minutes with a no-obligation cash offer.
Estimated market value
$179,400
Get a cash offer in 3 minutes
Find out how much your home could sell for in as little as 3 minutes with a no-obligation cash offer.
Estimated market value
$179,400
- Texas
- Dallas County
- Dallas
- 75206
- 5062 Matilda St Unit 229
Nearby cities
Nearby neighborhoods
Nearby zip codes
Other Dallas Topics
