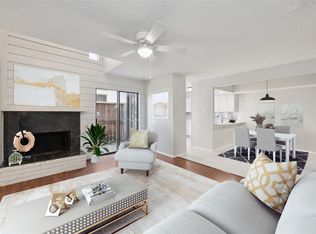
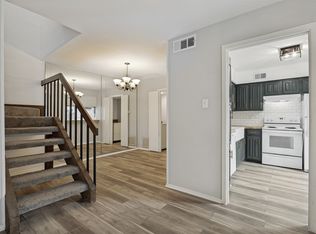
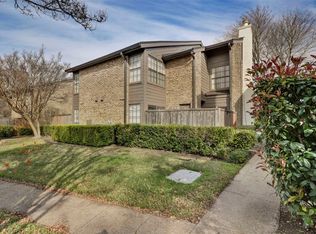
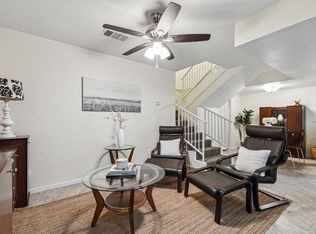
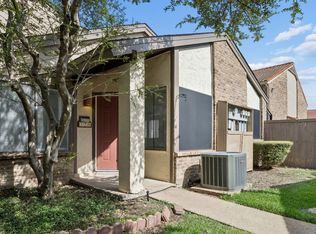
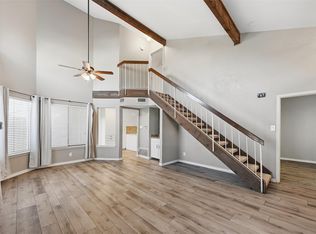
SELLER IS MOTIVATED! Welcome to Richardson Crossing. This condominium features two generously sized upstairs bedrooms, a dining area, a spacious living area with a cozy fireplace, an updated kitchen with quartz countertops, a recent Anderson sliding glass door with a transferable warranty, new carpeting on the stairs, and luxury vinyl plank flooring. The upstairs bathroom has been recently renovated and includes a tub with tile surround and includes a transferable warranty. This corner unit benefits from ample natural light due to two sliding glass doors leading to the private patio and numerous windows. The condominium is conveniently located, a short distance from I-75 and close to PGBT and UTD, with numerous restaurants nearby. Covered parking space is designated as #50, with additional parking available in front of the unit.
For sale
Price cut: $6K (8/14)
$175,990
333 Melrose Dr APT 16A, Richardson, TX 75080
2beds
1,034sqft
Condominium
Built in 1981
-- sqft lot
$177,400 Zestimate®
$170/sqft
$556/mo HOA
What's special
Cozy fireplacePrivate patioAmple natural lightDining areaLuxury vinyl plank flooringNumerous windows
- 18 days |
- 505 |
- 24 |
Likely to sell faster than
Zillow last checked:
Listing updated:
Listed by:
Tamara Bennett 0484378 972-836-9295,
JPAR - Plano 972-836-9295
Source: NTREIS,MLS#: 21346775
Facts & features
Interior
Bedrooms & bathrooms
- Bedrooms: 2
- Bathrooms: 2
- Full bathrooms: 1
- 1/2 bathrooms: 1
Primary bedroom
- Level: Second
- Dimensions: 14 x 10
Bedroom
- Level: Second
- Dimensions: 11 x 10
Dining room
- Level: First
- Dimensions: 10 x 7
Living room
- Level: First
- Dimensions: 17 x 13
Heating
- Central, Electric
Cooling
- Central Air, Ceiling Fan(s), Electric
Appliances
- Included: Dishwasher, Electric Range, Electric Water Heater, Disposal, Microwave
Features
- High Speed Internet, Open Floorplan, Cable TV, Walk-In Closet(s)
- Flooring: Carpet, Luxury Vinyl Plank
- Has basement: No
- Number of fireplaces: 1
- Fireplace features: Living Room
Interior area
- Total interior livable area: 1,034 sqft
Video & virtual tour
Property
Parking
- Total spaces: 2
- Parking features: Additional Parking, Assigned, Carport
- Garage spaces: 1
- Carport spaces: 1
Features
- Levels: Two
- Stories: 2
- Pool features: Pool
- Fencing: Wood
Lot
- Size: 7.74 Acres
Details
- Parcel number: 42148000000Y00001
Construction
Type & style
- Home type: Condo
- Architectural style: Traditional
- Property subtype: Condominium
Materials
- Brick
- Foundation: Slab
- Roof: Metal
Condition
- Year built: 1981
Utilities & green energy
- Sewer: Public Sewer
- Water: Public
- Utilities for property: Electricity Connected, Sewer Available, Water Available, Cable Available
Community & HOA
Community
- Features: Community Mailbox
- Subdivision: Richardson Crossing Condo
HOA
- Has HOA: Yes
- Services included: All Facilities, Association Management, Insurance, Internet, Maintenance Grounds, Maintenance Structure, Sewer, Trash, Water
- HOA fee: $556 monthly
- HOA name: Goodwin & Co
- HOA phone: 972-665-6709
Location
- Region: Richardson
Financial & listing details
- Price per square foot: $170/sqft
- Tax assessed value: $209,460
- Annual tax amount: $4,415
- Date on market: 7/31/2026
- Cumulative days on market: 17 days
- Listing terms: Cash,Conventional
- Exclusions: Curtains do not convey
Estimated market value
$177,400
$169,000 - $186,000
$1,739/mo
Price history
| Date | Event | Price |
|---|---|---|
| 8/14/2026 | Price change | $175,990-3.3%$170/sqft |
Source: NTREIS #21346775 Report a problem | ||
| 8/6/2026 | Price change | $181,999-4.2%$176/sqft |
Source: NTREIS #21346775 Report a problem | ||
| 7/31/2026 | Listed for sale | $189,999-5%$184/sqft |
Source: NTREIS #21346775 Report a problem | ||
| 6/30/2026 | Listing removed | $199,999$193/sqft |
Source: NTREIS #21204069 Report a problem | ||
| 4/6/2026 | Price change | $199,999-2.4%$193/sqft |
Source: NTREIS #21204069 Report a problem | ||
| 3/11/2026 | Listed for sale | $204,999$198/sqft |
Source: NTREIS #21204069 Report a problem | ||
| 1/26/2026 | Listing removed | $204,999$198/sqft |
Source: NTREIS #21116724 Report a problem | ||
| 11/20/2025 | Listed for sale | $204,999+95.2%$198/sqft |
Source: NTREIS #21116724 Report a problem | ||
| 10/16/2014 | Sold | -- |
Source: Agent Provided Report a problem | ||
| 8/23/2014 | Listed for sale | $105,000$102/sqft |
Source: Ebby Halliday, REALTORS Plano #13006110 Report a problem | ||
Public tax history
| Year | Property taxes | Tax assessment |
|---|---|---|
| 2025 | $2,031 +5.3% | $209,460 +3.4% |
| 2024 | $1,928 +6.9% | $202,490 +11.9% |
| 2023 | $1,804 +4.8% | $180,950 |
| 2022 | $1,722 +1.7% | $180,950 +9.4% |
| 2021 | $1,693 +7.2% | $165,440 |
| 2020 | $1,579 +9.5% | $165,440 +10.3% |
| 2019 | $1,442 +9.2% | $149,930 +30.6% |
| 2018 | $1,320 -41.6% | $114,770 +5.7% |
| 2017 | $2,260 +0.1% | $108,570 |
| 2016 | $2,258 +189.7% | $108,570 +3.4% |
| 2015 | $779 | $105,000 +26.9% |
| 2014 | $779 | $82,720 |
| 2013 | -- | -- |
| 2012 | -- | -- |
| 2011 | -- | -- |
| 2010 | -- | -- |
| 2009 | -- | -- |
| 2008 | -- | -- |
| 2007 | -- | -- |
| 2005 | -- | -- |
| 2004 | -- | -- |
| 2003 | -- | -- |
| 2002 | -- | -- |
| 2001 | -- | -- |
Find assessor info on the county website
Monthly payment
Est. payment
Payment breakdown
Explore the cost of this home by adjusting the details. Changes won't be saved.Climate risks
Neighborhood: Richardson Crossing
Nearby schools
GreatSchools rating
- 5/10Northrich Elementary SchoolGrades: PK-6Distance: 0.5 mi
- 6/10Richardson North Junior High SchoolGrades: 7-8Distance: 1.1 mi
- 6/10Pearce High SchoolGrades: 9-12Distance: 2.4 mi
Schools provided by the listing agent
- Elementary: Northrich
- Middle: Richardson North
- High: Pearce
- District: Richardson ISD
Source: NTREIS. This data may not be complete. We recommend contacting the local school district to confirm school assignments for this home.
- $240,0003 bd2 ba1.3k sqft333 Melrose Dr APT 5B, Richardson, TX 75080For Sale
- $174,0002 bd3 ba1.1k sqft333 Melrose Dr APT 35D, Richardson, TX 75080Pending
- $--2 bd3 ba1.1k sqft333 Melrose Dr APT 33C, Richardson, TX 75080Sold
- $--3 bd2 ba1.3k sqft333 Melrose Dr APT 31A, Richardson, TX 75080Sold
- $245,0002 bd2 ba1.3k sqft333 Melrose Dr APT 31D, Richardson, TX 75080For Sale
- $--2 bd2 ba1k sqft333 Melrose Dr APT 28C, Richardson, TX 75080Sold
- $--2 bd2 ba1k sqft333 Melrose Dr APT 21D, Richardson, TX 75080Sold
- $--2 bd2 ba1k sqft333 Melrose Dr APT 2A, Richardson, TX 75080Sold
A local agent can set up tours, give advice and negotiate with sellers.
A local lender can help you make sure your offer is ready when you are.
Similar homes
- $190,0002 bd2 ba1k sqft821 Dublin Dr APT 175, Richardson, TX 75080For Sale
 MLS ID #21342425, Ashley Trepanier. NTREIS
 - $180,0002 bd2 ba1.2k sqft821 Dublin Dr APT 211, Richardson, TX 75080For Sale
 MLS ID #21330193, Rick Barrera. NTREIS
 - $240,0003 bd2 ba1.3k sqft333 Melrose Dr APT 5B, Richardson, TX 75080For SaleMLS ID #21331498, Tim Wang. NTREIS
- $185,0002 bd2 ba953 sqft8601 Park Ln APT 612, Dallas, TX 75231For Sale
 MLS ID #21347359, Melissa Serna. NTREIS
 - $178,0002 bd2 ba1k sqft9910 Royal Ln APT 1202, Dallas, TX 75231For SaleMLS ID #21225880, Ken Bennett. NTREIS
- $175,0002 bd2 ba1.3k sqft10556 High Hollows Dr APT 239, Dallas, TX 75230For SaleMLS ID #21228104, Laura Nelson. NTREIS
- $185,0002 bd3 ba1.3k sqft5325 Bent Tree Forest Dr APT 2248, Dallas, TX 75248For SaleMLS ID #21268191, Kimberly Logan. NTREIS
- $190,0001 bd2 ba1k sqft5325 Bent Tree Forest Dr APT 2214, Dallas, TX 75248For SaleMLS ID #21342951, Cindy O'Gorman. NTREIS
- $185,0002 bd3 ba1.1k sqft7510 Holly Hill Dr APT 150, Dallas, TX 75231For SaleMLS ID #21247307, Jason Miller. NTREIS
- $190,0002 bd3 ba1.2k sqft8750 Park Ln APT 111, Dallas, TX 75231For SaleMLS ID #21310796, Kristen Jackson. NTREIS
- $195,0002 bd2 ba978 sqft16301 Ledgemont Ln APT 281, Addison, TX 75001For SaleMLS ID #21258930, Melissa Jennings. NTREIS
- $149,0002 bd2 ba1k sqft9254 Forest Ln APT 801, Dallas, TX 75243For SaleMLS ID #21187814, Lola Carey. NTREIS
- $199,5002 bd2 ba964 sqft6900 Skillman St APT 305, Dallas, TX 75231For SaleMLS ID #21313316, Lin Xu. NTREIS
- $181,0001 bd2 ba912 sqft5626 Preston Oaks Rd APT 22C, Dallas, TX 75254For SaleMLS ID #21296591, Ken Bennett. NTREIS
- $155,0002 bd2 ba1k sqft5981 Arapaho Rd #602, Dallas, TX 75248For SaleMLS ID #21253664, Kaylie Williams. NTREIS
- $190,0003 bd2 ba1.3k sqft11410 Park Central Pl #C, Dallas, TX 75230For SaleMLS ID #21315732, Ken Bennett. NTREIS
- $184,0002 bd2 ba1k sqft9910 Royal Ln APT 505, Dallas, TX 75231For SaleMLS ID #21305725, Amanda Gadison. NTREIS
- $149,0002 bd3 ba1.1k sqft9801 Royal Ln APT 703, Dallas, TX 75231For SaleMLS ID #21184467, Susan Ross. NTREIS
- $199,0001 bd2 ba985 sqft5100 Verde Valley Ln APT 178, Dallas, TX 75254For SaleMLS ID #21314323, Russell Rhodes. NTREIS
- $225,0002 bd2 ba1k sqft5138 Amesbury Dr APT 211, Dallas, TX 75206For SaleMLS ID #21358076, Melissa Touris. NTREIS
