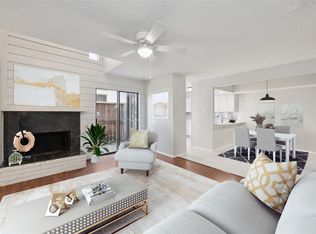
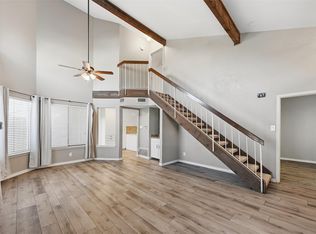
This fully renovated 2-bed, 2.5-bath condo in Richardson has been transformed from top to bottom. Purchased from the original owner in 2018, the unit has seen a complete overhaul: LifeProof luxury vinyl plank flooring throughout the main level, new carpet upstairs, butcher block countertops, a farmhouse sink, and all-new faucets, sinks, and toilets. Fresh paint on the walls, ceilings, and cabinets ties it all together.
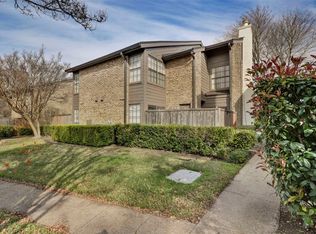
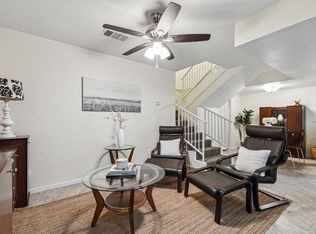
The floor plan is as functional as it is comfortable. The main level features open living and dining areas anchored by a wood-burning brick fireplace, a kitchen with ample cabinet storage, a half bath for guests, a laundry room, and a storage closet. Both bedrooms are upstairs and each include a private ensuite bathroom and walk-in closet. Step outside to a freshly landscaped private patio with a built-in drainage system that keeps the space clean and dry year-round. One covered parking spot is included.
The refrigerator, washer, and dryer are all included with the sale, making this a truly move-in ready home. Located minutes from US-75, the President George Bush Turnpike, UT Dallas, and incredible RISD schools, this is a strong option for a first-time buyer, business professional, or investor. The HOA covers water, trash, and community amenities including a pool.
Pending
$174,000
333 Melrose Dr APT 35D, Richardson, TX 75080
2beds
1,161sqft
Single Family Residence
Built in 1981
7.74 Acres Lot
$-- Zestimate®
$150/sqft
$629/mo HOA
What's special
Wood-burning brick fireplaceFreshly landscaped private patioNew carpet upstairsFarmhouse sinkHalf bath for guestsButcher block countertopsLaundry room
- 66 days |
- 571 |
- 29 |
Likely to sell faster than
Zillow last checked:
Listing updated:
Listed by:
Ryan Kirkpatrick 0588208 214-912-1703,
Compass RE Texas, LLC 469-210-8288
Source: NTREIS,MLS#: 21297687
Facts & features
Interior
Bedrooms & bathrooms
- Bedrooms: 2
- Bathrooms: 3
- Full bathrooms: 2
- 1/2 bathrooms: 1
Primary bedroom
- Level: Second
- Dimensions: 12 x 12
Bedroom
- Level: Second
- Dimensions: 12 x 11
Living room
- Level: First
- Dimensions: 12 x 16
Heating
- Central, Natural Gas
Cooling
- Central Air, Electric
Appliances
- Included: Dishwasher, Electric Range, Disposal, Refrigerator, Vented Exhaust Fan
Features
- Built-in Features, Decorative/Designer Lighting Fixtures, Cable TV, Wired for Sound
- Has basement: No
- Number of fireplaces: 1
- Fireplace features: Gas, Gas Log, Gas Starter, Masonry
Interior area
- Total interior livable area: 1,161 sqft
Video & virtual tour
Property
Parking
- Parking features: Assigned, Covered
Features
- Levels: Two
- Stories: 2
- Pool features: Pool
- Fencing: Fenced
Lot
- Size: 7.74 Acres
Details
- Parcel number: 42148000000F00003
Construction
Type & style
- Home type: SingleFamily
- Architectural style: Traditional
- Property subtype: Single Family Residence
Materials
- Brick
Condition
- Year built: 1981
Utilities & green energy
- Sewer: Public Sewer
- Utilities for property: Sewer Available, Cable Available
Community & HOA
Community
- Features: Curbs
- Subdivision: Richardson Crossing Condo
HOA
- Has HOA: No
- Amenities included: Maintenance Front Yard
- Services included: All Facilities, Maintenance Grounds
- HOA fee: $629 monthly
- HOA name: Goodwin Management
- HOA phone: 214-445-2739
Location
- Region: Richardson
Financial & listing details
- Price per square foot: $150/sqft
- Tax assessed value: $236,170
- Annual tax amount: $2,542
- Date on market: 6/10/2026
- Cumulative days on market: 58 days
Estimated market value
Not available
Estimated sales range
Not available
$1,907/mo
Price history
| Date | Event | Price |
|---|---|---|
| 7/25/2026 | Pending sale | $174,000$150/sqft |
Source: NTREIS #21297687 Report a problem | ||
| 7/23/2026 | Contingent | $174,000$150/sqft |
Source: NTREIS #21297687 Report a problem | ||
| 6/10/2026 | Listed for sale | $174,000$150/sqft |
Source: NTREIS #21297687 Report a problem | ||
| 11/23/2021 | Listing removed | -- |
Source: Zillow Rental Manager Report a problem | ||
| 11/16/2021 | Listed for rent | $1,600$1/sqft |
Source: Zillow Rental Manager Report a problem | ||
Public tax history
| Year | Property taxes | Tax assessment |
|---|---|---|
| 2025 | $2,542 +5.2% | $236,170 +5.1% |
| 2024 | $2,417 +1.7% | $224,770 +4.6% |
| 2023 | $2,376 +17.1% | $214,790 |
| 2022 | $2,029 +1.7% | $214,790 +19.3% |
| 2021 | $1,995 | $180,000 |
Find assessor info on the county website
Monthly payment
Est. payment
Payment breakdown
Explore the cost of this home by adjusting the details. Changes won't be saved.Climate risks
Neighborhood: Richardson Crossing
Nearby schools
GreatSchools rating
- 5/10Northrich Elementary SchoolGrades: PK-6Distance: 0.5 mi
- 6/10Richardson North Junior High SchoolGrades: 7-8Distance: 1.1 mi
- 6/10Pearce High SchoolGrades: 9-12Distance: 2.4 mi
Schools provided by the listing agent
- Elementary: Northrich
- Middle: Richardson North
- High: Pearce
- District: Richardson ISD
Source: NTREIS. This data may not be complete. We recommend contacting the local school district to confirm school assignments for this home.
- $240,0003 bd2 ba1.3k sqft333 Melrose Dr APT 5B, Richardson, TX 75080For Sale
- $--2 bd3 ba1.1k sqft333 Melrose Dr APT 33C, Richardson, TX 75080Sold
- $--3 bd2 ba1.3k sqft333 Melrose Dr APT 31A, Richardson, TX 75080Sold
- $245,0002 bd2 ba1.3k sqft333 Melrose Dr APT 31D, Richardson, TX 75080For Sale

- $--2 bd2 ba1k sqft333 Melrose Dr APT 28C, Richardson, TX 75080Sold
- $--2 bd2 ba1k sqft333 Melrose Dr APT 21D, Richardson, TX 75080Sold
- $175,9902 bd2 ba1k sqft333 Melrose Dr APT 16A, Richardson, TX 75080For Sale
- $--2 bd2 ba1k sqft333 Melrose Dr APT 2A, Richardson, TX 75080Sold
A local agent can set up tours, give advice and negotiate with sellers.
A local lender can help you make sure your offer is ready when you are.
Similar homes
- $175,9902 bd2 ba1k sqft333 Melrose Dr APT 16A, Richardson, TX 75080For Sale
 MLS ID #21346775, Tamara Bennett. NTREIS
 - $168,0002 bd3 ba1.1k sqft333 Melrose Dr APT 14D, Richardson, TX 75080For Sale
 MLS ID #21192949, Amy Beeman. NTREIS
 - $180,0002 bd2 ba1.2k sqft821 Dublin Dr APT 211, Richardson, TX 75080For Sale
 MLS ID #21330193, Rick Barrera. NTREIS
 - $190,0002 bd2 ba1k sqft821 Dublin Dr APT 175, Richardson, TX 75080For Sale
 MLS ID #21342425, Ashley Trepanier. NTREIS
 - $240,0003 bd2 ba1.3k sqft333 Melrose Dr APT 5B, Richardson, TX 75080For SaleMLS ID #21331498, Tim Wang. NTREIS
- $173,9502 bd2 ba1k sqft9910 Royal Ln APT 1006, Dallas, TX 75231For SaleMLS ID #21246179, Donald Wright. NTREIS
- $159,9002 bd2 ba917 sqft2803 Rio Branco St APT 101J, Dallas, TX 75234For SaleMLS ID #21355185, Lauren Williams. NTREIS
- $--2 bd2 ba970 sqft3121 Park Ln APT 1184, Dallas, TX 75220AuctionAuction.com 2
- $187,5062 bd3 ba1.3k sqft3635 Garden Brook Dr APT 14100, Farmers Branch, TX 75234For SaleMLS ID #21301375, Tracy Edwards. NTREIS
- $178,0002 bd2 ba1k sqft9910 Royal Ln APT 1202, Dallas, TX 75231For SaleMLS ID #21225880, Ken Bennett. NTREIS
- $185,0002 bd2 ba1.1k sqft5300 Keller Springs Rd APT 1086, Dallas, TX 75248For SaleMLS ID #21201981, Melanie Caple. NTREIS
- $185,0002 bd3 ba1.1k sqft7510 Holly Hill Dr APT 150, Dallas, TX 75231For SaleMLS ID #21247307, Jason Miller. NTREIS
- $190,0002 bd3 ba1.2k sqft8750 Park Ln APT 111, Dallas, TX 75231For SaleMLS ID #21310796, Kristen Jackson. NTREIS
- $149,0002 bd3 ba1.1k sqft9801 Royal Ln APT 703, Dallas, TX 75231For SaleMLS ID #21184467, Susan Ross. NTREIS
- $125,0002 bd3 ba1k sqft11655 Audelia Rd APT 901, Dallas, TX 75243For SaleMLS ID #21348593, Toby Bittenbender. NTREIS
- $181,0001 bd2 ba912 sqft5626 Preston Oaks Rd APT 22C, Dallas, TX 75254For SaleMLS ID #21296591, Ken Bennett. NTREIS
- $155,0002 bd2 ba1k sqft5981 Arapaho Rd #602, Dallas, TX 75248For SaleMLS ID #21253664, Kaylie Williams. NTREIS
- $190,0003 bd2 ba1.3k sqft11410 Park Central Pl #C, Dallas, TX 75230For SaleMLS ID #21315732, Ken Bennett. NTREIS
- $199,5002 bd2 ba964 sqft6900 Skillman St APT 305, Dallas, TX 75231For SaleMLS ID #21313316, Lin Xu. NTREIS
- $168,0003 bd2 ba1.1k sqft5840 Spring Valley Rd APT 803, Dallas, TX 75254For SaleMLS ID #21355516, Marlene Jaffe. NTREIS
