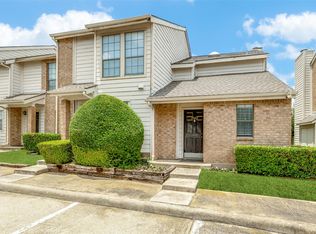
Welcome to easy, low-maintenance living in this charming first-floor condo tucked inside the established Tara Place community in Farmers Branch. Offering 2 bedrooms, 2 full bathrooms, and 917 square feet, this thoughtfully designed home combines a functional layout with a private outdoor space and an incredibly convenient central location.
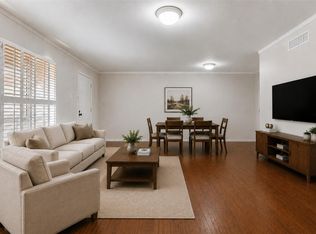
Inside, the light-filled living area features durable luxury vinyl plank and tile flooring throughout with no carpet. Sliding glass doors extend the living space outdoors to your own private fenced patio and yard, an unexpected bonus for condo living and the perfect spot for morning coffee, pets, or relaxing at the end of the day.
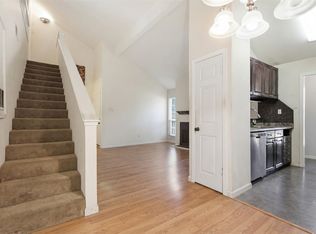
The galley-style kitchen offers generous counter space, ample storage, and an efficient layout that keeps everything within easy reach. Two well-proportioned bedrooms and two full bathrooms provide flexibility for everyday living, guests, a roommate, or a dedicated work-from-home space.
Tara Place residents enjoy mature landscaping, a community pool, on-site laundry facilities, and covered parking, while HOA dues include water for added convenience. Ideally located near I-635, I-35E, and major Dallas thoroughfares, you're just minutes from shopping, dining, parks, and everything Farmers Branch and North Dallas have to offer.
A comfortable, easy-to-maintain home with the convenience of first-floor living and a private outdoor space, a combination that's hard to find at this price point.
For sale
$159,900
2803 Rio Branco St APT 101J, Dallas, TX 75234
2beds
917sqft
:
Get pre-qualified$1,671/mo
Condominium
Built in 1970
-- sqft lot
$163,200 Zestimate®
$174/sqft
$325/mo HOA
What's special
Convenience of first-floor livingPrivate outdoor spaceFirst-floor condoGalley-style kitchenGenerous counter spaceMature landscapingCommunity pool
- 1 day |
- 152 |
- 7 |
Likely to sell faster than
Zillow last checked:
Listing updated:
Listed by:
Lauren Williams 0735849,
Latitude Key Inc. 954-737-1632
Source: NTREIS,MLS#: 21355185
Facts & features
Interior
Bedrooms & bathrooms
- Bedrooms: 2
- Bathrooms: 2
- Full bathrooms: 2
Primary bedroom
- Features: En Suite Bathroom
- Level: First
- Dimensions: 12 x 12
Living room
- Level: First
- Dimensions: 14 x 10
Heating
- Central, Electric
Cooling
- Central Air, Electric
Appliances
- Included: Dishwasher, Electric Range, Disposal
- Laundry: Common Area
Features
- Pantry, Cable TV
- Flooring: Luxury Vinyl Plank, Tile
- Has basement: No
- Has fireplace: No
Interior area
- Total interior livable area: 917 sqft
Video & virtual tour
Property
Parking
- Total spaces: 1
- Parking features: Additional Parking, Assigned
- Carport spaces: 1
Features
- Levels: One
- Stories: 1
- Patio & porch: Covered, Deck
- Exterior features: Deck, Private Yard
- Pool features: Gunite, Outdoor Pool, Pool, Community
- Fencing: Fenced,Privacy,Wood
Lot
- Size: 11.33 Acres
- Features: Landscaped, Subdivision
Details
- Parcel number: 24165600101010000
Construction
Type & style
- Home type: Condo
- Architectural style: Traditional
- Property subtype: Condominium
- Attached to another structure: Yes
Materials
- Brick
- Foundation: Slab
- Roof: Tar/Gravel
Condition
- Year built: 1970
Utilities & green energy
- Sewer: Public Sewer
- Water: Public
- Utilities for property: Electricity Connected, Sewer Available, Water Available, Cable Available
Community & HOA
Community
- Features: Laundry Facilities, Pool, Curbs, Sidewalks
- Subdivision: Tara Place Condo
HOA
- Has HOA: Yes
- Services included: All Facilities, Association Management, Maintenance Grounds, Sewer, Trash, Water
- HOA fee: $325 monthly
- HOA name: Proper Management
- HOA phone: 214-378-1112
Location
- Region: Dallas
Financial & listing details
- Price per square foot: $174/sqft
- Annual tax amount: $4,069
- Date on market: 8/12/2026
Estimated market value
$163,200
$147,000 - $181,000
$1,599/mo
Price history
| Date | Event | Price |
|---|---|---|
| 8/12/2026 | Listed for sale | $159,900-5.9%$174/sqft |
Source: NTREIS #21355185 Report a problem | ||
| 7/11/2025 | Listing removed | $169,900$185/sqft |
Source:  Ebby Halliday Realtors #20867844 Report a problem Ebby Halliday Realtors #20867844 Report a problem | ||
| 4/29/2025 | Price change | $169,900-5.6%$185/sqft |
Source: NTREIS #20867844 Report a problem | ||
| 4/4/2025 | Price change | $179,900-2.8%$196/sqft |
Source: NTREIS #20867844 Report a problem | ||
| 3/13/2025 | Listed for sale | $185,000$202/sqft |
Source: NTREIS #20867844 Report a problem | ||
Public tax history
Tax history is unavailable.
Monthly payment
Est. payment
Payment breakdown
Explore the cost of this home by adjusting the details. Changes won't be saved.Climate risks
Neighborhood: 75234
Nearby schools
GreatSchools rating
- 6/10Stark Elementary SchoolGrades: PK-5Distance: 0.3 mi
- 6/10Field Middle SchoolGrades: 6-8Distance: 0.7 mi
- 3/10Turner High SchoolGrades: 9-12Distance: 1.9 mi
Schools provided by the listing agent
- Elementary: Stark
- Middle: Field
- High: Turner
- District: Carrollton-Farmers Branch ISD
Source: NTREIS. This data may not be complete. We recommend contacting the local school district to confirm school assignments for this home.
- $126,7002 bd1 ba805 sqft2813 Escada Dr APT 101, Farmers Branch, TX 75234Off Market
- $155,5002 bd2 ba923 sqft2813 Escada Dr APT 102, Farmers Branch, TX 75234Off Market
- $150,4002 bd2 ba925 sqft2813 Escada Dr APT 103, Farmers Branch, TX 75234Off Market
- $129,0002 bd1 ba803 sqft2813 Escada Dr APT 201, Farmers Branch, TX 75234Off Market
- $150,6002 bd2 ba927 sqft2813 Escada Dr APT 202, Farmers Branch, TX 75234Off Market
- $147,4002 bd2 ba915 sqft2813 Escada Dr APT 203, Farmers Branch, TX 75234Off Market
- $148,6002 bd2 ba921 sqft2809 Rio Branco St #101, Farmers Branch, TX 75234Off Market
- $145,4001 bd1 ba612 sqft2809 Rio Branco St #103, Farmers Branch, TX 75234Off Market
- $146,7002 bd2 ba922 sqft2809 Rio Branco St #D, Dallas, TX 75234Off Market
A local agent can set up tours, give advice and negotiate with sellers.
A local lender can help you make sure your offer is ready when you are.
Similar homes
- $--2 bd2 ba970 sqft3121 Park Ln APT 1184, Dallas, TX 75220AuctionAuction.com 2
- $162,0001 bd2 ba919 sqft3635 Garden Brook Dr APT 17100, Farmers Branch, TX 75234For Sale
 MLS ID #21270253, Jeremy Fain. NTREIS
 - $160,0002 bd2 ba1k sqft11116 Valleydale Dr #B, Dallas, TX 75230For Sale
 MLS ID #21332647, Kim Huynh. NTREIS
 - $155,0002 bd2 ba1k sqft5981 Arapaho Rd #602, Dallas, TX 75248For Sale
 MLS ID #21253664, Kaylie Williams. NTREIS
 - $145,0002 bd2 ba1.1k sqft5840 Spring Valley Rd APT 912, Dallas, TX 75254For SaleMLS ID #21146507, Patty Woessner. NTREIS
- $149,0002 bd3 ba1.1k sqft9801 Royal Ln APT 703, Dallas, TX 75231For SaleMLS ID #21184467, Susan Ross. NTREIS
- $145,0002 bd2 ba1.1k sqft7806 Royal Ln APT 224, Dallas, TX 75230For SaleMLS ID #21268432, Valerie Horton. NTREIS
- $155,0002 bd1 ba836 sqft5300 Keller Springs Rd APT 1090, Dallas, TX 75248For SaleMLS ID #21197164, Minqi Li. NTREIS
- $159,0002 bd2 ba961 sqft4837 Cedar Springs Rd APT 316, Dallas, TX 75219For SaleMLS ID #21175093, Michael Harrison. NTREIS
- $132,0002 bd2 ba1k sqft5903 Harvest Hill Rd APT 2074, Dallas, TX 75230For SaleMLS ID #21242801, Eric Bates. NTREIS
- $175,0002 bd2 ba1.3k sqft10556 High Hollows Dr APT 239, Dallas, TX 75230For SaleMLS ID #21228104, Laura Nelson. NTREIS
- $115,0002 bd2 ba969 sqft3045 Park Ln APT 1053, Dallas, TX 75220For SaleMLS ID #21339958, Jesse Corpus. NTREIS
- $173,9502 bd2 ba1k sqft9910 Royal Ln APT 1006, Dallas, TX 75231For SaleMLS ID #21246179, Donald Wright. NTREIS
- $190,0003 bd2 ba1.3k sqft11410 Park Central Pl #C, Dallas, TX 75230For SaleMLS ID #21315732, Ken Bennett. NTREIS
- $150,0001 bd1 ba734 sqft5981 Arapaho Rd APT 1607, Dallas, TX 75248For SaleMLS ID #21339035, Traci Frazier. NTREIS
- $125,0002 bd3 ba1k sqft11655 Audelia Rd APT 901, Dallas, TX 75243For SaleMLS ID #21348593, Toby Bittenbender. NTREIS
- $135,0002 bd2 ba1k sqft1809 E Grauwyler Rd APT 130, Irving, TX 75061For SaleMLS ID #21304195, Helena Spencer. NTREIS
- $135,0002 bd2 ba988 sqft7929 Royal Ln APT 206, Dallas, TX 75230For SaleMLS ID #21280192, Alejandro Santamaria. NTREIS
- $144,5002 bd2 ba1k sqft5750 Phoenix Dr APT 33, Dallas, TX 75231For SaleMLS ID #21309675, Kristen Elder. NTREIS
- $178,0002 bd2 ba1k sqft9910 Royal Ln APT 1202, Dallas, TX 75231For SaleMLS ID #21225880, Ken Bennett. NTREIS
