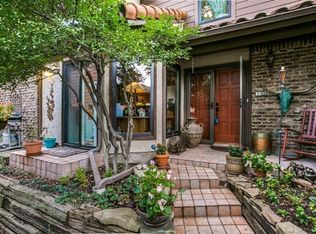
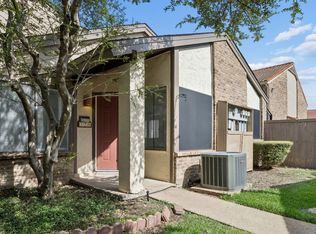
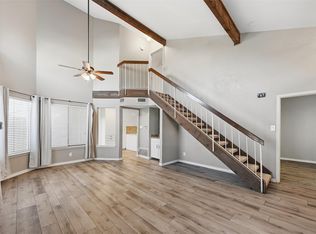
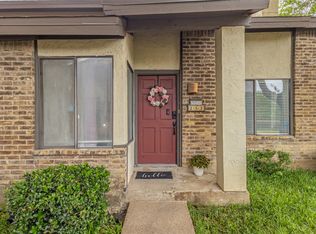
This home exudes sophistication with its sleek, contemporary design and an inviting two-story floor plan that exudes charm from the moment you arrive. As you enter through the front door, you are immediately greeted by a stunning 1 bedroom,1.5 bathroom sanctuary.The kitchen steals the spotlight, showcasing exquisite quartz countertops and top-of-the-line stainless steel appliances leading to your own balcony. It is a culinary haven that effortlessly blends functionality and entertainment. The floors have been tastefully upgraded, while fresh coats of paint adorn the interior walls.The walls have also been given a new texture, adding a touch of modernity to the overall ambiance. The HOA including amenities, water usage, community pool and green spaces to create lasting memories. Designed to embrace natural light with oversized windows. This home offers a very cozy ambiance. This is the home that you and your loved ones deserve! Buyer’s agent to verify all information.
For sale
Price cut: $10K (7/17)
$185,000
336 Melrose Dr APT 8A, Richardson, TX 75080
1beds
860sqft
:
Get pre-qualified$1,932/mo
Condominium, Apartment
Built in 1984
-- sqft lot
$177,100 Zestimate®
$215/sqft
$349/mo HOA
What's special
Very cozy ambianceInviting two-story floor planSleek contemporary designExquisite quartz countertopsTop-of-the-line stainless steel appliances
- 60 days |
- 222 |
- 11 |
Zillow last checked:
Listing updated:
Listed by:
Urve Akdogan 0782456 832-544-7624,
VITA Realty 832-544-7624
Source: NTREIS,MLS#: 21293015
Facts & features
Interior
Bedrooms & bathrooms
- Bedrooms: 1
- Bathrooms: 2
- Full bathrooms: 1
- 1/2 bathrooms: 1
Primary bedroom
- Level: Second
- Dimensions: 10 x 12
Dining room
- Level: First
- Dimensions: 1 x 1
Kitchen
- Level: First
- Dimensions: 1 x 1
Living room
- Level: First
- Dimensions: 10 x 10
Appliances
- Included: Dishwasher, Electric Cooktop, Electric Oven, Electric Range
Features
- Other
- Has basement: No
- Number of fireplaces: 1
- Fireplace features: Living Room
Interior area
- Total interior livable area: 860 sqft
Video & virtual tour
Property
Parking
- Total spaces: 2
- Parking features: Door-Single
- Attached garage spaces: 1
- Carport spaces: 1
Features
- Levels: Two
- Stories: 2
- Pool features: Pool
Lot
- Size: 5.42 Acres
Details
- Parcel number: 42148200000H000H1
Construction
Type & style
- Home type: Condo
- Property subtype: Condominium, Apartment
- Attached to another structure: Yes
Condition
- Year built: 1984
Utilities & green energy
- Sewer: Public Sewer
- Water: Community/Coop
- Utilities for property: Sewer Available, Water Available
Community & HOA
Community
- Subdivision: Richardson Crossroads Ph 01 & 02
HOA
- Has HOA: Yes
- Services included: Maintenance Grounds, Water
- HOA fee: $349 monthly
- HOA name: Richardson Crossroads Condominium Association
- HOA phone: 214-915-8599
Location
- Region: Richardson
Financial & listing details
- Price per square foot: $215/sqft
- Tax assessed value: $196,490
- Annual tax amount: $4,286
- Date on market: 6/11/2026
- Cumulative days on market: 60 days
Estimated market value
$177,100
$168,000 - $186,000
$1,471/mo
Price history
| Date | Event | Price |
|---|---|---|
| 8/10/2026 | Price change | $1,500-6.3%$2/sqft |
Source: Zillow Rentals Report a problem | ||
| 7/22/2026 | Listed for rent | $1,600$2/sqft |
Source: Zillow Rentals Report a problem | ||
| 7/17/2026 | Price change | $185,000-5.1%$215/sqft |
Source: NTREIS #21293015 Report a problem | ||
| 6/11/2026 | Listed for sale | $195,000-1%$227/sqft |
Source: NTREIS #21293015 Report a problem | ||
| 9/7/2023 | Sold | -- |
Source: NTREIS #20391745 Report a problem | ||
| 8/14/2023 | Pending sale | $197,000$229/sqft |
Source: NTREIS #20391745 Report a problem | ||
| 8/3/2023 | Listed for sale | $197,000$229/sqft |
Source: NTREIS #20391745 Report a problem | ||
| 7/31/2023 | Pending sale | $197,000$229/sqft |
Source: NTREIS #20391745 Report a problem | ||
| 7/27/2023 | Listed for sale | $197,000+71.3%$229/sqft |
Source: NTREIS #20391745 Report a problem | ||
| 9/2/2019 | Listing removed | $115,000$134/sqft |
Source: WILLIAM DAVIS REALTY #14141651 Report a problem | ||
| 7/26/2019 | Price change | $115,000-8%$134/sqft |
Source: WILLIAM DAVIS REALTY #14141651 Report a problem | ||
| 7/17/2019 | Listed for sale | $125,000-1.6%$145/sqft |
Source: WILLIAM DAVIS REALTY #14141651 Report a problem | ||
| 1/14/2019 | Listing removed | $127,000$148/sqft |
Source: The Real Estate Project #13956983 Report a problem | ||
| 12/12/2018 | Price change | $127,000-5.2%$148/sqft |
Source: The Real Estate Project #13956983 Report a problem | ||
| 11/13/2018 | Price change | $134,000-3.6%$156/sqft |
Source: The Real Estate Project #13956983 Report a problem | ||
| 10/19/2018 | Listed for sale | $139,000$162/sqft |
Source: The Real Estate Project #13956983 Report a problem | ||
Public tax history
| Year | Property taxes | Tax assessment |
|---|---|---|
| 2025 | $2,115 +0.1% | $196,490 |
| 2024 | $2,113 +3625.6% | $196,490 +20.3% |
| 2023 | $57 -71.2% | $163,400 |
| 2022 | $197 +36.4% | $163,400 +46.2% |
| 2021 | $145 +122.1% | $111,800 |
| 2020 | $65 +293.2% | $111,800 +10.2% |
| 2019 | $17 +1781.8% | $101,480 |
| 2018 | $1 | $101,480 +31.1% |
| 2017 | $378 -11.4% | $77,400 |
| 2016 | $427 -23.4% | $77,400 +12.5% |
| 2015 | $557 | $68,800 |
| 2014 | $557 | $68,800 |
| 2013 | -- | -- |
| 2012 | -- | -- |
| 2011 | -- | -- |
| 2010 | -- | -- |
| 2009 | -- | -- |
| 2008 | -- | -- |
| 2007 | -- | -- |
| 2005 | -- | -- |
| 2004 | -- | -- |
| 2003 | -- | -- |
| 2002 | -- | -- |
| 2001 | -- | -- |
Find assessor info on the county website
Monthly payment
Est. payment
Payment breakdown
Explore the cost of this home by adjusting the details. Changes won't be saved.Climate risks
Neighborhood: Richardson Crossing
Nearby schools
GreatSchools rating
- 5/10Northrich Elementary SchoolGrades: PK-6Distance: 0.5 mi
- 6/10Richardson North Junior High SchoolGrades: 7-8Distance: 1 mi
- 6/10Pearce High SchoolGrades: 9-12Distance: 2.3 mi
Schools provided by the listing agent
- Elementary: Northrich
- Middle: Richardson North
- High: Pearce
- District: Richardson ISD
Source: NTREIS. This data may not be complete. We recommend contacting the local school district to confirm school assignments for this home.
- $--3 bd3 ba1.4k sqft336 Melrose Dr APT 2A, Richardson, TX 75080Sold
- $238,5002 bd3 ba1.4k sqft336 Melrose Dr APT 2B, Richardson, TX 75080Off Market
- $236,4002 bd3 ba1.3k sqft336 Melrose Dr APT 2C, Richardson, TX 75080Off Market

- $239,3002 bd2 ba1.1k sqft336 Melrose Dr APT 2D, Richardson, TX 75080Off Market
- $170,7002 bd2 ba984 sqft336 Melrose Dr APT 3B, Richardson, TX 75080Off Market
- $189,1002 bd3 ba1.1k sqft336 Melrose Dr APT 3C, Richardson, TX 75080Off Market
- $162,4001 bd1 ba920 sqft336 Melrose Dr APT 3D, Richardson, TX 75080Off Market
- $177,0001 bd2 ba920 sqft336 Melrose Dr APT 4A, Richardson, TX 75080Off Market
- $204,9002 bd2 ba1k sqft336 Melrose Dr APT 4B, Richardson, TX 75080Off Market
A local agent can set up tours, give advice and negotiate with sellers.
A local lender can help you make sure your offer is ready when you are.
Similar homes
- $190,0002 bd2 ba1k sqft821 Dublin Dr APT 175, Richardson, TX 75080For Sale
 MLS ID #21342425, Ashley Trepanier. NTREIS
 - $190,0002 bd2 ba1.2k sqft821 Dublin Dr APT 211, Richardson, TX 75080For Sale
 MLS ID #21330193, Rick Barrera. NTREIS
 - $182,5002 bd2 ba1.2k sqft821 Dublin Dr APT 253, Richardson, TX 75080For Sale
 MLS ID #21259760, Christopher Hudson. NTREIS
 - $180,0003 bd2 ba1.1k sqft5809 Harvest Hill Rd #2055, Dallas, TX 75230For Sale
 MLS ID #21355637, Elena Moore. NTREIS
 - $159,0002 bd2 ba1k sqft9600 Royal Ln APT 201, Dallas, TX 75243For SaleMLS ID #21355443, Tara Mcgraw. NTREIS
- $190,0001 bd2 ba1k sqft5325 Bent Tree Forest Dr APT 2214, Dallas, TX 75248For SaleMLS ID #21342951, Cindy O'Gorman. NTREIS
- $199,5002 bd3 ba1.1k sqft12921 Abrams Rd APT 403, Dallas, TX 75243For SaleMLS ID #21340497, Ryan Ward. NTREIS
- $185,0002 bd3 ba1.2k sqft9801 Royal Ln APT 312, Dallas, TX 75231For SaleMLS ID #21327366, Ronnie Russell. NTREIS
- $179,9001 bd2 ba919 sqft3635 Garden Brook Dr APT 10400, Farmers Branch, TX 75234For SaleMLS ID #21345236, Carlos Albo. NTREIS
- $185,0002 bd3 ba1.1k sqft7510 Holly Hill Dr APT 150, Dallas, TX 75231For SaleMLS ID #21247307, Jason Miller. NTREIS
- $168,0002 bd2 ba915 sqft5300 Keller Springs Rd APT 2055, Dallas, TX 75248For SaleMLS ID #21294181, Amin Rad. NTREIS
- $224,9002 bd3 ba1.1k sqft839 Dublin Dr #2, Richardson, TX 75080For SaleMLS ID #21341485, Kristin Bricker. NTREIS
- $181,0001 bd2 ba912 sqft5626 Preston Oaks Rd APT 22C, Dallas, TX 75254For SaleMLS ID #21296591, Ken Bennett. NTREIS
- $178,0002 bd2 ba1k sqft9910 Royal Ln APT 1202, Dallas, TX 75231For SaleMLS ID #21225880, Ken Bennett. NTREIS
- $199,9992 bd2 ba1k sqft5981 Arapaho Rd APT 1802, Dallas, TX 75248For SaleMLS ID #21240961, Denise Castro. NTREIS
- $190,0002 bd3 ba1.2k sqft8750 Park Ln APT 111, Dallas, TX 75231For SaleMLS ID #21310796, Kristen Jackson. NTREIS
- $165,0002 bd3 ba1.1k sqft7175 Fair Oaks Ave #55, Dallas, TX 75231For SaleMLS ID #21274502, Sang Park. NTREIS
- $174,9001 bd2 ba1.1k sqft9910 Royal Ln APT 208, Dallas, TX 75231For SaleMLS ID #21171782, Brynn Rogers. NTREIS
- $210,0002 bd2 ba1k sqft5981 Arapaho Rd APT 1806, Dallas, TX 75248For SaleMLS ID #21197059, Rosalie Petty. NTREIS
- $189,9001 bd2 ba896 sqft14333 Preston Rd APT 2103, Dallas, TX 75254For SaleMLS ID #21187793, Charles Morgan. NTREIS
