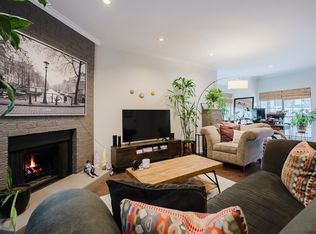
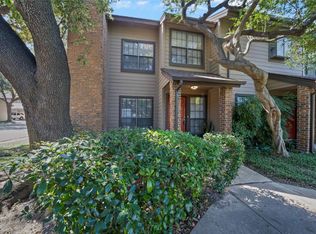
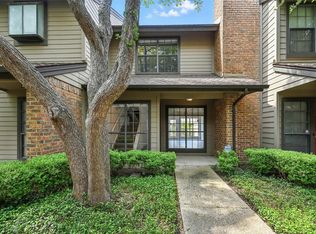
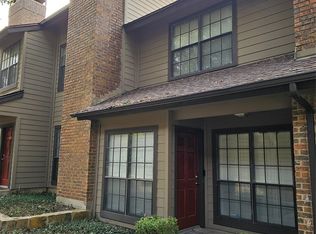
Experience the Lake Highlands lifestyle in Dallas at one of the most affordable price points in the area. This UPDATED condo offers the space, flexibility, and ideal location today’s buyers are searching for. As a private end unit next to a greenbelt with mature trees, it provides peaceful views inside a gated community within Richardson ISD. The covered front porch welcomes you into an open concept living area featuring all new wood look flooring downstairs, a cozy fireplace, half bath, and abundant natural light overlooking the enclosed patio. There is room for both a dining table and bar seating, creating an easy flow for everyday living or entertaining. The kitchen feels fresh and modern with granite countertops, painted cabinets, and stainless steel appliances. Upstairs, the oversized primary suite offers space for a sitting area, a large walk in closet, and an ensuite bath with dual sinks and an upgraded shower spray. A conveniently attached utility room adds everyday functionality. The attached flex room is ideal for a home office, workout space, sunroom, or guest area, making this condo especially attractive for remote professionals, first time buyers, or those looking for an easy lock and leave lifestyle. The enclosed patio creates a low maintenance outdoor retreat for grilling, relaxing, and adding potted plants. Two covered assigned parking spaces provide rare convenience, and the community pool with grilling area adds resort style appeal. Located in Lake Highlands North, you are minutes from White Rock Lake, the Dallas Arboretum, Lake Highlands North Park recreation center, tennis and pickleball courts, miles of trails, and quick access to 635, 75, DART, downtown Dallas, and NorthPark Center. If you have been searching for a move in ready condo in Lake Highlands with greenbelt views, covered parking, Richardson ISD, and strong community amenities, this is your chance to live in Lake Highlands at a price that is increasingly hard to find.
For sale
$185,000
9910 Royal Ln APT 208, Dallas, TX 75231
1beds
1,115sqft
Condominium
Built in 1981
-- sqft lot
$176,000 Zestimate®
$166/sqft
$437/mo HOA
What's special
Cozy fireplaceEnclosed patioAbundant natural lightStainless steel appliancesGranite countertopsCovered front porchAttached utility room
- 165 days |
- 108 |
- 9 |
Zillow last checked:
Listing updated:
Listed by:
Brynn Rogers 0685791 972-301-2550,
Integrity Plus Realty LLC 972-301-2550
Source: NTREIS,MLS#: 21171782
Facts & features
Interior
Bedrooms & bathrooms
- Bedrooms: 1
- Bathrooms: 2
- Full bathrooms: 1
- 1/2 bathrooms: 1
Primary bedroom
- Features: Ceiling Fan(s), En Suite Bathroom, Linen Closet, Sitting Area in Primary, Walk-In Closet(s)
- Level: Second
- Dimensions: 18 x 15
Primary bathroom
- Level: Second
- Dimensions: 6 x 13
Dining room
- Level: First
- Dimensions: 8 x 8
Half bath
- Features: Granite Counters
- Level: First
- Dimensions: 3 x 7
Kitchen
- Features: Built-in Features
- Level: First
- Dimensions: 8 x 13
Living room
- Features: Ceiling Fan(s), Fireplace
- Level: First
- Dimensions: 15 x 20
Office
- Level: Second
- Dimensions: 15 x 7
Utility room
- Level: Second
- Dimensions: 7 x 3
Heating
- Central, Electric, Fireplace(s)
Cooling
- Central Air, Ceiling Fan(s), Electric
Appliances
- Included: Dryer, Dishwasher, Electric Cooktop, Disposal, Microwave, Refrigerator, Washer
- Laundry: Laundry in Utility Room, Stacked
Features
- Decorative/Designer Lighting Fixtures, Double Vanity, Granite Counters, High Speed Internet, Open Floorplan, Pantry, Cable TV, Vaulted Ceiling(s), Walk-In Closet(s)
- Flooring: Carpet, Luxury Vinyl Plank, Tile
- Windows: Window Coverings
- Has basement: No
- Number of fireplaces: 1
- Fireplace features: Living Room, Wood Burning
Interior area
- Total interior livable area: 1,115 sqft
Video & virtual tour
Property
Parking
- Total spaces: 2
- Parking features: Assigned, Covered, Carport
- Carport spaces: 2
Features
- Levels: Two
- Stories: 2
- Patio & porch: Front Porch, Patio, Covered
- Pool features: In Ground, Outdoor Pool, Pool, Community
- Fencing: Wood
Lot
- Size: 6.38 Acres
- Features: Corner Lot, Landscaped, Many Trees, Sprinkler System
Details
- Parcel number: 0021M760000B00208
- Other equipment: Irrigation Equipment
Construction
Type & style
- Home type: Condo
- Architectural style: Traditional
- Property subtype: Condominium
Materials
- Brick
- Foundation: Slab
- Roof: Composition
Condition
- Year built: 1981
Utilities & green energy
- Sewer: Public Sewer
- Water: Public
- Utilities for property: Sewer Available, Water Available, Cable Available
Community & HOA
Community
- Features: Curbs, Pool, Sidewalks, Gated
- Security: Gated Community
- Subdivision: Glen Oaks Twnhms Condo
HOA
- Has HOA: Yes
- Services included: All Facilities, Association Management, Insurance, Maintenance Grounds, Maintenance Structure, Sewer, Trash, Water
- HOA fee: $437 monthly
- HOA name: Fletcher Communnity Partners
- HOA phone: 214-874-0900
Location
- Region: Dallas
Financial & listing details
- Price per square foot: $166/sqft
- Tax assessed value: $172,000
- Annual tax amount: $4,030
- Date on market: 2/6/2026
- Cumulative days on market: 166 days
- Listing terms: Cash,Conventional,FHA,VA Loan
Estimated market value
$176,000
$167,000 - $185,000
$1,580/mo
Price history
| Date | Event | Price |
|---|---|---|
| 4/10/2026 | Price change | $185,000-7.5%$166/sqft |
Source: NTREIS #21171782 Report a problem | ||
| 2/6/2026 | Listed for sale | $200,000-8%$179/sqft |
Source: NTREIS #21171782 Report a problem | ||
| 12/12/2025 | Listing removed | $217,500$195/sqft |
Source:  Ebby Halliday Realtors #20998742 Report a problem Ebby Halliday Realtors #20998742 Report a problem | ||
| 11/6/2025 | Price change | $217,500-5.4%$195/sqft |
Source: NTREIS #20998742 Report a problem | ||
| 9/23/2025 | Price change | $230,000-8%$206/sqft |
Source: NTREIS #20998742 Report a problem | ||
| 7/14/2025 | Listed for sale | $250,000+47.1%$224/sqft |
Source: NTREIS #20998742 Report a problem | ||
| 6/28/2022 | Sold | -- |
Source: NTREIS #20060101 Report a problem | ||
| 6/16/2022 | Pending sale | $170,000$152/sqft |
Source: NTREIS #20060101 Report a problem | ||
| 5/31/2022 | Contingent | $170,000$152/sqft |
Source: NTREIS #20060101 Report a problem | ||
| 5/25/2022 | Listed for sale | $170,000$152/sqft |
Source: NTREIS #20060101 Report a problem | ||
| 5/23/2022 | Contingent | $170,000$152/sqft |
Source: NTREIS #20060101 Report a problem | ||
| 5/20/2022 | Listed for sale | $170,000+106.1%$152/sqft |
Source: NTREIS #20060101 Report a problem | ||
| 4/16/2016 | Sold | -- |
Source: Agent Provided Report a problem | ||
| 7/26/2011 | Listing removed | $82,500$74/sqft |
Source: Virginia Cook, Realtors #11597661 Report a problem | ||
| 5/21/2011 | Listed for sale | $82,500$74/sqft |
Source: Virginia Cook, Realtors #11597661 Report a problem | ||
Public tax history
| Year | Property taxes | Tax assessment |
|---|---|---|
| 2025 | $1,920 -0.4% | $172,000 |
| 2024 | $1,927 +0.3% | $172,000 +3.3% |
| 2023 | $1,922 -20.7% | $166,440 |
| 2022 | $2,422 +25.5% | $166,440 +31% |
| 2021 | $1,930 -1.7% | $127,020 |
| 2020 | $1,964 | $127,020 |
| 2019 | -- | $127,020 +11.5% |
| 2018 | $1,454 -56.8% | $113,880 |
| 2017 | $3,368 +119.1% | $113,880 +52.9% |
| 2016 | $1,537 -2.5% | $74,460 +4.9% |
| 2015 | $1,576 | $70,950 |
| 2014 | $1,576 | $70,950 |
| 2013 | -- | -- |
| 2012 | -- | -- |
| 2011 | -- | -- |
| 2010 | -- | -- |
| 2009 | -- | -- |
| 2008 | -- | -- |
| 2007 | -- | -- |
| 2005 | -- | -- |
| 2004 | -- | -- |
| 2003 | -- | -- |
| 2002 | -- | -- |
| 2001 | -- | -- |
Find assessor info on the county website
Monthly payment
Est. payment
Payment breakdown
Explore the cost of this home by adjusting the details. Changes won't be saved.Climate risks
Neighborhood: 75231
Nearby schools
GreatSchools rating
- 6/10Northlake Elementary SchoolGrades: PK-5Distance: 0.6 mi
- 7/10Lake Highlands Middle SchoolGrades: 7-8Distance: 1.3 mi
- 5/10Lake Highlands High SchoolGrades: 9-12Distance: 0.5 mi
Schools provided by the listing agent
- Elementary: Northlake
- Middle: Lake Highlands
- High: Lake Highlands
- District: Richardson ISD
Source: NTREIS. This data may not be complete. We recommend contacting the local school district to confirm school assignments for this home.
- $--2 bd3 ba1.1k sqft9910 Royal Ln APT 101, Dallas, TX 75231Sold
- $--2 bd3 ba1.1k sqft9910 Royal Ln APT 601, Dallas, TX 75231Sold
- $182,5002 bd2 ba1k sqft9910 Royal Ln APT 1202, Dallas, TX 75231For Sale
- $--2 bd2 ba1k sqft9910 Royal Ln APT 1204, Dallas, TX 75231Sold
- $--2 bd3 ba1.1k sqft9910 Royal Ln APT 501, Dallas, TX 75231Sold
- $--1 bd2 ba876 sqft9910 Royal Ln APT 1005, Dallas, TX 75231Sold
- $--2 bd2 ba1k sqft9910 Royal Ln APT 1102, Dallas, TX 75231Sold
- $--1 bd2 ba876 sqft9910 Royal Ln APT 1401, Dallas, TX 75231Sold
A local agent can set up tours, give advice and negotiate with sellers.
Similar homes
- $187,0002 bd2 ba1k sqft9910 Royal Ln APT 505, Dallas, TX 75231For Sale
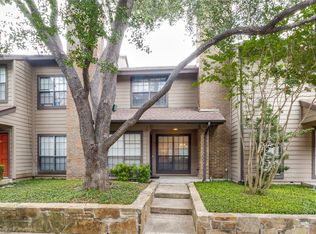 MLS ID #21305725, Amanda Gadison. NTREIS
 - $185,0002 bd3 ba1.1k sqft7510 Holly Hill Dr APT 150, Dallas, TX 75231For Sale
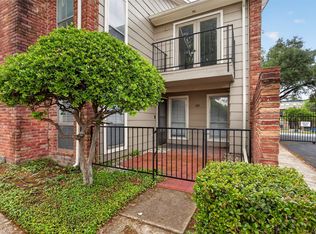 MLS ID #21247307, Jason Miller. NTREIS
 - $192,5002 bd3 ba1.2k sqft8560 Park Ln APT 91, Dallas, TX 75231For Sale
 MLS ID #21253632, Stephanie Cardenas. NTREIS
 - $199,0002 bd3 ba1.2k sqft8750 Park Ln APT 157, Dallas, TX 75231For Sale
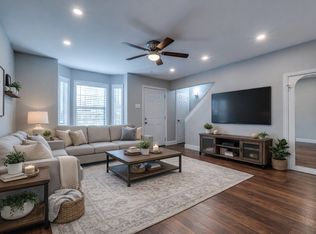 MLS ID #21111172, Jaclyn Castano. NTREIS
 - $165,0002 bd2 ba1k sqft9600 Royal Ln APT 201, Dallas, TX 75243For SaleMLS ID #21324396, Jerry Wayne Mooty Jr.. NTREIS
- $160,0002 bd2 ba1k sqft11116 Valleydale Dr #B, Dallas, TX 75230For SaleMLS ID #21332647, Kim Huynh. NTREIS
- $165,0001 bd1 ba787 sqft7525 Holly Hill Dr APT 3, Dallas, TX 75231For SaleMLS ID #21280461, Cheryl Bowers. NTREIS
- $167,0001 bd1 ba863 sqft7525 Holly Hill Dr APT 1, Dallas, TX 75231For SaleMLS ID #21223651, Barbara Schneider. NTREIS
- $159,0002 bd2 ba969 sqft11128 Valleydale Dr #C, Dallas, TX 75230For SaleMLS ID #21327384, George Lanier. NTREIS
- $185,5002 bd3 ba1.1k sqft7510 Holly Hill Dr APT 111, Dallas, TX 75231For SaleMLS ID #21296092, Tiffany Todd. NTREIS
- $199,9002 bd2 ba1.4k sqft8069 Meadow Rd APT 216, Dallas, TX 75231For SaleMLS ID #21297057, Blake Burtis. NTREIS
- $154,0001 bd1 ba565 sqft6900 Skillman St APT 407, Dallas, TX 75231For SaleMLS ID #21229309, KARLA Boehk. NTREIS
- $250,0003 bd2 ba1.1k sqft7340 Skillman St APT 808, Dallas, TX 75231For SaleMLS ID #21284676, Tod Franklin. NTREIS
- $150,0001 bd2 ba893 sqft6503 Ridgecrest Rd #109-I, Dallas, TX 75231For SaleMLS ID #21310687, Randall Potz. NTREIS
- $199,0002 bd2 ba903 sqft10211 Regal Oaks Dr APT 120, Dallas, TX 75230For SaleMLS ID #21215853, Chandler Ferguson. NTREIS
- $200,0002 bd2 ba1.3k sqft10029 Regal Park Ln APT 212, Dallas, TX 75230For SaleMLS ID #21213814, Bobby Fletcher. NTREIS
- $125,0002 bd2 ba1k sqft5750 Phoenix Dr APT 39, Dallas, TX 75231For SaleMLS ID #21285362, Ofir Bugana. NTREIS
- $199,9992 bd3 ba1.1k sqft7510 Holly Hill Dr APT 152, Dallas, TX 75231For SaleMLS ID #21235805, Zuleyma Bernabe. NTREIS
- $189,9001 bd2 ba896 sqft14333 Preston Rd APT 2103, Dallas, TX 75254For SaleMLS ID #21187793, Charles Morgan. NTREIS
- $199,0002 bd2 ba995 sqft5981 Arapaho Rd #802, Dallas, TX 75248For SaleMLS ID #21321609, Sandy Sutton. NTREIS
