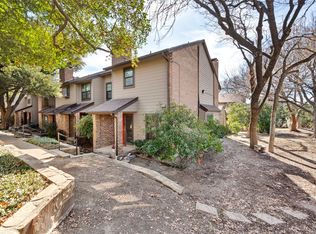
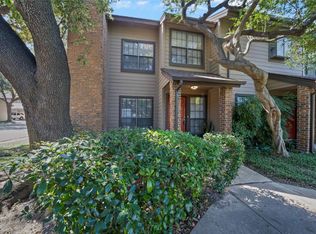
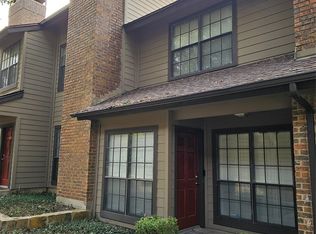
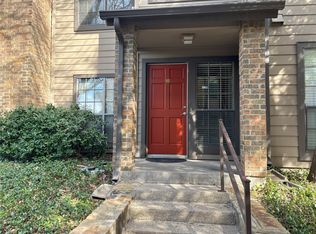
Trade beige apartment life for gated green space at Glen Oaks. This move in ready 2 bedroom, 2.5 bath corner condo in Lake Highlands delivers the rare combo of privacy, style, and easy living in 75231. Tucked in a quieter section of this gated community, Unit 101 lives more like an urban cottage than a condo. The kitchen hits that modern, clean look with white subway tile, quartz countertops, updated cabinetry, and breakfast bar seating that flows into the open living and dining area, perfect for movie nights, casual dinners, or working from home. Views from the dining room are all trees in one direction, and in the other, a covered patio and cottage sized private yard that beg for string lights and a grill. Directly behind the fence you will find two assigned covered parking spots, so carrying in groceries or gear stays easy in any weather. Off the patio, a large storage closet easily holds bikes, balls, and all the extra bags that never fit in a typical condo. Upstairs, two true bedrooms each enjoy access to a full bath, creating flexible options for a roommate, guest room, or dedicated office. A handy half bath down keeps the main floor comfortable for everyday living and entertaining.
Glen Oaks offers a community pool, mature trees, and a gated lock and leave lifestyle with quick access to 635, 75, Lake Highlands trails, local coffee, shopping, and restaurants. If you have been searching for a move in ready Dallas condo with a private yard, two covered parking spots, and room to live your next chapter on your terms, this is the one to see first.
Sold
Price Unknown
9910 Royal Ln APT 101, Dallas, TX 75231
2beds
1,195sqft
Townhouse
Built in 1981
6.38 Acres Lot
$209,000 Zestimate®
$--/sqft
$1,968 Estimated rent
Home value
$209,000
$190,000 - $230,000
$1,968/mo
Zestimate® history
Owner options
List your home for rent
$1,968/mo
Rent Zestimate®
Find your next renter with Zillow Rental Manager. Plus, with online applications, you can quickly screen prospective tenants – for free.
$1,968/mo
Rent Zestimate®
Refinance and save
$485/mo
Est. payment
Refinancing to a lower rate could help reduce your monthly payments and save thousands over the life of the loan.
$485/mo
Est. payment
Explore your selling options
Work with a Zillow partner agent
Leverage their expertise and Zillow's premium Showcase listings to get your home seen by more buyers.
Get startedList with your own agent
Get your home in front of millions of buyers by listing it on Zillow.
Learn how to do itSell it yourself
Take full control of how buyers see your home on Zillow by listing For Sale by Owner (FSBO).
List your homeWhat's special
Zillow last checked:
Listing updated:
Listed by:
Bess Dickson 0616782 214-351-7100,
Briggs Freeman Sotheby's Int'l 214-351-7100
Bought with:
Greta Reid
Allie Beth Allman & Assoc.
Source: NTREIS,MLS#: 21130446
Facts & features
Interior
Bedrooms & bathrooms
- Bedrooms: 2
- Bathrooms: 3
- Full bathrooms: 2
- 1/2 bathrooms: 1
Primary bedroom
- Features: Ceiling Fan(s), En Suite Bathroom, Sitting Area in Primary, Separate Shower, Walk-In Closet(s)
- Level: Second
- Dimensions: 16 x 11
Primary bedroom
- Features: Closet Cabinetry, Ceiling Fan(s), En Suite Bathroom, Garden Tub/Roman Tub
- Level: Second
- Dimensions: 14 x 11
Primary bathroom
- Features: Built-in Features, En Suite Bathroom, Granite Counters, Sitting Area in Primary, Separate Shower
- Level: Second
- Dimensions: 10 x 7
Bonus room
- Level: Second
- Dimensions: 7 x 6
Dining room
- Level: First
- Dimensions: 10 x 11
Other
- Features: Built-in Features, En Suite Bathroom, Garden Tub/Roman Tub, Stone Counters
- Level: Second
- Dimensions: 8 x 7
Half bath
- Level: First
- Dimensions: 6 x 3
Kitchen
- Features: Built-in Features, Galley Kitchen, Stone Counters
- Level: First
- Dimensions: 10 x 7
Living room
- Features: Ceiling Fan(s), Fireplace
- Level: First
- Dimensions: 20 x 15
Utility room
- Features: Closet
- Level: Second
- Dimensions: 3 x 3
Heating
- Central, Electric, Fireplace(s), Zoned
Cooling
- Central Air, Ceiling Fan(s), Electric
Appliances
- Included: Electric Oven
- Laundry: Common Area, Washer Hookup, Dryer Hookup, ElectricDryer Hookup, Laundry in Utility Room, In Hall, Stacked
Features
- Decorative/Designer Lighting Fixtures, Granite Counters, High Speed Internet, Multiple Master Suites, Open Floorplan, Cable TV, Natural Woodwork, Walk-In Closet(s), Wired for Sound
- Flooring: Combination, Engineered Hardwood, Laminate
- Windows: Window Coverings
- Has basement: No
- Number of fireplaces: 1
- Fireplace features: Living Room, Masonry, Wood Burning
Interior area
- Total interior livable area: 1,195 sqft
Property
Parking
- Total spaces: 2
- Parking features: Additional Parking, Assigned, Concrete, Covered, Carport, Detached Carport, Direct Access, Guest, Gated, Kitchen Level, Open, Paved, Community Structure, Shared Driveway, Side By Side
- Carport spaces: 2
- Has uncovered spaces: Yes
Features
- Levels: Two
- Stories: 2
- Patio & porch: Covered
- Exterior features: Courtyard, Lighting, Private Entrance, Storage
- Pool features: Cabana, Fenced, In Ground, Outdoor Pool, Other, Pool, Community
- Fencing: Back Yard,Fenced,Front Yard,Perimeter,Partial,Privacy,Wood,Wrought Iron
Lot
- Size: 6.38 Acres
- Features: Corner Lot, Backs to Greenbelt/Park, Greenbelt, Irregular Lot, Landscaped, No Backyard Grass, Many Trees, Sprinkler System, Few Trees, Zero Lot Line
- Residential vegetation: Partially Wooded
Details
- Parcel number: 0021M760000A00101
- Other equipment: Other
Construction
Type & style
- Home type: Townhouse
- Architectural style: Contemporary/Modern
- Property subtype: Townhouse
- Attached to another structure: Yes
Materials
- Brick
- Foundation: Slab
- Roof: Composition
Condition
- Year built: 1981
Utilities & green energy
- Sewer: Public Sewer
- Water: Public
- Utilities for property: Electricity Connected, Sewer Available, See Remarks, Underground Utilities, Water Available, Cable Available
Green energy
- Energy efficient items: Appliances
Community & HOA
Community
- Features: Clubhouse, Fenced Yard, Laundry Facilities, Other, Park, Pool, Sidewalks, Trails/Paths, Curbs, Gated
- Security: Prewired, Firewall(s), Security Gate, Gated Community, Smoke Detector(s), Security Lights
- Subdivision: Glen Oaks Twnhms Condo
HOA
- Has HOA: Yes
- Services included: All Facilities, Maintenance Grounds
- HOA fee: $485 monthly
- HOA name: VMS Management Services
- HOA phone: 972-726-9000
Location
- Region: Dallas
Financial & listing details
- Tax assessed value: $239,880
- Annual tax amount: $5,620
- Date on market: 12/11/2025
- Cumulative days on market: 6 days
- Listing terms: Cash,Conventional
- Electric utility on property: Yes
Price history
| Date | Event | Price |
|---|---|---|
| 1/9/2026 | Sold | -- |
Source: NTREIS #21130446 Report a problem | ||
| 12/26/2025 | Pending sale | $209,900$176/sqft |
Source: NTREIS #21130446 Report a problem | ||
| 12/17/2025 | Contingent | $209,900$176/sqft |
Source: NTREIS #21130446 Report a problem | ||
| 12/11/2025 | Price change | $209,900+11.1%$176/sqft |
Source: NTREIS #21130446 Report a problem | ||
| 12/30/2020 | Pending sale | $189,000+35.1%$158/sqft |
Source: NTREIS #14479276 Report a problem | ||
| 3/30/2016 | Sold | -- |
Source: Agent Provided Report a problem | ||
| 2/25/2016 | Pending sale | $139,900$117/sqft |
Source: Herron Realty Group #13323770 Report a problem | ||
| 2/20/2016 | Listed for sale | $139,900$117/sqft |
Source: Herron Realty Group #13323770 Report a problem | ||
Public tax history
| Year | Property taxes | Tax assessment |
|---|---|---|
| 2025 | $2,522 +8.3% | $239,880 |
| 2024 | $2,329 +8.9% | $239,880 +29.5% |
| 2023 | $2,139 -3% | $185,230 |
| 2022 | $2,205 -16.3% | $185,230 +6.9% |
| 2021 | $2,633 +20.3% | $173,280 |
| 2020 | $2,188 -0.4% | $173,280 |
| 2019 | $2,198 -12.8% | $173,280 +7.4% |
| 2018 | $2,522 -32% | $161,330 +28.6% |
| 2017 | $3,711 0% | $125,480 |
| 2016 | $3,711 +45.1% | $125,480 +43.8% |
| 2015 | $2,557 | $87,240 |
| 2014 | $2,557 | $87,240 |
| 2013 | -- | -- |
| 2012 | -- | -- |
| 2011 | -- | -- |
| 2010 | -- | -- |
| 2009 | -- | -- |
| 2008 | -- | -- |
| 2007 | -- | -- |
| 2005 | -- | -- |
| 2004 | -- | -- |
| 2003 | -- | -- |
| 2002 | -- | -- |
| 2001 | -- | -- |
Find assessor info on the county website
Neighborhood: 75231
Nearby homes
- $--1 bd2 ba1.1k sqft9910 Royal Ln APT 208, Dallas, TX 75231Sold
- $--2 bd3 ba1.1k sqft9910 Royal Ln APT 601, Dallas, TX 75231Sold
- $--2 bd2 ba1k sqft9910 Royal Ln APT 1204, Dallas, TX 75231Sold
- $--2 bd3 ba1.1k sqft9910 Royal Ln APT 501, Dallas, TX 75231Sold
- $--1 bd2 ba876 sqft9910 Royal Ln APT 1005, Dallas, TX 75231Sold
- $--2 bd2 ba1k sqft9910 Royal Ln APT 1102, Dallas, TX 75231Sold
- $--1 bd2 ba876 sqft9910 Royal Ln APT 1401, Dallas, TX 75231Sold
- $--1 bd2 ba876 sqft9910 Royal Ln APT 402, Dallas, TX 75231Sold
Nearby schools
GreatSchools rating
- 6/10Northlake Elementary SchoolGrades: PK-5Distance: 0.6 mi
- 7/10Lake Highlands Middle SchoolGrades: 7-8Distance: 1.3 mi
- 5/10Lake Highlands High SchoolGrades: 9-12Distance: 0.5 mi
Schools provided by the listing agent
- Elementary: Northlake
- Middle: Lake Highlands
- High: Lake Highlands
- District: Richardson ISD
Source: NTREIS. This data may not be complete. We recommend contacting the local school district to confirm school assignments for this home.
Get a cash offer in 3 minutes
Find out how much your home could sell for in as little as 3 minutes with a no-obligation cash offer.
Estimated market value
$209,000
Get a cash offer in 3 minutes
Find out how much your home could sell for in as little as 3 minutes with a no-obligation cash offer.
Estimated market value
$209,000
- Texas
- Dallas County
- Dallas
- 75231
- 9910 Royal Ln Apartment 101
