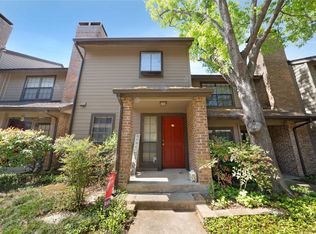
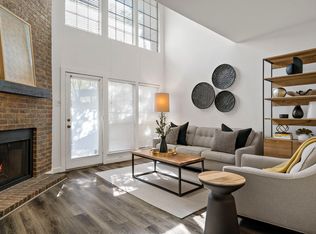
Beautiful landscaped grounds with pool and reserved, covered parking in an attractive, quiet and gated close-in community. Ideal location just south of LBJ Freeway in the coveted Lake Highlands school district. Beautiful wood look flooring, freshly painted with gorgeous quartz countertops in kitchen, undermount lighting, white appliances including a built-in microwave and refrigerator that conveys. You'll have a cozy fireplace in the spacious living area, ideal for cold winter nights. The living area is open to the dining room. Both upstairs bedrooms have updated carpet and all the baths have recent updates including quartz countertops, mirrors and light fixtures. Great master with computer nook or home office plus a walk-in closet. The secondary bedroom has an ensuite bath and is almost as large as the primary. Enjoy customizing your private fenced rear patio and it is mere steps to the reserved, covered parking directly behind the patio. Floorplan works well for roommates. This is a find so don't let it get away.
Sold
Price Unknown
9910 Royal Ln APT 501, Dallas, TX 75231
2beds
1,195sqft
Condominium
Built in 1981
-- sqft lot
$240,700 Zestimate®
$--/sqft
$1,790 Estimated rent
Home value
$240,700
$217,000 - $267,000
$1,790/mo
Zestimate® history
Owner options
List your home for rent
$1,790/mo
Rent Zestimate®
Find your next renter with Zillow Rental Manager. Plus, with online applications, you can quickly screen prospective tenants – for free.
$1,790/mo
Rent Zestimate®
Refinance and save
$485/mo
Est. payment
Refinancing to a lower rate could help reduce your monthly payments and save thousands over the life of the loan.
$485/mo
Est. payment
Explore your selling options
Work with a Zillow partner agent
Leverage their expertise and Zillow's premium Showcase listings to get your home seen by more buyers.
Get startedList with your own agent
Get your home in front of millions of buyers by listing it on Zillow.
Learn how to do itSell it yourself
Take full control of how buyers see your home on Zillow by listing For Sale by Owner (FSBO).
List your homeWhat's special
Cozy fireplaceUpdated carpetQuartz countertopsWalk-in closetMaster with computer nookLandscaped groundsCovered parking
Zillow last checked:
Listing updated:
Listed by:
Kathy Slaughter 0474827 214-316-1607,
RE/MAX DFW Associates 214-523-3300
Bought with:
Andre Kocher
Keller Williams Realty-FM
Source: NTREIS,MLS#: 20812636
Facts & features
Interior
Bedrooms & bathrooms
- Bedrooms: 2
- Bathrooms: 3
- Full bathrooms: 2
- 1/2 bathrooms: 1
Primary bedroom
- Level: Second
- Dimensions: 16 x 11
Primary bedroom
- Features: Ceiling Fan(s), Walk-In Closet(s)
- Level: Second
- Dimensions: 16 x 11
Primary bedroom
- Level: Second
- Dimensions: 14 x 11
Bonus room
- Level: Second
- Dimensions: 7 x 6
Dining room
- Level: First
- Dimensions: 10 x 11
Half bath
- Level: First
- Dimensions: 6 x 3
Kitchen
- Features: Built-in Features, Galley Kitchen, Granite Counters
- Level: First
- Dimensions: 10 x 7
Kitchen
- Features: Tile Counters
- Level: First
- Dimensions: 10 x 7
Living room
- Features: Ceiling Fan(s), Fireplace
- Level: First
- Dimensions: 20 x 15
Living room
- Level: First
- Dimensions: 17 x 15
Utility room
- Features: Closet
- Level: Second
- Dimensions: 3 x 3
Heating
- Central, Electric
Cooling
- Central Air, Electric
Appliances
- Included: Dishwasher, Electric Oven, Disposal, Microwave, Refrigerator
Features
- Decorative/Designer Lighting Fixtures, Granite Counters, Open Floorplan, Walk-In Closet(s)
- Flooring: Carpet, Simulated Wood, Tile, Vinyl
- Windows: Window Coverings
- Has basement: No
- Number of fireplaces: 1
- Fireplace features: Family Room, Masonry
Interior area
- Total interior livable area: 1,195 sqft
Property
Parking
- Total spaces: 2
- Parking features: Assigned, Carport
- Carport spaces: 2
Features
- Levels: Two
- Stories: 2
- Patio & porch: Covered, Enclosed, Patio
- Pool features: Fenced, Gunite, In Ground, Pool, Community
- Fencing: Wood
Lot
- Size: 6.38 Acres
Details
- Parcel number: 810600B001300810600B
Construction
Type & style
- Home type: Condo
- Architectural style: Traditional
- Property subtype: Condominium
- Attached to another structure: Yes
Materials
- Brick
- Foundation: Slab
- Roof: Composition
Condition
- Year built: 1981
Utilities & green energy
- Sewer: Public Sewer
- Water: Public
- Utilities for property: Cable Available, Electricity Connected, Sewer Available, Water Available
Community & HOA
Community
- Features: Pool, Community Mailbox, Curbs, Gated
- Security: Gated Community
- Subdivision: Glen Oaks Twnhms Condo
HOA
- Has HOA: Yes
- Amenities included: Maintenance Front Yard
- Services included: All Facilities, Association Management, Insurance, Maintenance Grounds, Sewer, Trash, Water
- HOA fee: $485 monthly
- HOA name: KPM Association Management
- HOA phone: 214-874-0900
Location
- Region: Dallas
Financial & listing details
- Tax assessed value: $243,660
- Annual tax amount: $2,801
- Date on market: 1/14/2025
- Cumulative days on market: 7 days
- Listing terms: Cash,Conventional,FHA,VA Loan
- Electric utility on property: Yes
Price history
| Date | Event | Price |
|---|---|---|
| 2/19/2025 | Sold | -- |
Source: NTREIS #20812636 Report a problem | ||
| 1/29/2025 | Pending sale | $250,000$209/sqft |
Source: NTREIS #20812636 Report a problem | ||
| 1/22/2025 | Contingent | $250,000$209/sqft |
Source: NTREIS #20812636 Report a problem | ||
| 1/14/2025 | Listed for sale | $250,000+262.3%$209/sqft |
Source: NTREIS #20812636 Report a problem | ||
| 11/17/2012 | Listing removed | $900$1/sqft |
Source: RE/MAX About Dallas #11861172 Report a problem | ||
| 11/8/2012 | Listed for rent | $900$1/sqft |
Source: RE/MAX About Dallas #11861172 Report a problem | ||
| 8/8/2010 | Listing removed | $69,000$58/sqft |
Source: Virginia Cook, Realtors #11379743 Report a problem | ||
| 6/9/2010 | Price change | $69,000-8%$58/sqft |
Source: Virginia Cook, Realtors #11379743 Report a problem | ||
| 4/10/2010 | Listed for sale | $75,000$63/sqft |
Source: Virginia Cook, REALTORS #11379743 Report a problem | ||
Public tax history
| Year | Property taxes | Tax assessment |
|---|---|---|
| 2025 | $2,801 -12% | $243,660 |
| 2024 | $3,184 +16.9% | $243,660 +26.2% |
| 2023 | $2,723 -3.1% | $193,000 |
| 2022 | $2,809 +6.7% | $193,000 +11.4% |
| 2021 | $2,633 | $173,280 |
Find assessor info on the county website
Neighborhood: 75231
Nearby homes
- $--1 bd2 ba876 sqft9910 Royal Ln APT 1005, Dallas, TX 75231Sold
- $--2 bd2 ba1k sqft9910 Royal Ln APT 1102, Dallas, TX 75231Sold

- $--1 bd2 ba876 sqft9910 Royal Ln APT 1401, Dallas, TX 75231Sold
- $--1 bd2 ba876 sqft9910 Royal Ln APT 402, Dallas, TX 75231Sold

- $--2 bd3 ba1.1k sqft9910 Royal Ln APT 101, Dallas, TX 75231Sold
- $185,0001 bd2 ba1.1k sqft9910 Royal Ln APT 208, Dallas, TX 75231For Sale
- $--2 bd3 ba1.1k sqft9910 Royal Ln APT 601, Dallas, TX 75231Sold
- $182,5002 bd2 ba1k sqft9910 Royal Ln APT 1202, Dallas, TX 75231For Sale
Nearby schools
GreatSchools rating
- 6/10Northlake Elementary SchoolGrades: PK-5Distance: 0.6 mi
- 7/10Lake Highlands Middle SchoolGrades: 7-8Distance: 1.3 mi
- 5/10Lake Highlands High SchoolGrades: 9-12Distance: 0.5 mi
Schools provided by the listing agent
- Elementary: Northlake
- High: Lakehighla
- District: Richardson ISD
Source: NTREIS. This data may not be complete. We recommend contacting the local school district to confirm school assignments for this home.
Get a cash offer in 3 minutes
Find out how much your home could sell for in as little as 3 minutes with a no-obligation cash offer.
Estimated market value
$240,700
Get a cash offer in 3 minutes
Find out how much your home could sell for in as little as 3 minutes with a no-obligation cash offer.
Estimated market value
$240,700
- Texas
- Dallas County
- Dallas
- 75231
- 9910 Royal Ln Apartment 501
Nearby cities
Nearby neighborhoods
Nearby zip codes
Other Dallas Topics
