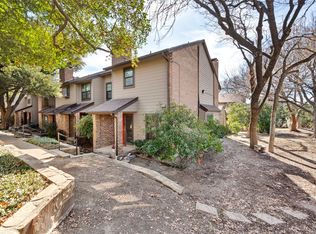
Discover this stylish corner unit tucked inside the gated Glen Oaks Townhomes community. Zoned to the award winning Richardson ISD and feeding to Lake Highlands High School, this beautifully maintained home blends charm, design, and comfort in one of Dallas’s most desirable areas.
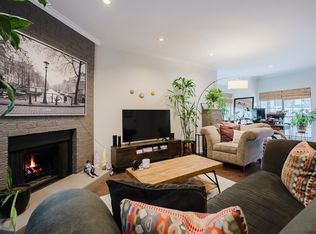
Step inside to find a spacious living area with a striking fireplace and plenty of natural light. The open layout flows easily into the dining space, creating an inviting setting for both everyday living and entertaining. The updated kitchen features granite countertops, stainless steel appliances, and abundant cabinet storage, all finished in a tasteful, designer palette.
The private primary suite offers a walk-in closet and a serene bath with dual vanities and granite countertops. The secondary bedroom also includes an ensuite bath, perfect for guests or a home office.
Enjoy a private fenced yard or spend the afternoon at the renovated community pool with lounge seating! Conveniently located near major highways including 75 and 635, this charming townhome offers easy access to shopping, dining, and all that Lake Highlands has to offer.
Sold
Price Unknown
9910 Royal Ln APT 601, Dallas, TX 75231
2beds
1,195sqft
Townhouse
Built in 1981
6.38 Acres Lot
$205,300 Zestimate®
$--/sqft
$1,943 Estimated rent
Home value
$205,300
$189,000 - $224,000
$1,943/mo
Zestimate® history
Owner options
List your home for rent
$1,943/mo
Rent Zestimate®
Find your next renter with Zillow Rental Manager. Plus, with online applications, you can quickly screen prospective tenants – for free.
$1,943/mo
Rent Zestimate®
Refinance and save
$596/mo
Est. payment
Refinancing to a lower rate could help reduce your monthly payments and save thousands over the life of the loan.
$596/mo
Est. payment
Explore your selling options
Work with a Zillow partner agent
Leverage their expertise and Zillow's premium Showcase listings to get your home seen by more buyers.
Get startedList with your own agent
Get your home in front of millions of buyers by listing it on Zillow.
Learn how to do itSell it yourself
Take full control of how buyers see your home on Zillow by listing For Sale by Owner (FSBO).
List your homeWhat's special
Striking fireplaceCorner unitPrivate fenced yardStainless steel appliancesGranite countertopsPlenty of natural lightSerene bath
Zillow last checked:
Listing updated:
Listed by:
Christie Cannon 0456906 972-215-7747,
LPT Realty LLC 972-215-7747,
Kaitlyn Kenitzer 0723424 972-689-6308,
LPT Realty LLC
Bought with:
Arielle Pivonka
Keller Williams Realty Allen
Source: NTREIS,MLS#: 21091417
Facts & features
Interior
Bedrooms & bathrooms
- Bedrooms: 2
- Bathrooms: 3
- Full bathrooms: 2
- 1/2 bathrooms: 1
Primary bedroom
- Features: Ceiling Fan(s), En Suite Bathroom
- Level: Second
- Dimensions: 18 x 14
Bedroom
- Features: Ceiling Fan(s)
- Level: Second
- Dimensions: 13 x 14
Dining room
- Level: First
- Dimensions: 10 x 10
Kitchen
- Features: Granite Counters
- Level: First
- Dimensions: 8 x 11
Living room
- Features: Ceiling Fan(s), Fireplace
- Level: First
- Dimensions: 15 x 15
Heating
- Central
Cooling
- Central Air, Ceiling Fan(s)
Appliances
- Included: Dishwasher, Electric Cooktop, Disposal, Microwave, Vented Exhaust Fan
Features
- Decorative/Designer Lighting Fixtures, Double Vanity, Granite Counters, High Speed Internet, Cable TV
- Flooring: Hardwood, Tile
- Windows: Window Coverings
- Has basement: No
- Number of fireplaces: 1
- Fireplace features: Living Room
Interior area
- Total interior livable area: 1,195 sqft
Property
Parking
- Parking features: Carport, Parking Lot
Features
- Levels: Two
- Stories: 2
- Patio & porch: Rear Porch, Enclosed
- Pool features: Pool
Lot
- Size: 6.38 Acres
Details
- Parcel number: 0021M760000F00601
Construction
Type & style
- Home type: Townhouse
- Architectural style: Traditional
- Property subtype: Townhouse
- Attached to another structure: Yes
Materials
- Brick
- Foundation: Slab
Condition
- Year built: 1981
Utilities & green energy
- Sewer: Public Sewer
- Water: Public
- Utilities for property: Electricity Available, Sewer Available, Water Available, Cable Available
Community & HOA
Community
- Features: Curbs
- Security: Smoke Detector(s)
- Subdivision: Glen Oaks Twnhms
HOA
- Has HOA: Yes
- Amenities included: Maintenance Front Yard
- Services included: All Facilities, Maintenance Grounds, Sewer, Trash, Water
- HOA fee: $596 monthly
- HOA name: KPM Association Management
- HOA phone: 214-874-0900
Location
- Region: Dallas
Financial & listing details
- Tax assessed value: $252,500
- Annual tax amount: $5,916
- Date on market: 10/23/2025
- Cumulative days on market: 206 days
- Listing terms: Cash,Conventional
- Electric utility on property: Yes
Price history
| Date | Event | Price |
|---|---|---|
| 4/23/2026 | Sold | -- |
Source: NTREIS #21091417 Report a problem | ||
| 3/4/2026 | Pending sale | $210,000$176/sqft |
Source: NTREIS #21091417 Report a problem | ||
| 2/26/2026 | Contingent | $210,000$176/sqft |
Source: NTREIS #21091417 Report a problem | ||
| 2/3/2026 | Price change | $210,000-2.3%$176/sqft |
Source: NTREIS #21091417 Report a problem | ||
| 11/18/2025 | Price change | $215,000-4.4%$180/sqft |
Source: NTREIS #21091417 Report a problem | ||
| 10/23/2025 | Listed for sale | $225,000$188/sqft |
Source: NTREIS #21091417 Report a problem | ||
| 10/1/2025 | Listing removed | $225,000$188/sqft |
Source: NTREIS #20997553 Report a problem | ||
| 8/26/2025 | Price change | $225,000-2.2%$188/sqft |
Source: NTREIS #20997553 Report a problem | ||
| 8/8/2025 | Price change | $230,000-4.2%$192/sqft |
Source: NTREIS #20997553 Report a problem | ||
| 7/11/2025 | Listed for sale | $240,000+2.1%$201/sqft |
Source: NTREIS #20997553 Report a problem | ||
| 6/5/2025 | Listing removed | $235,000$197/sqft |
Source: NTREIS #20868256 Report a problem | ||
| 5/12/2025 | Price change | $235,000-2.1%$197/sqft |
Source: NTREIS #20868256 Report a problem | ||
| 4/21/2025 | Price change | $240,000-2%$201/sqft |
Source: NTREIS #20868256 Report a problem | ||
| 3/16/2025 | Listed for sale | $245,000$205/sqft |
Source: NTREIS #20868256 Report a problem | ||
| 3/9/2025 | Listing removed | $245,000$205/sqft |
Source: NTREIS #20784164 Report a problem | ||
| 2/18/2025 | Price change | $245,000-2%$205/sqft |
Source: NTREIS #20784164 Report a problem | ||
| 1/9/2025 | Price change | $250,000-2%$209/sqft |
Source: NTREIS #20784164 Report a problem | ||
| 11/23/2024 | Listed for sale | $255,000$213/sqft |
Source: NTREIS #20784164 Report a problem | ||
| 9/7/2024 | Listing removed | $255,000-1.9%$213/sqft |
Source: NTREIS #20666704 Report a problem | ||
| 8/17/2024 | Price change | $260,000-1.9%$218/sqft |
Source: NTREIS #20666704 Report a problem | ||
| 7/8/2024 | Listed for sale | $265,000+17.8%$222/sqft |
Source: NTREIS #20666704 Report a problem | ||
| 5/20/2022 | Sold | -- |
Source: NTREIS #20034486 Report a problem | ||
| 4/25/2022 | Pending sale | $225,000$188/sqft |
Source: NTREIS #20034486 Report a problem | ||
| 4/18/2022 | Contingent | $225,000$188/sqft |
Source: NTREIS #20034486 Report a problem | ||
| 4/17/2022 | Listed for sale | $225,000$188/sqft |
Source: NTREIS #20034486 Report a problem | ||
Public tax history
| Year | Property taxes | Tax assessment |
|---|---|---|
| 2025 | $2,681 +8.3% | $252,500 |
| 2024 | $2,476 +8.7% | $252,500 +28.1% |
| 2023 | $2,277 -20.7% | $197,180 |
| 2022 | $2,870 +2067.9% | $197,180 +13.8% |
| 2021 | $132 +34.6% | $173,280 |
| 2020 | $98 +53.1% | $173,280 |
| 2019 | $64 +57.3% | $173,280 +61.1% |
| 2018 | $41 -83.6% | $107,550 +20% |
| 2017 | $249 -25.1% | $89,630 |
| 2016 | $333 -25.2% | $89,630 +2.7% |
| 2015 | $445 | $87,240 |
| 2014 | $445 | $87,240 |
| 2013 | -- | -- |
| 2012 | -- | -- |
| 2011 | -- | -- |
| 2010 | -- | -- |
| 2009 | -- | -- |
| 2008 | -- | -- |
| 2007 | -- | -- |
| 2005 | -- | -- |
| 2004 | -- | -- |
| 2003 | -- | -- |
| 2002 | -- | -- |
| 2001 | -- | -- |
Find assessor info on the county website
Neighborhood: 75231
Nearby homes
- $--2 bd3 ba1.1k sqft9910 Royal Ln APT 101, Dallas, TX 75231Sold
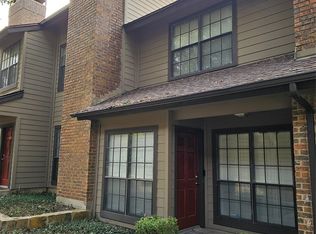
- $--1 bd2 ba1.1k sqft9910 Royal Ln APT 208, Dallas, TX 75231Sold
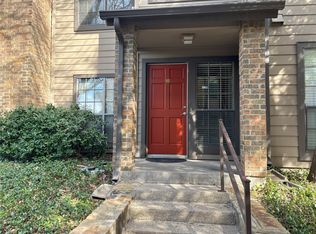
- $--2 bd2 ba1k sqft9910 Royal Ln APT 1204, Dallas, TX 75231Sold
- $--2 bd3 ba1.1k sqft9910 Royal Ln APT 501, Dallas, TX 75231Sold
- $--1 bd2 ba876 sqft9910 Royal Ln APT 1005, Dallas, TX 75231Sold
- $--2 bd2 ba1k sqft9910 Royal Ln APT 1102, Dallas, TX 75231Sold
- $--1 bd2 ba876 sqft9910 Royal Ln APT 1401, Dallas, TX 75231Sold
- $--1 bd2 ba876 sqft9910 Royal Ln APT 402, Dallas, TX 75231Sold
Nearby schools
GreatSchools rating
- 6/10Northlake Elementary SchoolGrades: PK-5Distance: 0.6 mi
- 7/10Lake Highlands Middle SchoolGrades: 7-8Distance: 1.3 mi
- 5/10Lake Highlands High SchoolGrades: 9-12Distance: 0.5 mi
Schools provided by the listing agent
- Elementary: Northlake
- Middle: Lake Highlands
- High: Lake Highlands
- District: Richardson ISD
Source: NTREIS. This data may not be complete. We recommend contacting the local school district to confirm school assignments for this home.
Get a cash offer in 3 minutes
Find out how much your home could sell for in as little as 3 minutes with a no-obligation cash offer.
Estimated market value
$205,300
Get a cash offer in 3 minutes
Find out how much your home could sell for in as little as 3 minutes with a no-obligation cash offer.
Estimated market value
$205,300
- Texas
- Dallas County
- Dallas
- 75231
- 9910 Royal Ln Apartment 601
