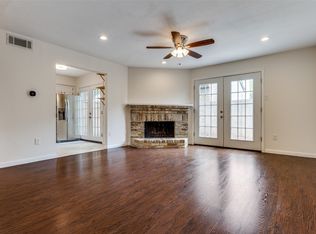
Thoughtfully upgraded for effortless, low-maintenance living, this move-in ready Richardson condo combines modern style with quality improvements throughout. Natural light fills the open-concept living space, featuring smooth ceilings and walls, luxury waterproof LVP flooring, fresh paint, and refreshed lighting. The renovated kitchen opens seamlessly to the living and dining areas with refinished cabinetry, stainless steel appliances, refreshed hardware, smart-home features, and the included refrigerator, washer, and dryer. Both bedrooms feature private en-suite bathrooms, plus a convenient powder room on the main level. Step outside to a larger, more functional backyard with an extended concrete patio—perfect for relaxing or entertaining. Additional improvements include a professionally repaired foundation, upgraded plumbing, 2023 electrical panel replacement, and low-E sliding glass doors for added comfort and peace of mind. Conveniently located near major highways, parks, shopping, and dining, this thoughtfully upgraded home is Move-in ready
For sale
$224,900
839 Dublin Dr #2, Richardson, TX 75080
2beds
1,114sqft
:
Get pre-qualified$2,221/mo
Townhouse
Built in 1980
9.81 Acres Lot
$220,800 Zestimate®
$202/sqft
$358/mo HOA
What's special
Modern styleFresh paintRefreshed lightingQuality improvements throughoutStainless steel appliancesLuxury waterproof lvp flooringRefreshed hardware
- 15 days |
- 390 |
- 31 |
Zillow last checked:
Listing updated:
Listed by:
Kristin Bricker 0617582 214-641-3516,
RE/MAX DFW Associates 972-312-9000
Source: NTREIS,MLS#: 21341485
Facts & features
Interior
Bedrooms & bathrooms
- Bedrooms: 2
- Bathrooms: 3
- Full bathrooms: 2
- 1/2 bathrooms: 1
Primary bedroom
- Features: Built-in Features, Ceiling Fan(s), En Suite Bathroom, Walk-In Closet(s)
- Level: Second
- Dimensions: 14 x 14
Bedroom
- Features: Built-in Features, Walk-In Closet(s)
- Level: Second
- Dimensions: 14 x 14
Bedroom
- Features: Built-in Features, Ceiling Fan(s), En Suite Bathroom, Walk-In Closet(s)
- Level: Second
- Dimensions: 14 x 14
Primary bathroom
- Features: Built-in Features, Granite Counters
- Level: Second
- Dimensions: 6 x 8
Kitchen
- Features: Built-in Features, Eat-in Kitchen, Stone Counters
- Level: First
- Dimensions: 8 x 10
Living room
- Features: Ceiling Fan(s), Fireplace
- Level: First
- Dimensions: 12 x 14
Appliances
- Included: Dryer, Dishwasher, Electric Oven, Electric Range, Disposal, Microwave, Refrigerator, Washer
Features
- Built-in Features, Decorative/Designer Lighting Fixtures, Eat-in Kitchen, Granite Counters, High Speed Internet, Multiple Master Suites, Open Floorplan, Cable TV, Walk-In Closet(s)
- Has basement: No
- Number of fireplaces: 1
- Fireplace features: Masonry
Interior area
- Total interior livable area: 1,114 sqft
Video & virtual tour
Property
Parking
- Total spaces: 2
- Parking features: Common, Covered, Carport
- Garage spaces: 1
- Carport spaces: 1
Features
- Levels: Two
- Stories: 2
- Pool features: None
Lot
- Size: 9.81 Acres
Details
- Parcel number: 42266610510011800
Construction
Type & style
- Home type: Townhouse
- Property subtype: Townhouse
- Attached to another structure: Yes
Materials
- Brick
Condition
- Year built: 1980
Utilities & green energy
- Sewer: Public Sewer
- Water: Public
- Utilities for property: Sewer Available, Water Available, Cable Available
Community & HOA
Community
- Subdivision: Waterfall Crossing Condo
HOA
- Has HOA: Yes
- Amenities included: Maintenance Front Yard
- Services included: All Facilities, Insurance, Maintenance Grounds, Sewer, Trash, Water
- HOA fee: $358 monthly
- HOA name: Magnolia Association Management, Lp
- HOA phone: 214-953-2200
Location
- Region: Richardson
Financial & listing details
- Price per square foot: $202/sqft
- Tax assessed value: $209,090
- Annual tax amount: $4,561
- Date on market: 7/25/2026
- Cumulative days on market: 16 days
Estimated market value
$220,800
$210,000 - $232,000
$1,909/mo
Price history
| Date | Event | Price |
|---|---|---|
| 8/2/2026 | Listed for sale | $224,900$202/sqft |
Source: NTREIS #21341485 Report a problem | ||
| 7/29/2026 | Contingent | $224,900$202/sqft |
Source: NTREIS #21341485 Report a problem | ||
| 7/25/2026 | Listed for sale | $224,900-6.3%$202/sqft |
Source: NTREIS #21341485 Report a problem | ||
| 4/28/2023 | Sold | -- |
Source: NTREIS #20298842 Report a problem | ||
| 4/20/2023 | Pending sale | $240,000$215/sqft |
Source: NTREIS #20298842 Report a problem | ||
| 4/12/2023 | Contingent | $240,000$215/sqft |
Source: NTREIS #20298842 Report a problem | ||
| 4/10/2023 | Listed for sale | $240,000+21.3%$215/sqft |
Source: NTREIS #20298842 Report a problem | ||
| 11/16/2021 | Sold | -- |
Source: NTREIS #14681606 Report a problem | ||
| 10/22/2021 | Pending sale | $197,900$178/sqft |
Source: NTREIS #14681606 Report a problem | ||
| 10/3/2021 | Listed for sale | $197,900$178/sqft |
Source: NTREIS #14681606 Report a problem | ||
Public tax history
| Year | Property taxes | Tax assessment |
|---|---|---|
| 2025 | $2,250 +0.1% | $209,090 |
| 2024 | $2,248 +1.4% | $209,090 +4.3% |
| 2023 | $2,218 -0.2% | $200,520 +2.9% |
| 2022 | $2,224 +54.4% | $194,950 +66.7% |
| 2021 | $1,441 +8.3% | $116,970 |
| 2020 | $1,330 -14.7% | $116,970 -4.5% |
| 2019 | $1,558 +9.1% | $122,540 +10% |
| 2018 | $1,428 -43.6% | $111,400 +17.6% |
| 2017 | $2,530 +15.3% | $94,690 +15.2% |
| 2016 | $2,195 +14.9% | $82,210 +5.4% |
| 2015 | $1,911 | $77,980 +7.7% |
| 2014 | $1,911 | $72,410 |
| 2013 | -- | -- |
| 2012 | -- | -- |
| 2011 | -- | -- |
| 2010 | -- | -- |
| 2009 | -- | -- |
| 2008 | -- | -- |
| 2007 | -- | -- |
| 2005 | -- | -- |
| 2004 | -- | -- |
| 2003 | -- | -- |
| 2002 | -- | -- |
| 2001 | -- | -- |
Find assessor info on the county website
Monthly payment
Est. payment
Payment breakdown
Explore the cost of this home by adjusting the details. Changes won't be saved.Climate risks
Neighborhood: Waterfall Crossing
Nearby schools
GreatSchools rating
- 2/10Dover Elementary SchoolGrades: PK-6Distance: 0.2 mi
- 7/10Richardson West Junior High SchoolGrades: 7-8Distance: 0.9 mi
- 6/10Richardson High SchoolGrades: 9-12Distance: 0.7 mi
Schools provided by the listing agent
- Elementary: Dover
- Middle: Richardson West
- High: Richardson
- District: Richardson ISD
Source: NTREIS. This data may not be complete. We recommend contacting the local school district to confirm school assignments for this home.
- $190,3002 bd3 ba1.1k sqft831 Dublin Dr #1, Richardson, TX 75080Off Market
- $--2 bd3 ba1.1k sqft831 Dublin Dr #2, Richardson, TX 75080Sold
- $189,6002 bd3 ba1.1k sqft831 Dublin Dr #3, Richardson, TX 75080Off Market
- $189,5002 bd3 ba1.1k sqft831 Dublin Dr #4, Richardson, TX 75080Off Market
- $--3 bd3 ba1.3k sqft833 Dublin Dr APT A, Richardson, TX 75080Sold
- $191,6003 bd2 ba1.3k sqft833 Dublin Dr #2, Richardson, TX 75080Off Market
- $208,1003 bd2 ba1.3k sqft833 Dublin Dr #3, Richardson, TX 75080Off Market
- $251,3003 bd2 ba1.3k sqft833 Dublin Dr #4, Richardson, TX 75080Off Market
- $165,4001 bd2 ba922 sqft835 Dublin Dr #1, Richardson, TX 75080Off Market
A local agent can set up tours, give advice and negotiate with sellers.
A local lender can help you make sure your offer is ready when you are.
Similar homes
- $225,0002 bd3 ba1.3k sqft15151 Berry Trl APT 1211, Dallas, TX 75248For Sale
 MLS ID #21345284, Kim Cunningham. NTREIS
 - $235,0002 bd2 ba1.3k sqft5565 Preston Oaks Rd APT 262, Dallas, TX 75254For Sale
 MLS ID #21345704, Joelle Mayer. NTREIS
 - $230,0002 bd1 ba877 sqft17490 Meandering Way APT 1304, Dallas, TX 75252For Sale
 MLS ID #91692131, Adam Olsen, eXp Realty, LLC. HAR
 - $199,5002 bd3 ba1.1k sqft12921 Abrams Rd APT 403, Dallas, TX 75243For Sale
 MLS ID #21340497, Ryan Ward. NTREIS
 - $224,4002 bd2 ba1k sqft5616 Preston Oaks Rd APT 508, Dallas, TX 75254For SaleMLS ID #21291781, Stephanie Vaughn. NTREIS
- $168,0002 bd3 ba1.1k sqft333 Melrose Dr APT 14D, Richardson, TX 75080For SaleMLS ID #21192949, Amy Beeman. NTREIS
- $223,9002 bd2 ba1.2k sqft14277 Preston Rd APT 823, Dallas, TX 75254For SaleMLS ID #21221430, Mina Hemani. NTREIS
- $185,0001 bd2 ba860 sqft336 Melrose Dr APT 8A, Richardson, TX 75080For SaleMLS ID #21293015, Urve Akdogan. NTREIS
- $239,9502 bd2 ba1.2k sqft5565 Preston Oaks Rd #237, Dallas, TX 75254For SaleMLS ID #21244067, Ron Hernandez. NTREIS
- $199,0002 bd2 ba1k sqft5626 Preston Oaks Rd APT 9A, Dallas, TX 75254For SaleMLS ID #21259504, Katty Urdaneta. NTREIS
- $250,0002 bd2 ba1k sqft5832 Sandhurst Ln #B, Dallas, TX 75206For SaleMLS ID #21336533, Kendall McIlhenny. NTREIS
- $210,0002 bd2 ba1k sqft5981 Arapaho Rd APT 1806, Dallas, TX 75248For SaleMLS ID #21197059, Rosalie Petty. NTREIS
- $199,0002 bd2 ba995 sqft5981 Arapaho Rd #802, Dallas, TX 75248For SaleMLS ID #21321609, Sandy Sutton. NTREIS
- $250,0002 bd2 ba1.1k sqft5616 Preston Oaks Rd APT 1506, Dallas, TX 75254For SaleMLS ID #21277145, Ellie Askarpour Emamcha. NTREIS
- $224,0001 bd2 ba985 sqft5100 Verde Valley Ln APT 139, Dallas, TX 75254For SaleMLS ID #21294318, Stacey Leslie. NTREIS
- $249,9002 bd2 ba1.4k sqft13747 Flagstone Ln, Dallas, TX 75240For SaleMLS ID #21315001, Laura Nelson. NTREIS
- $185,0002 bd3 ba1.2k sqft9801 Royal Ln APT 312, Dallas, TX 75231For SaleMLS ID #21327366, Ronnie Russell. NTREIS
- $220,0002 bd2 ba1k sqft5916 Birchbrook Dr APT 129, Dallas, TX 75206For SaleMLS ID #21265713, Harry Hasnat. NTREIS
- $225,0003 bd2 ba1.5k sqft7730 Meadow Rd APT 205, Dallas, TX 75230For SaleMLS ID #21298178, Emily Roberts. NTREIS
- $210,0002 bd2 ba814 sqft5590 Spring Valley Rd Unit C102, Dallas, TX 75254For SaleMLS ID #21244415, Leslie Boespflug. NTREIS
