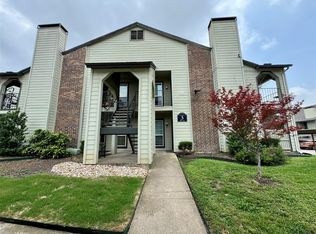
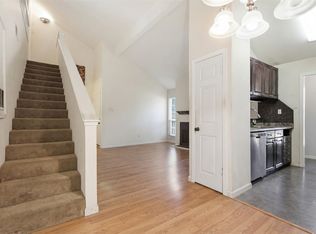
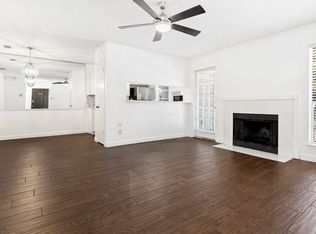
Beautifully Updated 2-Bedroom Condo in Prime North Dallas! Enjoy a low-maintenance, lock-and-leave lifestyle in this beautifully updated second-floor end unit located in the peaceful Woodhaven Condos at Prestonwood. The spacious living area is anchored by a striking custom floor-to-ceiling fireplace featuring rich vertical wood slat paneling, a sleek black granite surround and hearth, and a TV mount that conveys with the home. The open-concept kitchen has been thoughtfully redesigned to flow seamlessly into the living room and showcases gorgeous quartzite countertops and backsplash, soft-close cabinetry and drawers, and stainless-steel appliances installed in December 2023, including an induction range, microwave, dishwasher, sink, and faucet. Additional updates include energy-efficient windows, wood-look tile flooring, 5-inch baseboards, updated ceiling fans, LED lighting, faux wood blinds, blackout curtains, and tastefully renovated bathrooms. The HVAC system was replaced in 2022, providing added peace of mind. Residents enjoy outstanding community amenities, including a swimming pool, tennis courts, and BBQ grilling areas. The HOA covers exterior structure and maintenance, including the roof, as well as water, sewer, and trash service. Owners are responsible only for interior and contents insurance—the current seller pays just $85 per month. Ideally located near Prestonwood Golf Club and just minutes from Addison's renowned restaurants, shopping, and entertainment. With convenient access to the Dallas North Tollway, I-635, President George Bush Turnpike, Preston Road, DFW International Airport, Dallas Love Field, and Addison Airport, this home offers exceptional convenience in one of North Dallas's most desirable locations. A move-in-ready opportunity combining stylish updates, outstanding amenities, and an unbeatable location!
Sold
Price Unknown
5981 Arapaho Rd #802, Dallas, TX 75248
2beds
995sqft
Condominium
Built in 1980
-- sqft lot
$196,400 Zestimate®
$--/sqft
$1,468 Estimated rent
Home value
$196,400
$181,000 - $212,000
$1,468/mo
Zestimate® history
Owner options
List your home for rent
$1,468/mo
Rent Zestimate®
Find your next renter with Zillow Rental Manager. Plus, with online applications, you can quickly screen prospective tenants – for free.
$1,468/mo
Rent Zestimate®
Refinance and save
$439/mo
Est. payment
Refinancing to a lower rate could help reduce your monthly payments and save thousands over the life of the loan.
$439/mo
Est. payment
Explore your selling options
Work with a Zillow partner agent
Leverage their expertise and Zillow's premium Showcase listings to get your home seen by more buyers.
Get startedList with your own agent
Get your home in front of millions of buyers by listing it on Zillow.
Learn how to do itSell it yourself
Take full control of how buyers see your home on Zillow by listing For Sale by Owner (FSBO).
List your homeWhat's special
Swimming poolTennis courtsUpdated ceiling fansFaux wood blindsWood-look tile flooringBbq grilling areasBlackout curtains
Zillow last checked:
Listing updated:
Listed by:
Sandy Sutton 0474828 972-401-1400,
HomeSmart 972-401-1400
Bought with:
Donald Green, 0586973
Coldwell Banker Realty
Source: NTREIS,MLS#: 21321609
Facts & features
Interior
Bedrooms & bathrooms
- Bedrooms: 2
- Bathrooms: 2
- Full bathrooms: 2
Primary bedroom
- Features: Ceiling Fan(s), Dual Sinks, Double Vanity, En Suite Bathroom, Linen Closet, Walk-In Closet(s)
- Level: Second
- Dimensions: 15 x 11
Bedroom
- Features: Built-in Features, Ceiling Fan(s)
- Level: Second
- Dimensions: 11 x 11
Dining room
- Level: Second
- Dimensions: 9 x 8
Living room
- Features: Ceiling Fan(s), Fireplace
- Level: Second
- Dimensions: 11 x 11
Heating
- Central, Electric, Fireplace(s)
Cooling
- Central Air, Ceiling Fan(s), Electric
Appliances
- Included: Dishwasher, Electric Range, Electric Water Heater, Disposal, Microwave
- Laundry: Washer Hookup, Dryer Hookup, ElectricDryer Hookup, Other
Features
- Built-in Features, Double Vanity, High Speed Internet, Open Floorplan, Pantry, Cable TV, Walk-In Closet(s), Wired for Sound
- Flooring: Tile
- Windows: Window Coverings
- Has basement: No
- Number of fireplaces: 1
- Fireplace features: Electric, Living Room, Ventless
Interior area
- Total interior livable area: 995 sqft
Property
Parking
- Total spaces: 1
- Parking features: Assigned, Covered
- Carport spaces: 1
Features
- Levels: One
- Stories: 1
- Patio & porch: Balcony
- Exterior features: Balcony
- Pool features: Pool, Community
Lot
- Size: 6.39 Acres
- Features: Landscaped, Subdivision
Details
- Parcel number: 00C82450000100802
Construction
Type & style
- Home type: Condo
- Architectural style: Traditional
- Property subtype: Condominium
- Attached to another structure: Yes
Materials
- Brick
- Foundation: Slab
- Roof: Composition
Condition
- Resale
- Year built: 1980
Utilities & green energy
- Sewer: Public Sewer
- Water: Public
- Utilities for property: Sewer Available, Water Available, Cable Available
Community & HOA
Community
- Features: Clubhouse, Fenced Yard, Pool, Tennis Court(s), Community Mailbox, Curbs, Sidewalks
- Security: Smoke Detector(s)
- Subdivision: Woodhaven Condo
HOA
- Has HOA: Yes
- Services included: All Facilities, Association Management, Insurance, Maintenance Grounds, Maintenance Structure, Sewer, Trash, Water
- HOA fee: $439 monthly
- HOA name: Alternative Management Group
- HOA phone: 972-503-2644
Location
- Region: Dallas
Financial & listing details
- Tax assessed value: $213,300
- Annual tax amount: $4,750
- Date on market: 7/7/2026
- Cumulative days on market: 32 days
- Listing terms: Cash,Conventional
Price history
| Date | Event | Price |
|---|---|---|
| 9/1/2026 | Sold | -- |
Source: NTREIS #21321609 Report a problem | ||
| 8/25/2026 | Pending sale | $199,000$200/sqft |
Source: NTREIS #21321609 Report a problem | ||
| 8/10/2026 | Contingent | $199,000$200/sqft |
Source: NTREIS #21321609 Report a problem | ||
| 7/29/2026 | Listed for sale | $199,000$200/sqft |
Source: NTREIS #21321609 Report a problem | ||
| 7/28/2026 | Contingent | $199,000$200/sqft |
Source: NTREIS #21321609 Report a problem | ||
| 7/7/2026 | Listed for sale | $199,000-17.1%$200/sqft |
Source: NTREIS #21321609 Report a problem | ||
| 9/14/2023 | Sold | -- |
Source: HomeSmart Intl Solds #20397364_75248_802 Report a problem | ||
| 9/8/2023 | Pending sale | $240,000$241/sqft |
Source: NTREIS #20397364 Report a problem | ||
| 9/4/2023 | Contingent | $240,000$241/sqft |
Source: NTREIS #20397364 Report a problem | ||
| 9/1/2023 | Price change | $240,000-5.9%$241/sqft |
Source: NTREIS #20397364 Report a problem | ||
| 8/25/2023 | Price change | $255,000-5.6%$256/sqft |
Source: NTREIS #20397364 Report a problem | ||
| 8/2/2023 | Listed for sale | $270,000+70.9%$271/sqft |
Source: NTREIS #20397364 Report a problem | ||
| 12/6/2017 | Listing removed | $158,000$159/sqft |
Source: Action Realty Group #13739577 Report a problem | ||
| 12/5/2017 | Listed for sale | $158,000+4.6%$159/sqft |
Source: Action Realty Group #13739577 Report a problem | ||
| 11/29/2017 | Sold | -- |
Source: Agent Provided Report a problem | ||
| 11/27/2017 | Pending sale | $151,000$152/sqft |
Source: Action Realty Group #13714450 Report a problem | ||
| 10/30/2017 | Price change | $151,000-3.2%$152/sqft |
Source: Action Realty Group #13714450 Report a problem | ||
| 10/18/2017 | Listed for sale | $156,000$157/sqft |
Source: Action Realty Group #13714450 Report a problem | ||
Public tax history
| Year | Property taxes | Tax assessment |
|---|---|---|
| 2025 | $4,750 -9.7% | $213,300 -9.4% |
| 2024 | $5,261 +31.7% | $235,410 +35.2% |
| 2023 | $3,996 -8.6% | $174,130 |
| 2022 | $4,371 +11% | $174,130 +16.7% |
| 2021 | $3,937 -2.8% | $149,250 |
| 2020 | $4,049 -0.8% | $149,250 |
| 2019 | $4,080 -0.6% | $149,250 +3.4% |
| 2018 | $4,105 +39.2% | $144,280 +33% |
| 2017 | $2,949 +17.2% | $108,460 +17.2% |
| 2016 | $2,516 +24.6% | $92,540 +24% |
| 2015 | $2,020 | $74,630 +1.4% |
| 2014 | $2,020 | $73,630 |
| 2013 | -- | -- |
| 2012 | -- | -- |
| 2011 | -- | -- |
| 2010 | -- | -- |
| 2009 | -- | -- |
| 2008 | -- | -- |
| 2007 | -- | -- |
| 2005 | -- | -- |
| 2004 | -- | -- |
| 2003 | -- | -- |
| 2002 | -- | -- |
| 2001 | -- | -- |
Find assessor info on the county website
Neighborhood: 75248
Nearby homes
- $199,9982 bd2 ba995 sqft5981 Arapaho Rd APT 304, Dallas, TX 75248For Sale
- $155,0002 bd2 ba1k sqft5981 Arapaho Rd #602, Dallas, TX 75248For Sale
- $--2 bd2 ba1k sqft5981 Arapaho Rd APT 1304, Dallas, TX 75248Sold

- $150,0001 bd1 ba734 sqft5981 Arapaho Rd APT 1607, Dallas, TX 75248Pending
- $--2 bd2 ba1.2k sqft5981 Arapaho Rd APT 108, Dallas, TX 75248Sold
- $--2 bd2 ba1.2k sqft5981 Arapaho Rd APT 508, Dallas, TX 75248Sold
- $--2 bd2 ba995 sqft5981 Arapaho Rd APT 807, Dallas, TX 75248Sold
- $--1 bd1 ba734 sqft5981 Arapaho Rd APT 1003, Dallas, TX 75248Sold
Nearby schools
GreatSchools rating
- 5/10George Herbert Walker Bush Elementary SchoolGrades: PK-6Distance: 2.8 mi
- 6/10Ewell D Walker Middle SchoolGrades: 7-8Distance: 2.9 mi
- 4/10W T White High SchoolGrades: 9-12Distance: 3.4 mi
Schools provided by the listing agent
- Elementary: Bush
- Middle: Walker
- High: White
- District: Dallas ISD
Source: NTREIS. This data may not be complete. We recommend contacting the local school district to confirm school assignments for this home.
Get a cash offer in 3 minutes
Find out how much your home could sell for in as little as 3 minutes with a no-obligation cash offer.
Estimated market value
$196,400
Get a cash offer in 3 minutes
Find out how much your home could sell for in as little as 3 minutes with a no-obligation cash offer.
Estimated market value
$196,400
- Texas
- Dallas County
- Dallas
- 75248
- 5981 Arapaho Rd Unit 802
