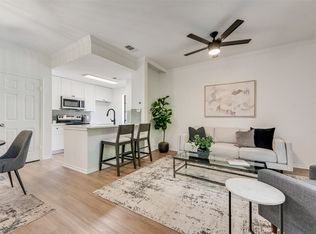
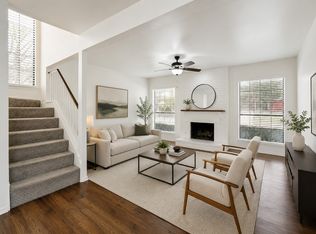
Lock and leave in style with this turn key two bedroom, 2 bath condo with fully renovated kitchen with NEW appliances + washer and dryer. In the heart of Dallas, and minutes away from the Dallas Mavericks new arena, shopping and retail! Enjoy all the updates in this perfectly maintained move in ready home. Upgraded features include newly installed water heater, carpet, and HVAC system. You'll desire nothing else except calling it home.
please call listing agent for gate code during open house hours.
Under contract
$235,000
5565 Preston Oaks Rd APT 262, Dallas, TX 75254
2beds
1,313sqft
Condominium, Duplex
Built in 1983
-- sqft lot
$227,800 Zestimate®
$179/sqft
$480/mo HOA
What's special
Washer and dryerNewly installed water heater
- 49 days
- 198
- 6
Likely to sell faster than
Zillow last checked:
Listing updated:
Listed by:
Joelle Mayer 0727462,
Christie's Lone Star 214-821-3336
Source: NTREIS,MLS#: 21345704
Facts & features
Interior
Bedrooms & bathrooms
- Bedrooms: 2
- Bathrooms: 2
- Full bathrooms: 2
Primary bedroom
- Features: Dual Sinks, Walk-In Closet(s)
- Level: First
- Dimensions: 13 x 12
Bedroom
- Features: Walk-In Closet(s)
- Level: Second
- Dimensions: 14 x 13
Den
- Features: Ceiling Fan(s)
- Level: Second
- Dimensions: 15 x 15
Dining room
- Level: First
- Dimensions: 10 x 9
Kitchen
- Features: Breakfast Bar, Built-in Features
- Level: First
- Dimensions: 10 x 9
Living room
- Features: Fireplace
- Level: First
- Dimensions: 16 x 15
Utility room
- Level: First
- Dimensions: 9 x 3
Heating
- Central, Electric, Fireplace(s)
Cooling
- Central Air, Ceiling Fan(s), Electric
Appliances
- Included: Dryer, Dishwasher, Electric Range, Disposal, Refrigerator, Washer
Features
- Decorative/Designer Lighting Fixtures, High Speed Internet, Loft, Cable TV
- Flooring: Carpet, Ceramic Tile, Laminate
- Has basement: No
- Number of fireplaces: 1
- Fireplace features: Living Room
Interior area
- Total interior livable area: 1,313 sqft
Video & virtual tour
Property
Parking
- Total spaces: 1
- Parking features: Assigned, Carport, Guest
- Carport spaces: 1
Features
- Levels: Two,Multi/Split
- Stories: 2
- Pool features: Outdoor Pool, Pool
- Fencing: None
Lot
- Size: 7.61 Acres
Details
- Parcel number: 00C69250000H00262
Construction
Type & style
- Home type: Condo
- Architectural style: Split Level,Traditional
- Property subtype: Condominium, Duplex
- Attached to another structure: Yes
Materials
- Brick
- Foundation: Slab
- Roof: Composition
Condition
- Resale
- Year built: 1983
Utilities & green energy
- Sewer: Public Sewer
- Water: Public
- Utilities for property: Electricity Available, Electricity Connected, Sewer Available, Water Available, Cable Available
Community & HOA
Community
- Features: Gated
- Security: Security Gate, Gated Community, Key Card Entry
- Subdivision: Springstead Condos
HOA
- Has HOA: Yes
- Amenities included: Maintenance Front Yard
- Services included: All Facilities, Maintenance Grounds, Trash, Water
- HOA fee: $480 monthly
- HOA name: Goodwin And Company
- HOA phone: 855-289-6007
Location
- Region: Dallas
Financial & listing details
- Price per square foot: $179/sqft
- Tax assessed value: $288,860
- Annual tax amount: $6,456
- Date on market: 8/3/2026
- Cumulative days on market: 50 days
- Listing terms: Cash,Conventional
Estimated market value
$227,800
$216,000 - $239,000
$1,959/mo
Price history
| Date | Event | Price |
|---|---|---|
| 8/26/2026 | Contingent | $235,000$179/sqft |
Source: NTREIS #21345704 Report a problem | ||
| 8/3/2026 | Listed for sale | $235,000-9.6%$179/sqft |
Source: NTREIS #21345704 Report a problem | ||
| 7/2/2026 | Listing removed | $259,900$198/sqft |
Source: NTREIS #21116346 Report a problem | ||
| 5/29/2026 | Listed for sale | $259,900$198/sqft |
Source: NTREIS #21116346 Report a problem | ||
| 5/21/2026 | Contingent | $259,900$198/sqft |
Source: NTREIS #21116346 Report a problem | ||
| 4/16/2026 | Price change | $259,900-1.9%$198/sqft |
Source: NTREIS #21116346 Report a problem | ||
| 3/10/2026 | Price change | $265,000-1.5%$202/sqft |
Source: NTREIS #21116346 Report a problem | ||
| 2/18/2026 | Price change | $269,000-2.2%$205/sqft |
Source: NTREIS #21116346 Report a problem | ||
| 1/16/2026 | Price change | $275,000-1.6%$209/sqft |
Source: NTREIS #21116346 Report a problem | ||
| 12/1/2025 | Listed for sale | $279,500+272.7%$213/sqft |
Source: NTREIS #21116346 Report a problem | ||
| 6/16/2012 | Listing removed | $75,000$57/sqft |
Source: Keller Williams Dallas City Center #11771433 Report a problem | ||
| 5/16/2012 | Listed for sale | $75,000-24.9%$57/sqft |
Source: Keller Williams Dallas City Center #11771433 Report a problem | ||
| 12/7/2011 | Listing removed | $99,900$76/sqft |
Source: Re/Max Premier Properties #11542865 Report a problem | ||
| 8/24/2011 | Price change | $99,900-2.5%$76/sqft |
Source: RE/MAX Premier Properties #11542865 Report a problem | ||
| 8/17/2011 | Price change | $102,500-9.2%$78/sqft |
Source: RE/MAX Premier Properties #11542865 Report a problem | ||
| 8/5/2011 | Price change | $112,863-1%$86/sqft |
Source: RE/MAX Premier Properties #11542865 Report a problem | ||
| 7/31/2011 | Price change | $114,000-4.9%$87/sqft |
Source: RE/MAX Premier Properties #11542865 Report a problem | ||
| 3/30/2011 | Price change | $119,900-4%$91/sqft |
Source: RE/MAX Premier Properties #11542865 Report a problem | ||
| 2/17/2011 | Listed for sale | $124,900$95/sqft |
Source: RE/MAX Premier Properties #11542865 Report a problem | ||
Public tax history
| Year | Property taxes | Tax assessment |
|---|---|---|
| 2025 | $978 +3.1% | $288,860 |
| 2024 | $949 +6.5% | $288,860 +4.8% |
| 2023 | $891 -57.7% | $275,730 |
| 2022 | $2,105 +2.8% | $275,730 +40% |
| 2021 | $2,047 -1.2% | $196,950 |
| 2020 | $2,071 +8.5% | $196,950 +12.5% |
| 2019 | $1,909 -61.7% | $175,000 -4.8% |
| 2018 | $4,979 +64.1% | $183,820 +64.7% |
| 2017 | $3,035 +3.7% | $111,610 +3.7% |
| 2016 | $2,928 +19.6% | $107,670 |
| 2015 | $2,449 | $107,670 +20.6% |
| 2014 | $2,449 | $89,280 |
| 2013 | -- | -- |
| 2012 | -- | -- |
| 2011 | -- | -- |
| 2010 | -- | -- |
| 2009 | -- | -- |
| 2008 | -- | -- |
| 2007 | -- | -- |
| 2005 | -- | -- |
| 2004 | -- | -- |
| 2003 | -- | -- |
| 2002 | -- | -- |
| 2001 | -- | -- |
Find assessor info on the county website
Monthly payment
Est. payment
Payment breakdown
Explore the cost of this home by adjusting the details. Changes won't be saved.Climate risks
Neighborhood: 75254
Nearby schools
Schools provided by the listing agent
- Elementary: Anne Frank
- Middle: Benjamin Franklin
- High: Hillcrest
- District: Dallas ISD
Source: NTREIS. This data may not be complete. We recommend contacting the local school district to confirm school assignments for this home.
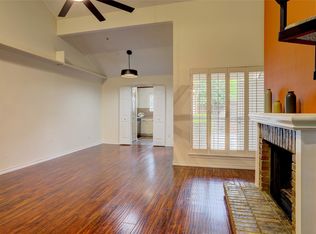
- $248,0003 bd2 ba1.3k sqft5565 Preston Oaks Rd APT 120, Dallas, TX 75254For Sale
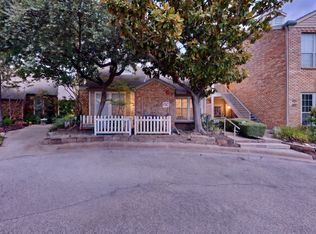
- $279,9002 bd2 ba1.3k sqft5565 Preston Oaks Rd APT 117, Dallas, TX 75254For Sale
- $315,0003 bd3 ba1.3k sqft5565 Preston Oaks Rd APT 153, Dallas, TX 75254For Sale

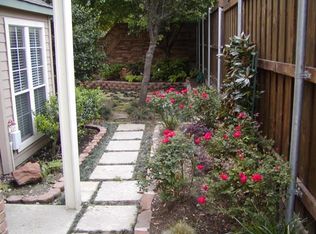
- $234,0002 bd2 ba1.2k sqft5565 Preston Oaks Rd APT 104, Dallas, TX 75254Off Market
Similar homes
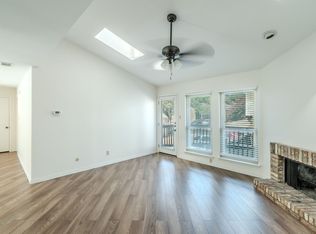
- $224,4002 bd2 ba1k sqft5616 Preston Oaks Rd APT 508, Dallas, TX 75254For Sale
 MLS ID #21291781, Stephanie Vaughn. NTREIS
 - $219,5001 bd2 ba985 sqft5100 Verde Valley Ln APT 139, Dallas, TX 75254For Sale
 MLS ID #21388161, Stacey Leslie. NTREIS
 - $214,8001 bd2 ba896 sqft14333 Preston Rd #1208, Dallas, TX 75254For Sale
 MLS ID #21361047, Chelsea DeMayo. NTREIS
 - $210,0002 bd3 ba1.3k sqft15151 Berry Trl APT 1501, Dallas, TX 75248For Sale
 MLS ID #21360143, Pam Gampper. NTREIS
