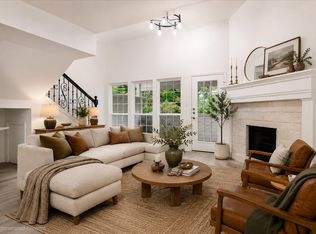
LOCATION, CONVENIENCE AND COMFORT COME TOGETHER IN THE HEART OF NORTH DALLAS! Ideally positioned near Preston Rd, I-635 and the Dallas North Tollway, this well-maintained 2-bedroom, 2-bath condominium offers exceptional access to the Addison business and entertainment district and everything North Dallas has to offer: shopping, dining, healthcare, recreation, entertainment and everyday services are all within convenient reach. Inside, the 1,308-SF two-story floor plan is bright and inviting, with high ceilings, abundant natural light and classic window shutters. The first-floor primary suite provides the convenience of ground-floor living, with a bonus room perfect for nursery, play room or home office, while the second bedroom and full bath upstairs offer privacy and flexibility for guests, family or a home office. New appliances add to the home's move-in-ready appeal, and the covered patio provides a comfortable space to relax outdoors. With its attractive interior condition, practical floor plan and outstanding connectivity to major employment, business, entertainment and lifestyle destinations, this North Dallas condo offers buyers something increasingly valuable: a comfortable home in a location that makes everyday life easier.
For sale
Price cut: $10K (9/3)
$248,000
5565 Preston Oaks Rd APT 120, Dallas, TX 75254
3beds
1,308sqft
Condominium
Built in 1983
-- sqft lot
$240,500 Zestimate®
$190/sqft
$505/mo HOA
What's special
New appliancesHigh ceilingsAbundant natural lightBright and invitingPractical floor planAttractive interior conditionClassic window shutters
- 49 days
- 397
- 33
Zillow last checked:
Listing updated:
Listed by:
Pedro Cabezas 0629995 214-882-3518,
RE/MAX DFW Associates 972-312-9000
Source: NTREIS,MLS#: 21355466
Facts & features
Interior
Bedrooms & bathrooms
- Bedrooms: 3
- Bathrooms: 2
- Full bathrooms: 2
Primary bedroom
- Features: Ceiling Fan(s), Dual Sinks, En Suite Bathroom, Linen Closet, Walk-In Closet(s)
- Level: First
- Dimensions: 24 x 13
Bedroom
- Features: Ceiling Fan(s), Walk-In Closet(s)
- Level: Second
- Dimensions: 19 x 15
Primary bathroom
- Features: Dual Sinks, Linen Closet
- Level: First
- Dimensions: 8 x 8
Bonus room
- Level: First
- Dimensions: 12 x 10
Dining room
- Level: First
- Dimensions: 8 x 10
Living room
- Features: Cedar Closet(s), Ceiling Fan(s), Fireplace
- Level: First
- Dimensions: 13 x 17
Heating
- ENERGY STAR Qualified Equipment
Cooling
- Central Air, Electric, ENERGY STAR Qualified Equipment
Appliances
- Included: Dishwasher, Electric Oven, Disposal
- Laundry: Stacked
Features
- Granite Counters, High Speed Internet, Cable TV, Walk-In Closet(s)
- Flooring: Tile, Wood
- Windows: Shutters
- Has basement: No
- Number of fireplaces: 1
- Fireplace features: Family Room
Interior area
- Total interior livable area: 1,308 sqft
Video & virtual tour
Property
Parking
- Total spaces: 3
- Parking features: Concrete, Covered, Carport
- Garage spaces: 2
- Carport spaces: 1
Features
- Levels: One and One Half
- Patio & porch: Covered
- Exterior features: Private Yard, Rain Gutters
- Pool features: Fenced, Gunite, In Ground, Outdoor Pool, Pool, Community
- Fencing: Wood
Lot
- Size: 7.61 Acres
- Residential vegetation: Partially Wooded
Details
- Parcel number: 00C69250000D00120
Construction
Type & style
- Home type: Condo
- Architectural style: Traditional
- Property subtype: Condominium
- Attached to another structure: Yes
Materials
- Brick
- Foundation: Slab
- Roof: Composition
Condition
- Resale
- Year built: 1983
Utilities & green energy
- Sewer: Public Sewer
- Water: Public
- Utilities for property: Electricity Available, Sewer Available, Water Available, Cable Available
Community & HOA
Community
- Features: Clubhouse, Pool, Curbs, Gated
- Security: Security Gate, Gated Community, Smoke Detector(s)
- Subdivision: Springstead Condos
HOA
- Has HOA: Yes
- Services included: All Facilities, Association Management, Maintenance Grounds, Maintenance Structure, Security
- HOA fee: $505 monthly
- HOA name: Springstead
- HOA phone: 855-289-6007
Location
- Region: Dallas
Financial & listing details
- Price per square foot: $190/sqft
- Tax assessed value: $273,020
- Annual tax amount: $6,079
- Date on market: 8/13/2026
- Cumulative days on market: 49 days
- Listing terms: Cash,Conventional,1031 Exchange,Texas Vet
- Exclusions: N/A
Estimated market value
$240,500
$228,000 - $253,000
$2,037/mo
Price history
| Date | Event | Price |
|---|---|---|
| 9/3/2026 | Price change | $248,000-3.9%$190/sqft |
Source: NTREIS #21355466 Report a problem | ||
| 8/13/2026 | Listed for sale | $258,000$197/sqft |
Source: NTREIS #21355466 Report a problem | ||
Public tax history
| Year | Property taxes | Tax assessment |
|---|---|---|
| 2025 | $6,079 -0.4% | $273,020 |
| 2024 | $6,102 +2% | $273,020 +4.8% |
| 2023 | $5,980 -8.6% | $260,610 |
| 2022 | $6,542 +33.2% | $260,610 +40% |
| 2021 | $4,911 -2.8% | $186,150 |
| 2020 | $5,050 +6.3% | $186,150 +7.1% |
| 2019 | $4,749 -3.9% | $173,740 |
| 2018 | $4,943 +28.5% | $173,740 +22.8% |
| 2017 | $3,847 +7.5% | $141,470 +7.5% |
| 2016 | $3,577 +52.6% | $131,550 |
| 2015 | $2,344 | $131,550 +20.5% |
| 2014 | $2,344 | $109,210 |
| 2013 | -- | -- |
| 2012 | -- | -- |
| 2011 | -- | -- |
| 2010 | -- | -- |
| 2009 | -- | -- |
| 2008 | -- | -- |
| 2007 | -- | -- |
| 2005 | -- | -- |
| 2004 | -- | -- |
| 2003 | -- | -- |
| 2002 | -- | -- |
| 2001 | -- | -- |
Find assessor info on the county website
Monthly payment
Est. payment
Payment breakdown
Explore the cost of this home by adjusting the details. Changes won't be saved.Climate risks
Neighborhood: 75254
Nearby schools
Schools provided by the listing agent
- Elementary: Anne Frank
- Middle: Benjamin Franklin
- High: Hillcrest
- District: Dallas ISD
Source: NTREIS. This data may not be complete. We recommend contacting the local school district to confirm school assignments for this home.
- $--2 bd2 ba1.3k sqft5565 Preston Oaks Rd APT 262, Dallas, TX 75254Sold
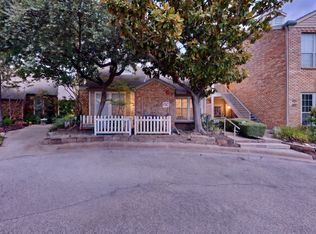
- $279,9002 bd2 ba1.3k sqft5565 Preston Oaks Rd APT 117, Dallas, TX 75254For Sale
- $315,0003 bd3 ba1.3k sqft5565 Preston Oaks Rd APT 153, Dallas, TX 75254For Sale

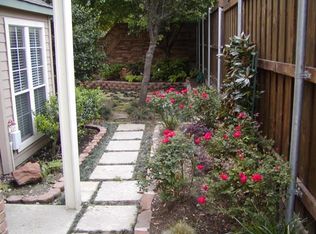
- $233,7002 bd2 ba1.2k sqft5565 Preston Oaks Rd APT 104, Dallas, TX 75254Off Market
Similar homes
- $239,9002 bd2 ba1.1k sqft5100 Verde Valley Ln APT 273, Dallas, TX 75254For Sale
 MLS ID #21061303, Francine DeLongchamp. NTREIS
 - $245,0002 bd3 ba1.1k sqft14400 Montfort Dr APT 202, Dallas, TX 75254For Sale
 MLS ID #21356433, Kelli Green. NTREIS
 - $224,4002 bd2 ba1k sqft5616 Preston Oaks Rd APT 508, Dallas, TX 75254For Sale
 MLS ID #21291781, Stephanie Vaughn. NTREIS
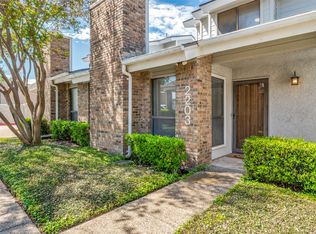
 - $249,0003 bd3 ba1.1k sqft17490 Meandering Way APT 2203, Dallas, TX 75252For Sale
 MLS ID #21318696, Tray Morgan. NTREIS
