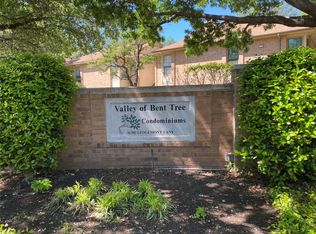
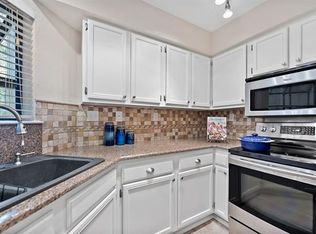
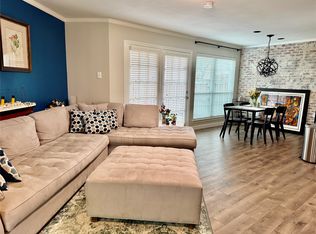
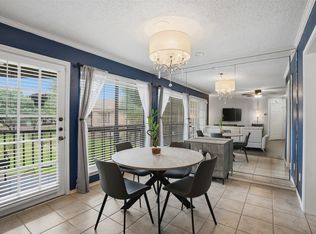
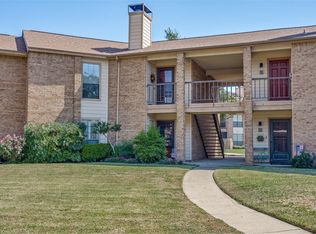
Charming and recently updated 2 bedroom, 2 bath condo in the well-established Valley of Bent Tree community in Addison. This light-filled unit features an open living area, covered patio, and access to resort-style amenities including a pool and tennis courts. Ideally located just north of Addison Circle's dining and entertainment district, minutes from the Dallas North Tollway. Zoned to Dallas ISD.
For sale
$215,000
16301 Ledgemont Ln APT 176, Addison, TX 75001
2beds
1,046sqft
Condominium
Built in 1982
-- sqft lot
$226,700 Zestimate®
$206/sqft
$542/mo HOA
What's special
Covered patioLight-filled unit
- 1 day
- 46
- 8
Likely to sell faster than
Zillow last checked:
Listing updated:
Listed by:
Leslie Gottlieb 0851350,
Christie's Lone Star 214-821-3336
Source: NTREIS,MLS#: 21375068
Facts & features
Interior
Bedrooms & bathrooms
- Bedrooms: 2
- Bathrooms: 2
- Full bathrooms: 2
Primary bedroom
- Features: Ceiling Fan(s), Walk-In Closet(s)
- Level: First
- Dimensions: 1 x 1
Bedroom
- Features: Ceiling Fan(s), Walk-In Closet(s)
- Level: First
- Dimensions: 1 x 1
Kitchen
- Features: Built-in Features, Solid Surface Counters
- Level: First
- Dimensions: 1 x 1
Living room
- Features: Fireplace
- Level: First
- Dimensions: 1 x 1
Heating
- Central, Fireplace(s), Zoned
Cooling
- Central Air, Ceiling Fan(s), Electric, Zoned
Appliances
- Included: Dishwasher, Electric Range, Disposal, Microwave, Refrigerator
- Laundry: Electric Dryer Hookup
Features
- Open Floorplan
- Flooring: Tile, Wood
- Windows: Window Coverings
- Has basement: No
- Number of fireplaces: 1
- Fireplace features: Gas Starter, Living Room, Wood Burning
Interior area
- Total interior livable area: 1,046 sqft
Video & virtual tour
Property
Parking
- Total spaces: 2
- Parking features: Carport
- Carport spaces: 2
Features
- Levels: One
- Stories: 1
- Patio & porch: Covered
- Exterior features: Covered Courtyard
- Pool features: None, Community
- Fencing: Wood
Lot
- Size: 7.53 Acres
Details
- Parcel number: 10005790000B00176
Construction
Type & style
- Home type: Condo
- Architectural style: Traditional
- Property subtype: Condominium
- Attached to another structure: Yes
Materials
- Brick
- Foundation: Slab
- Roof: Composition
Condition
- Resale
- Year built: 1982
Utilities & green energy
- Sewer: Public Sewer
- Water: Public
- Utilities for property: Electricity Connected, Sewer Available, Water Available
Community & HOA
Community
- Features: Pool
- Subdivision: Valley Of Bent Tree Condominiums
HOA
- Has HOA: Yes
- Services included: Association Management, Maintenance Grounds
- HOA fee: $542 monthly
- HOA name: Mac Management
- HOA phone: 469-939-4928
Location
- Region: Addison
Financial & listing details
- Price per square foot: $206/sqft
- Tax assessed value: $246,090
- Annual tax amount: $5,257
- Date on market: 9/14/2026
- Cumulative days on market: 10 days
- Listing terms: Cash,Conventional
Estimated market value
$226,700
$211,000 - $245,000
$1,753/mo
Price history
| Date | Event | Price |
|---|---|---|
| 9/14/2026 | Listed for sale | $215,000-14%$206/sqft |
Source: NTREIS #21375068 Report a problem | ||
| 7/6/2023 | Sold | -- |
Source: NTREIS #20312047 Report a problem | ||
| 6/21/2023 | Pending sale | $249,900$239/sqft |
Source: NTREIS #20312047 Report a problem | ||
| 6/16/2023 | Contingent | $249,900$239/sqft |
Source: NTREIS #20312047 Report a problem | ||
| 6/13/2023 | Listed for sale | $249,900$239/sqft |
Source: NTREIS #20312047 Report a problem | ||
| 6/7/2023 | Contingent | $249,900$239/sqft |
Source: NTREIS #20312047 Report a problem | ||
| 6/2/2023 | Listed for sale | $249,900$239/sqft |
Source: NTREIS #20312047 Report a problem | ||
| 5/12/2023 | Pending sale | $249,900$239/sqft |
Source: NTREIS #20312047 Report a problem | ||
| 5/6/2023 | Contingent | $249,900$239/sqft |
Source: NTREIS #20312047 Report a problem | ||
| 5/6/2023 | Listed for sale | $249,900$239/sqft |
Source: NTREIS #20312047 Report a problem | ||
| 5/1/2023 | Contingent | $249,900$239/sqft |
Source: NTREIS #20312047 Report a problem | ||
| 4/27/2023 | Listed for sale | $249,900+21.9%$239/sqft |
Source: NTREIS #20312047 Report a problem | ||
| 12/30/2021 | Sold | -- |
Source: NTREIS #14710483 Report a problem | ||
| 12/14/2021 | Pending sale | $205,000$196/sqft |
Source: NTREIS #14710483 Report a problem | ||
| 12/6/2021 | Contingent | $205,000$196/sqft |
Source: NTREIS #14710483 Report a problem | ||
| 12/2/2021 | Listed for sale | $205,000+91.6%$196/sqft |
Source: NTREIS #14710483 Report a problem | ||
| 7/6/2013 | Listing removed | $107,000$102/sqft |
Source: RE/MAX Premier #11975540 Report a problem | ||
| 6/21/2013 | Listed for sale | $107,000+1%$102/sqft |
Source: RE/MAX Premier #11975540 Report a problem | ||
| 6/4/2010 | Listing removed | $105,900$101/sqft |
Source: RE/MAX Premier #11379759 Report a problem | ||
| 4/11/2010 | Listed for sale | $105,900$101/sqft |
Source: RE/MAX Premier #11379759 Report a problem | ||
Public tax history
| Year | Property taxes | Tax assessment |
|---|---|---|
| 2025 | $5,257 -0.2% | $246,090 |
| 2024 | $5,267 +86.2% | $246,090 +17.6% |
| 2023 | $2,828 -24.5% | $209,200 |
| 2022 | $3,748 -9.7% | $209,200 +25% |
| 2021 | $4,149 +3.9% | $167,360 +6.7% |
| 2020 | $3,994 +3.6% | $156,900 +3.4% |
| 2019 | $3,853 -3% | $151,670 |
| 2018 | $3,972 +99% | $151,670 +35.5% |
| 2017 | $1,996 +11.4% | $111,920 +12.6% |
| 2016 | $1,792 -6.5% | $99,370 |
| 2015 | $1,918 | $99,370 +0.5% |
| 2014 | $1,918 | $98,850 |
| 2013 | -- | -- |
| 2012 | -- | -- |
| 2011 | -- | -- |
| 2010 | -- | -- |
| 2009 | -- | -- |
| 2008 | -- | -- |
| 2007 | -- | -- |
| 2005 | -- | -- |
| 2004 | -- | -- |
| 2003 | -- | -- |
| 2002 | -- | -- |
| 2001 | -- | -- |
Find assessor info on the county website
Monthly payment
Est. payment
Payment breakdown
Explore the cost of this home by adjusting the details. Changes won't be saved.Climate risks
Neighborhood: 75001
Nearby schools
Schools provided by the listing agent
- Elementary: Bush
- Middle: Walker
- High: White
- District: Dallas ISD
Source: NTREIS. This data may not be complete. We recommend contacting the local school district to confirm school assignments for this home.
Similar homes
- $221,0002 bd2 ba1k sqft16301 Ledgemont Ln APT 101, Addison, TX 75001For Sale
 MLS ID #21324383, Lorrie Semler. NTREIS
 - $220,0002 bd3 ba1.2k sqft2835 Keller Springs Rd APT 903, Carrollton, TX 75006For Sale
 MLS ID #21383995, Camille Morais. NTREIS
 - $195,0002 bd2 ba978 sqft16301 Ledgemont Ln APT 281, Addison, TX 75001For Sale
 MLS ID #21258930, Melissa Jennings. NTREIS
 - $228,0002 bd2 ba978 sqft16301 Ledgemont Ln APT 262, Addison, TX 75001For Sale
 MLS ID #21168086, Leighann Welk. NTREIS
