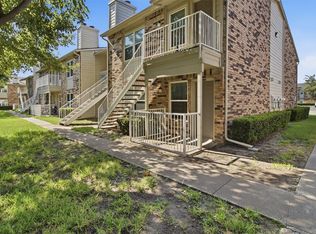
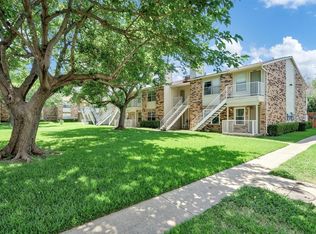
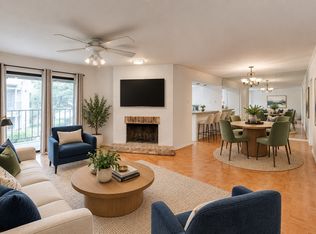
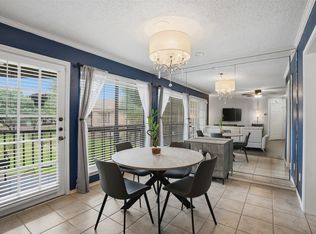
Step inside to a recently renovated two-bedroom layout the features a cozy fireplace, an abundance of natural sunlight and much more! Cosmetic upgrades include flooring, countertops and stainless appliances. Premium location within The DFW Metroplex and situated just moments away from President George Bush Turnpike (PGBT) and the Dallas North Tollway, your commute to Downtown Dallas, Plano, or Frisco is a breeze. Enjoy premier access to excellent local shopping, diverse dining options, Addison's bustling nightlife, and local favorites like H-Mart. HOA includes water, sewer, trash, along with external grounds, structural items such as roof and foundation, access to the community swimming pool and onsite parking. Buyer and Buyer's Agent to verify all information.
For sale
Price cut: $4K (9/29)
$195,000
2200 Trinity Mills Rd #402, Carrollton, TX 75006
2beds
797sqft
Condominium
Built in 1980
-- sqft lot
$185,400 Zestimate®
$245/sqft
$275/mo HOA
What's special
Cozy fireplaceAbundance of natural sunlightStainless appliancesRecently renovated two-bedroom layoutOnsite parkingCommunity swimming pool
- 56 days
- 177
- 24
Zillow last checked:
Listing updated:
Listed by:
Eddie Wiewel 0775025 972-719-2633,
Rohter & Company 972-719-2633
Source: NTREIS,MLS#: 21356063
Facts & features
Interior
Bedrooms & bathrooms
- Bedrooms: 2
- Bathrooms: 1
- Full bathrooms: 1
Primary bedroom
- Features: Ceiling Fan(s), Walk-In Closet(s)
- Level: First
- Dimensions: 13 x 12
Bedroom
- Features: Ceiling Fan(s), Walk-In Closet(s)
- Level: First
- Dimensions: 11 x 11
Other
- Features: Built-in Features
- Level: First
- Dimensions: 9 x 5
Kitchen
- Features: Breakfast Bar, Built-in Features, Stone Counters
- Level: First
- Dimensions: 12 x 7
Laundry
- Features: Closet
- Level: First
- Dimensions: 6 x 2
Living room
- Features: Ceiling Fan(s), Fireplace
- Level: First
- Dimensions: 14 x 13
Heating
- Central
Cooling
- Central Air
Appliances
- Included: Dryer, Dishwasher, Electric Cooktop, Microwave, Refrigerator, Washer
Features
- Built-in Features, Walk-In Closet(s)
- Flooring: Other
- Has basement: No
- Number of fireplaces: 1
- Fireplace features: Living Room
Interior area
- Total interior livable area: 797 sqft
Video & virtual tour
Property
Parking
- Parking features: On Site
Features
- Levels: One
- Stories: 1
- Patio & porch: Covered
- Pool features: None
Lot
- Size: 5.2 Acres
- Features: Cleared
Details
- Parcel number: 14119500000400402
Construction
Type & style
- Home type: Condo
- Architectural style: Other
- Property subtype: Condominium
- Attached to another structure: Yes
Materials
- Brick
- Foundation: Slab
- Roof: Composition,Shingle
Condition
- Resale
- Year built: 1980
Utilities & green energy
- Utilities for property: Other
Community & HOA
Community
- Subdivision: Trinity Meadows Condominiums
HOA
- Has HOA: Yes
- Services included: Maintenance Grounds
- HOA fee: $275 monthly
- HOA name: Trinity Meadows Hoa
- HOA phone: 214-434-0347
Location
- Region: Carrollton
Financial & listing details
- Price per square foot: $245/sqft
- Tax assessed value: $185,000
- Annual tax amount: $3,736
- Date on market: 8/11/2026
- Cumulative days on market: 56 days
- Listing terms: See Agent
Estimated market value
$185,400
$176,000 - $195,000
$1,366/mo
Price history
| Date | Event | Price |
|---|---|---|
| 9/29/2026 | Price change | $195,000-2%$245/sqft |
Source: NTREIS #21356063 Report a problem | ||
| 8/11/2026 | Price change | $199,000+2.6%$250/sqft |
Source: NTREIS #21356063 Report a problem | ||
| 11/22/2025 | Price change | $194,000-2.5%$243/sqft |
Source: NTREIS #21066463 Report a problem | ||
| 9/22/2025 | Listed for sale | $199,000-0.5%$250/sqft |
Source: NTREIS #21066463 Report a problem | ||
| 7/1/2024 | Listing removed | -- |
Source: NTREIS #20561918 Report a problem | ||
| 4/2/2024 | Price change | $200,000-4.8%$251/sqft |
Source: NTREIS #20561918 Report a problem | ||
| 3/20/2024 | Price change | $210,000+5%$263/sqft |
Source: NTREIS #20561918 Report a problem | ||
| 3/15/2024 | Listed for sale | $200,000$251/sqft |
Source: NTREIS #20561918 Report a problem | ||
| 7/20/2016 | Sold | -- |
Source: Public Record Report a problem | ||
Public tax history
| Year | Property taxes | Tax assessment |
|---|---|---|
| 2025 | $1,982 -5.2% | $185,000 -8.1% |
| 2024 | $2,091 +17% | $201,210 +23.8% |
| 2023 | $1,786 +26.6% | $162,540 +31.6% |
| 2022 | $1,411 -4.7% | $123,540 |
| 2021 | $1,481 -9.4% | $123,540 -7.2% |
| 2020 | $1,634 +14.4% | $133,170 +15.2% |
| 2019 | $1,429 +79.1% | $115,570 +81.3% |
| 2018 | $798 -43.3% | $63,760 +19.4% |
| 2017 | $1,408 -0.5% | $53,400 |
| 2016 | $1,415 +22.8% | $53,400 +19.7% |
| 2015 | $1,153 | $44,630 |
| 2014 | $1,153 | $44,630 |
| 2013 | -- | -- |
| 2012 | -- | -- |
| 2011 | -- | -- |
| 2010 | -- | -- |
| 2009 | -- | -- |
| 2008 | -- | -- |
| 2007 | -- | -- |
| 2005 | -- | -- |
| 2004 | -- | -- |
| 2003 | -- | -- |
| 2002 | -- | -- |
| 2001 | -- | -- |
Find assessor info on the county website
Monthly payment
Est. payment
Payment breakdown
Explore the cost of this home by adjusting the details. Changes won't be saved.Climate risks
Neighborhood: 75006
Nearby schools
Schools provided by the listing agent
- Elementary: Blanton
- Middle: Polk
- High: Smith
- District: Carrollton-Farmers Branch ISD
Source: NTREIS. This data may not be complete. We recommend contacting the local school district to confirm school assignments for this home.
- $195,0002 bd1 ba794 sqft2200 Trinity Mills Rd #116, Carrollton, TX 75006For Sale

- $165,0001 bd1 ba639 sqft2200 Trinity Mills Rd APT 209, Carrollton, TX 75006For Sale
- $139,9001 bd1 ba631 sqft2200 Trinity Mills Rd #313, Carrollton, TX 75006For Sale

- $--2 bd2 ba895 sqft2200 Trinity Mills Rd #414, Carrollton, TX 75006Sold
Similar homes
- $165,0001 bd1 ba639 sqft2200 Trinity Mills Rd APT 209, Carrollton, TX 75006For SaleMLS ID #21356047, Eddie Wiewel. NTREIS
- $184,9002 bd2 ba1k sqft15221 Berry Trl APT 304, Dallas, TX 75248For Sale
 MLS ID #21401661, Suzy Neal. NTREIS
 - $195,0002 bd2 ba978 sqft16301 Ledgemont Ln APT 281, Addison, TX 75001For Sale
 MLS ID #21258930, Melissa Jennings. NTREIS
 - $199,9982 bd2 ba995 sqft5981 Arapaho Rd APT 304, Dallas, TX 75248For Sale
 MLS ID #21269749, Trang Dang-Le. NTREIS
