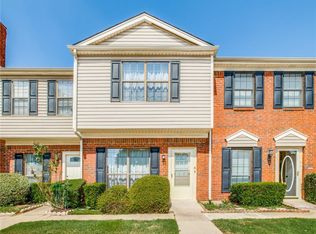
Beautifully updated 2-bedroom condo offering a highly walkable and convenient lifestyle in the heart of Coppell. Recent improvements include 2021 AC Unit, recent paint, granite countertops throughout, stainless steel appliances, ceiling fans, and updated laminate flooring upstairs.
Enjoy easy access to the community swimming pool just a short walk away, perfect for relaxing and enjoying the Texas summers. Ideally located near top-rated Coppell ISD schools, major commuter routes, shopping, dining, and everyday conveniences. Outdoor enthusiasts will appreciate the proximity to nearby parks, trails, and recreational amenities.
Whether you're a first-time buyer, downsizing, or seeking a low-maintenance lifestyle, this move-in-ready condo offers comfort, convenience, and an exceptional Coppell location.
For sale
Price cut: $4K (9/29)
$235,000
212 Samuel Blvd APT 3, Coppell, TX 75019
2beds
1,037sqft
Condominium
Built in 1984
-- sqft lot
$230,000 Zestimate®
$227/sqft
$235/mo HOA
What's special
Stainless steel appliancesCeiling fansGranite countertops throughoutUpdated laminate flooring upstairs
- 102 days
- 590
- 36
Zillow last checked:
Listing updated:
Listed by:
Guy Arnold 0665757 469-247-5226,
Real Broker, LLC 855-450-0442
Source: NTREIS,MLS#: 21290533
Facts & features
Interior
Bedrooms & bathrooms
- Bedrooms: 2
- Bathrooms: 2
- Full bathrooms: 1
- 1/2 bathrooms: 1
Primary bedroom
- Level: Second
- Dimensions: 13 x 11
Bedroom
- Level: Second
- Dimensions: 12 x 10
Kitchen
- Features: Eat-in Kitchen, Stone Counters
- Level: First
- Dimensions: 12 x 10
Living room
- Features: Fireplace
- Level: First
- Dimensions: 15 x 19
Heating
- Central, Electric, Zoned
Cooling
- Central Air, Ceiling Fan(s), Electric, Zoned
Appliances
- Included: Dishwasher, Electric Cooktop, Disposal
Features
- High Speed Internet, Cable TV
- Flooring: Carpet, Ceramic Tile, Laminate
- Windows: Window Coverings
- Has basement: No
- Number of fireplaces: 1
- Fireplace features: Wood Burning
Interior area
- Total interior livable area: 1,037 sqft
Video & virtual tour
Property
Parking
- Parking features: Assigned
Features
- Levels: Two
- Stories: 2
- Pool features: None, Community
Lot
- Size: 8.26 Acres
Details
- Parcel number: 18017500000D00003
Construction
Type & style
- Home type: Condo
- Architectural style: Traditional
- Property subtype: Condominium
Materials
- Brick, Vinyl Siding, Wood Siding
- Foundation: Slab
Condition
- Resale
- Year built: 1984
Utilities & green energy
- Sewer: Public Sewer
- Water: Public
- Utilities for property: Sewer Available, Water Available, Cable Available
Green energy
- Energy efficient items: Appliances, Doors
Community & HOA
Community
- Features: Pool
- Subdivision: Meadowridge Condos Ph 01
HOA
- Has HOA: Yes
- Services included: All Facilities, Association Management, Maintenance Structure
- HOA fee: $235 monthly
- HOA name: Meadowridge Condos
- HOA phone: 972-503-2644
Location
- Region: Coppell
Financial & listing details
- Price per square foot: $227/sqft
- Tax assessed value: $241,720
- Annual tax amount: $4,740
- Date on market: 7/2/2026
- Cumulative days on market: 103 days
- Listing terms: Cash,Conventional,VA Loan
Estimated market value
$230,000
$219,000 - $242,000
$1,984/mo
Price history
| Date | Event | Price |
|---|---|---|
| 9/29/2026 | Price change | $235,000-1.7%$227/sqft |
Source: NTREIS #21290533 Report a problem | ||
| 8/7/2026 | Price change | $239,000-0.4%$230/sqft |
Source: NTREIS #21290533 Report a problem | ||
| 7/29/2026 | Listed for sale | $240,000$231/sqft |
Source: NTREIS #21290533 Report a problem | ||
| 7/27/2026 | Contingent | $240,000$231/sqft |
Source: NTREIS #21290533 Report a problem | ||
| 7/2/2026 | Listed for sale | $240,000+23.1%$231/sqft |
Source: NTREIS #21290533 Report a problem | ||
| 6/17/2021 | Pending sale | $194,900$188/sqft |
Source: NTREIS #14594539 Report a problem | ||
| 6/7/2021 | Listed for sale | $194,900$188/sqft |
Source: NTREIS #14594539 Report a problem | ||
Public tax history
| Year | Property taxes | Tax assessment |
|---|---|---|
| 2025 | $4,740 +4% | $241,720 +5.8% |
| 2024 | $4,556 +5.1% | $228,460 +10.2% |
| 2023 | $4,336 -9.7% | $207,400 |
| 2022 | $4,803 +16.3% | $207,400 +25% |
| 2021 | $4,129 +1.5% | $165,920 +3.2% |
| 2020 | $4,066 -1.2% | $160,740 |
| 2019 | $4,117 -4.7% | $160,740 |
| 2018 | $4,318 +22.7% | $160,740 +24% |
| 2017 | $3,518 +13.1% | $129,630 +13.6% |
| 2016 | $3,111 +11.4% | $114,070 +11.1% |
| 2015 | $2,792 | $102,660 |
| 2014 | $2,792 | $102,660 |
| 2013 | -- | -- |
| 2012 | -- | -- |
| 2011 | -- | -- |
| 2010 | -- | -- |
| 2009 | -- | -- |
| 2008 | -- | -- |
| 2007 | -- | -- |
| 2005 | -- | -- |
| 2004 | -- | -- |
| 2003 | -- | -- |
| 2002 | -- | -- |
| 2001 | -- | -- |
Find assessor info on the county website
Monthly payment
Est. payment
Payment breakdown
Explore the cost of this home by adjusting the details. Changes won't be saved.Climate risks
Neighborhood: 75019
Nearby schools
Schools provided by the listing agent
- Elementary: Austin
- Middle: Coppelleas
- High: Coppell
- District: Coppell ISD
Source: NTREIS. This data may not be complete. We recommend contacting the local school district to confirm school assignments for this home.
Similar homes
- $239,0002 bd2 ba1.2k sqft208 Samuel Blvd APT 3N, Coppell, TX 75019For Sale
 MLS ID #21379728, Janet Martin. NTREIS
 - $238,0002 bd3 ba1.2k sqft3550 Country Square Dr APT 505, Carrollton, TX 75006For Sale
 MLS ID #21344536, Marissa Tah. NTREIS
 - $250,0002 bd2 ba1.1k sqft5616 Preston Oaks Rd APT 1506, Dallas, TX 75254For Sale
 MLS ID #21277145, Ellie Askarpour Emamcha. NTREIS
 - $329,9002 bd2 ba1k sqft563 Lee Dr, Coppell, TX 75019For Sale
 MLS ID #21348311, Julieanne Jones. NTREIS
