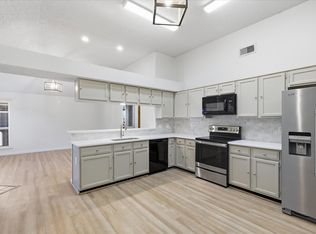
Beautifully maintained Duplex offering smart, low-maintenance living in highly desirable Coppell, Texas. Located with zero HOA fees, this property is ideal for first-time homebuyers, downsizers, or savvy investors. From the moment you step inside, you will appreciate a thoughtful floor plan that maximizes natural light, functional living space, and effortless indoor-outdoor connectivity. What truly sets this home apart is the complete peace of mind provided by extensive high-value system upgrades and mechanical enhancements. Perfect for buyers seeking long-term reliability and low utility costs, the home features a high-efficiency 3-ton 2-stage Trane HVAC system with variable speed air handler and smart thermostat (installed Sept 2023), upgraded PEX water lines, a foundation soaker system, and a comprehensive sprinkler system. Additional functional features include steel exterior doors, double-pane-screen doors, double-vanity baths with Moen fixtures, an upgraded electrical panel ready for heat pump compatibility, and an integrated Bose 5.1 surround sound audio system. Upgraded electrical panel for added peace of mind. Private backyard oasis enclosed by a rich, custom cedar fence. Outdoor living and weekend entertaining are made easy with a spacious 19' x 14' poured concrete patio covered by an expanded 13' x 11' shelter, complete with Leaf Guard gutters. Positioned just minutes from top-rated Coppell ISD schools, historic Old Town Coppell, local weekend farmers markets, and the sprawling trails of Andrew Brown Park. Commuters will love the convenient access to major thoroughfares including I-635, SH-121, and President George Bush Turnpike, as well as rapid access to DFW International Airport and Grapevine Lake recreation. Combining prime location, major mechanical updates, and true pride of ownership this home represents an exceptional homebuying opportunity in Coppell, TX.
For sale
Price cut: $5.1K (9/7)
$329,900
563 Lee Dr, Coppell, TX 75019
2beds
1,045sqft
Duplex, Single Family Residence
Built in 1985
3,789 Square Feet Lot
$-- Zestimate®
$316/sqft
$-- HOA
What's special
Functional living spaceSteel exterior doorsComprehensive sprinkler systemDouble-pane-screen doors
- 70 days
- 746
- 60
Zillow last checked:
Listing updated:
Listed by:
Julieanne Jones 0600601 972-954-4791,
Redfin Corporation 972-954-4791
Source: NTREIS,MLS#: 21348311
Facts & features
Interior
Bedrooms & bathrooms
- Bedrooms: 2
- Bathrooms: 2
- Full bathrooms: 2
Primary bedroom
- Features: Ceiling Fan(s), En Suite Bathroom
- Level: First
- Dimensions: 12 x 10
Bedroom
- Features: Ceiling Fan(s), En Suite Bathroom
- Level: First
- Dimensions: 14 x 12
Primary bathroom
- Features: Built-in Features, Dual Sinks, Solid Surface Counters
- Level: First
- Dimensions: 7 x 6
Dining room
- Level: First
- Dimensions: 8 x 8
Other
- Features: Built-in Features
- Level: First
- Dimensions: 12 x 5
Kitchen
- Features: Built-in Features, Pantry, Solid Surface Counters
- Level: First
- Dimensions: 13 x 12
Living room
- Features: Ceiling Fan(s), Fireplace
- Level: First
- Dimensions: 18 x 17
Heating
- Central, Electric, Fireplace(s), Heat Pump
Cooling
- Central Air, Ceiling Fan(s), Electric, Heat Pump
Appliances
- Included: Convection Oven, Dishwasher, Electric Cooktop, Electric Water Heater, Disposal, Microwave
- Laundry: Dryer Hookup, ElectricDryer Hookup, Laundry in Utility Room
Features
- Walk-In Closet(s)
- Flooring: Carpet, Ceramic Tile, Laminate
- Windows: Window Coverings
- Has basement: No
- Number of fireplaces: 1
- Fireplace features: Family Room, Wood Burning
Interior area
- Total interior livable area: 1,045 sqft
Video & virtual tour
Property
Parking
- Total spaces: 1
- Parking features: Garage, Garage Door Opener, Private, Garage Faces Rear, Secured, Storage
- Attached garage spaces: 1
Features
- Levels: One
- Stories: 1
- Patio & porch: Patio
- Exterior features: Rain Gutters
- Pool features: None
- Fencing: Back Yard,Privacy,Wood
Lot
- Size: 3,789 Square Feet
- Features: Interior Lot, Landscaped, Level, Subdivision, Sprinkler System
- Residential vegetation: Cleared
Details
- Parcel number: 18005560010400000
Construction
Type & style
- Home type: SingleFamily
- Architectural style: Traditional,Detached
- Property subtype: Duplex, Single Family Residence
Materials
- Brick
- Roof: Composition
Condition
- Resale
- Year built: 1985
Utilities & green energy
- Sewer: Public Sewer
- Water: Public
- Utilities for property: Cable Available, Electricity Connected, Sewer Available, Separate Meters, Underground Utilities, Water Available
Community & HOA
Community
- Security: Smoke Detector(s)
- Subdivision: Sherwood Park Sec 02
HOA
- Has HOA: No
Location
- Region: Coppell
Financial & listing details
- Price per square foot: $316/sqft
- Tax assessed value: $294,570
- Annual tax amount: $5,776
- Date on market: 8/6/2026
- Cumulative days on market: 70 days
- Listing terms: Cash,Conventional,FHA,VA Loan
- Exclusions: Sago Palm, flower basket, shamrock, 2 tall vases, patio rocker
Estimated market value
Not available
Estimated sales range
Not available
Not available
Price history
| Date | Event | Price |
|---|---|---|
| 9/7/2026 | Price change | $329,900-1.5%$316/sqft |
Source: NTREIS #21348311 Report a problem | ||
| 8/6/2026 | Listed for sale | $335,000+191.3%$321/sqft |
Source: NTREIS #21348311 Report a problem | ||
| 3/2/2013 | Listing removed | $114,990$110/sqft |
Source: RE/MAX DFW Associates I #11822543 Report a problem | ||
| 1/7/2013 | Price change | $114,990-4.2%$110/sqft |
Source: RE/MAX DFW Associates #11822543 Report a problem | ||
| 9/8/2012 | Price change | $119,990-2.4%$115/sqft |
Source: RE/MAX DFW Associates I #11822543 Report a problem | ||
| 8/17/2012 | Listed for sale | $122,990$118/sqft |
Source: RE/MAX DFW Associates #11822543 Report a problem | ||
| 9/16/2009 | Sold | -- |
Source: Agent Provided Report a problem | ||
Public tax history
| Year | Property taxes | Tax assessment |
|---|---|---|
| 2025 | $1,228 +14.7% | $294,570 |
| 2024 | $1,071 +11.6% | $294,570 +5% |
| 2023 | $960 -54.3% | $280,530 +18.6% |
| 2022 | $2,100 -3.3% | $236,480 +21.1% |
| 2021 | $2,170 +4.1% | $195,230 |
| 2020 | $2,086 +7.2% | $195,230 |
| 2019 | $1,945 +7.2% | $195,230 +11.6% |
| 2018 | $1,814 +6.8% | $175,010 +8.4% |
| 2017 | $1,699 +5.5% | $161,430 +18.4% |
| 2016 | $1,611 -3.8% | $136,300 +19.1% |
| 2015 | $1,675 | $114,470 |
| 2014 | $1,675 | $114,470 |
| 2013 | -- | -- |
| 2012 | -- | -- |
| 2011 | -- | -- |
| 2010 | -- | -- |
| 2009 | -- | -- |
| 2008 | -- | -- |
| 2007 | -- | -- |
| 2005 | -- | -- |
| 2004 | -- | -- |
| 2003 | -- | -- |
| 2002 | -- | -- |
| 2001 | -- | -- |
Find assessor info on the county website
Monthly payment
Est. payment
Payment breakdown
Explore the cost of this home by adjusting the details. Changes won't be saved.Climate risks
Neighborhood: Sherwood Park
Nearby schools
Schools provided by the listing agent
- Elementary: Towncenter
- Middle: Coppellnor
- High: Coppell
- District: Coppell ISD
Source: NTREIS. This data may not be complete. We recommend contacting the local school district to confirm school assignments for this home.
Similar homes
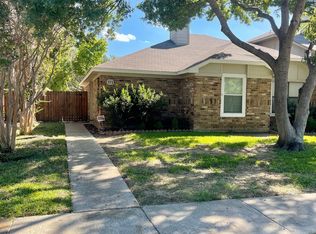
- $399,9993 bd2 ba1.4k sqft583 Kirkland Dr, Coppell, TX 75019For Sale
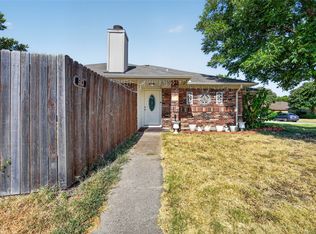 MLS ID #21357144, Amaan Batliwala. NTREIS
 - $235,0002 bd2 ba1k sqft212 Samuel Blvd APT 3, Coppell, TX 75019For Sale
 MLS ID #21290533, Guy Arnold. NTREIS
 - $439,0002 bd3 ba1.5k sqft510 Archer Dr, Coppell, TX 75019For Sale
 MLS ID #21371587, Christine Beckendorf. NTREIS
 - $365,0003 bd3 ba1.5k sqft1031 Park Ave, Carrollton, TX 75006For Sale
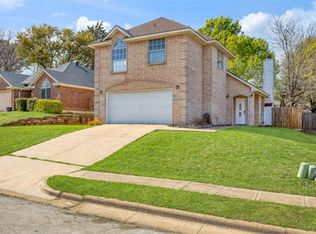 MLS ID #21403806, Franklin Hernandez. NTREIS
