Incredible Incentive: Now $315,000 + $2,500 buyer credit for flooring with an acceptable offer. A charming 3-bedroom, 2-bathroom gem nestled in a highly sought-after Carrollton neighborhood. From the moment you step inside, you will love the bright and airy open-concept floor plan that seamlessly connects the living, dining, and kitchen areas, making it perfect for both lively entertaining and cozy daily living. The heart of the home features a newly updated kitchen with modern finishes, while a fresh coat of paint throughout the rest of the house gives the entire property a clean feel that is completely move-in ready.
The location offers an an outdoor lifestyle with some of the city's best amenities just a short walk away. You can easily stroll over to the Josey Ranch Athletic Complex and Josey Ranch Lake Public Library for community events and recreation, or enjoy morning jogs and peaceful evening walks along the neighborhood's scenic parks and walking trails. Combining these great updates with a vibrant, walkable location, this turnkey home is ready to welcome its next owners. Schedule your tour today!
For sale
Price cut: $7.5K (7/27)
$315,000
1839 Sherwood Ln, Carrollton, TX 75006
3beds
1,363sqft
:
Get pre-qualified$2,526/mo
Single Family Residence
Built in 1970
6,011 Square Feet Lot
$309,200 Zestimate®
$231/sqft
$-- HOA
What's special
- 55 days |
- 782 |
- 68 |
Likely to sell faster than
Zillow last checked:
Listing updated:
Listed by:
Billy Macklin 0701829 888-455-6040,
Fathom Realty 888-455-6040
Source: NTREIS,MLS#: 21279981
Facts & features
Interior
Bedrooms & bathrooms
- Bedrooms: 3
- Bathrooms: 2
- Full bathrooms: 2
Primary bedroom
- Features: Separate Shower
- Level: First
- Dimensions: 15 x 10
Bedroom
- Level: First
- Dimensions: 13 x 9
Bedroom
- Level: First
- Dimensions: 10 x 9
Dining room
- Level: First
- Dimensions: 12 x 8
Kitchen
- Features: Eat-in Kitchen, Granite Counters, Pantry
- Level: First
- Dimensions: 12 x 8
Living room
- Features: Ceiling Fan(s), Fireplace
- Level: First
- Dimensions: 24 x 17
Appliances
- Included: Dishwasher, Electric Cooktop, Electric Oven, Microwave
- Laundry: Washer Hookup, Electric Dryer Hookup
Features
- Eat-in Kitchen, Granite Counters, High Speed Internet, Open Floorplan, Pantry, Cable TV, Vaulted Ceiling(s)
- Flooring: Ceramic Tile, Laminate
- Has basement: No
- Number of fireplaces: 1
- Fireplace features: Wood Burning
Interior area
- Total interior livable area: 1,363 sqft
Video & virtual tour
Property
Parking
- Total spaces: 2
- Parking features: Driveway, Garage Faces Front, Garage, Garage Door Opener
- Attached garage spaces: 2
Features
- Levels: One
- Stories: 1
- Patio & porch: Covered
- Pool features: None
Lot
- Size: 6,011 Square Feet
Details
- Parcel number: 14042500070160000
Construction
Type & style
- Home type: SingleFamily
- Architectural style: Detached
- Property subtype: Single Family Residence
Materials
- Foundation: Slab
- Roof: Composition
Condition
- Year built: 1970
Utilities & green energy
- Sewer: Public Sewer
- Water: Public
- Utilities for property: Sewer Available, Water Available, Cable Available
Community & HOA
Community
- Subdivision: Hill N Dale 02
HOA
- Has HOA: No
Location
- Region: Carrollton
Financial & listing details
- Price per square foot: $231/sqft
- Tax assessed value: $304,290
- Annual tax amount: $6,146
- Date on market: 6/14/2026
- Cumulative days on market: 56 days
Estimated market value
$309,200
$294,000 - $325,000
$2,112/mo
Price history
| Date | Event | Price |
|---|---|---|
| 7/27/2026 | Price change | $315,000-2.3%$231/sqft |
Source: NTREIS #21279981 Report a problem | ||
| 6/14/2026 | Listed for sale | $322,500$237/sqft |
Source: NTREIS #21279981 Report a problem | ||
Public tax history
| Year | Property taxes | Tax assessment |
|---|---|---|
| 2025 | $2,347 +10% | $304,290 |
| 2024 | $2,134 +7.3% | $304,290 |
| 2023 | $1,989 +5.8% | $304,290 +27% |
| 2022 | $1,879 +4.8% | $239,570 +11.1% |
| 2021 | $1,793 +7.5% | $215,670 |
| 2020 | $1,669 +9.2% | $215,670 +39.6% |
| 2019 | $1,529 +3.6% | $154,520 |
| 2018 | $1,475 -48.3% | $154,520 +8.4% |
| 2017 | $2,851 +10.8% | $142,520 +15.6% |
| 2016 | $2,572 +8.1% | $123,300 +11.4% |
| 2015 | $2,380 | $110,690 |
| 2014 | $2,380 | $110,690 |
| 2013 | -- | -- |
| 2012 | -- | -- |
| 2011 | -- | -- |
| 2010 | -- | -- |
| 2009 | -- | -- |
| 2008 | -- | -- |
| 2007 | -- | -- |
| 2005 | -- | -- |
| 2004 | -- | -- |
| 2003 | -- | -- |
| 2002 | -- | -- |
| 2001 | -- | -- |
Find assessor info on the county website
Monthly payment
Est. payment
Payment breakdown
Explore the cost of this home by adjusting the details. Changes won't be saved.Climate risks
Neighborhood: Hill'n Dale
Nearby schools
GreatSchools rating
- 10/10McCoy Elementary SchoolGrades: K-5Distance: 1.1 mi
- 6/10Perry Middle SchoolGrades: 6-8Distance: 0.9 mi
- 4/10Smith High SchoolGrades: 9-12Distance: 0.9 mi
Schools provided by the listing agent
- Elementary: Kent
- Middle: Perry
- High: Smith
- District: Carrollton-Farmers Branch ISD
Source: NTREIS. This data may not be complete. We recommend contacting the local school district to confirm school assignments for this home.
- $322,2003 bd2 ba1.5k sqft1841 Sherwood Ln, Carrollton, TX 75006Off Market
- $282,1004 bd2 ba1.1k sqft1837 Sherwood Ln, Carrollton, TX 75006Off Market
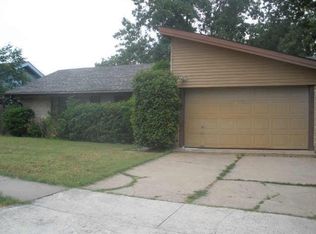
- $273,7003 bd2 ba1.1k sqft1835 Sherwood Ln, Carrollton, TX 75006Off Market
- $316,0003 bd2 ba1.2k sqft1843 Sherwood Ln, Carrollton, TX 75006Off Market
- $305,7003 bd1 ba1.3k sqft1801 Elmwood Ln, Carrollton, TX 75006Off Market
- $306,5003 bd2 ba1.3k sqft1845 Sherwood Ln, Carrollton, TX 75006Off Market
- $286,3003 bd2 ba1.1k sqft1833 Sherwood Ln, Carrollton, TX 75006Off Market
- $301,1003 bd2 ba1.3k sqft1800 Fernwood Cir, Carrollton, TX 75006Off Market
A local agent can set up tours, give advice and negotiate with sellers.
Similar homes
- $329,9003 bd2 ba1.5k sqft1024 Mountview Dr, Carrollton, TX 75006For Sale
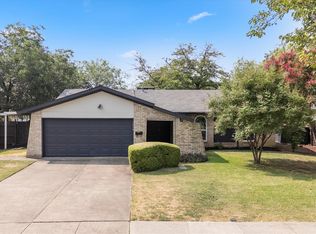 MLS ID #21331960, Patti Murray. NTREIS
 - $355,0003 bd3 ba1.6k sqft2812 Prescott Dr, Carrollton, TX 75006For Sale
 MLS ID #21291144, Gisela Ruelas. NTREIS
 - $299,0003 bd2 ba1.7k sqft2935 Rolling Hills Dr, Carrollton, TX 75007For Sale
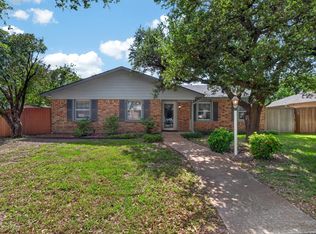 MLS ID #21301187, Prakash Mathew. NTREIS
 - $380,0003 bd3 ba1.5k sqft1031 Park Ave, Carrollton, TX 75006For Sale
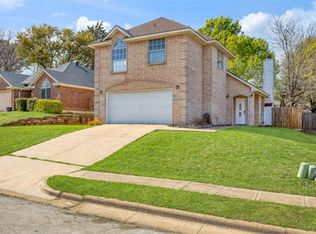 MLS ID #21214382, Franklin Hernandez. NTREIS
 - $365,0003 bd2 ba1.6k sqft3315 Water Oak Ct, Farmers Branch, TX 75234For SaleMLS ID #21348552, Jason Andrews. NTREIS
- $335,0002 bd2 ba1k sqft563 Lee Dr, Coppell, TX 75019For SaleMLS ID #21348311, Julieanne Jones. NTREIS
- $325,0003 bd2 ba1.7k sqft5552 N Colony Blvd, The Colony, TX 75056For SaleMLS ID #21348886, Kevin Andrews. NTREIS
- $350,0003 bd3 ba1.8k sqft2020 E Branch Hollow Dr, Carrollton, TX 75007For SaleMLS ID #21327986, Chibuzor Okeke. NTREIS
- $365,0003 bd2 ba1.7k sqft1725 Mayflower Dr, Carrollton, TX 75007For SaleMLS ID #21323372, Noelle Coats. NTREIS
- $277,0002 bd2 ba1.1k sqft2320 Carol Good Ln, Carrollton, TX 75006For SaleMLS ID #21181315, Bryan Fitzpatrick. NTREIS
- $329,9003 bd2 ba1.8k sqft3402 Aquarius Cir, Garland, TX 75044For SaleMLS ID #21348651, Elsa Weber. NTREIS
- $320,0003 bd2 ba1.6k sqft1612 Crown Point Dr, Frisco, TX 75034For SaleMLS ID #21325422, DJ Mack. NTREIS
- $399,9993 bd2 ba1.9k sqft1000 Oxfordshire Dr, Carrollton, TX 75007For SaleMLS ID #21317031, Lisa Johnson. NTREIS
- $305,0003 bd2 ba1.2k sqft457 Pittman St, Richardson, TX 75081For SaleMLS ID #21312845, Tanea Kieffer. NTREIS
- $315,0004 bd2 ba1.3k sqft450 Price Dr, Lewisville, TX 75067For SaleMLS ID #21327329, Antonia Guerrero-Mulato. NTREIS
- $334,9003 bd2 ba1.5k sqft3512 Valley Frg, Sachse, TX 75048For SaleMLS ID #21350321, Jodie Mayo. NTREIS
- $314,9994 bd2 ba1.2k sqft1307 Stone Dr, Irving, TX 75061For SaleMLS ID #21279655, Gabriela Racht. NTREIS
- $314,9994 bd2 ba1.2k sqft1306 Stone Dr, Irving, TX 75061For SaleMLS ID #21279649, Gabriela Racht. NTREIS
- $375,0003 bd2 ba1.6k sqft224 Willow Springs Dr, Coppell, TX 75019For SaleMLS ID #21338108, Bobby McMurtrey. NTREIS
- $315,0003 bd2 ba1.3k sqft1152 Lake Bluff Dr, Little Elm, TX 75068For SaleMLS ID #21344938, Corey Daniel. NTREIS
