Charming 3-bedroom, 2.5-bath home located in the sought-after High Country subdivision. This hidden gem offers a prime central location in the heart of the DFW Metroplex, providing convenient access to shopping, dining, major highways, and entertainment. While the home could benefit from some updates, it offers incredible potential and is priced accordingly. Whether you're a first-time homebuyer looking to build equity or an investor seeking your next opportunity, this property is full of possibilities. Don't miss the chance to make it your own!
Under contract
Price cut: $30K (7/29)
$350,000
2020 E Branch Hollow Dr, Carrollton, TX 75007
3beds
1,870sqft
Single Family Residence
Built in 1984
8,407 Square Feet Lot
$341,900 Zestimate®
$187/sqft
$-- HOA
What's special
- 36 days |
- 1,541 |
- 115 |
Likely to sell faster than
Zillow last checked:
Listing updated:
Listed by:
Chibuzor Okeke 0819295 972-522-8498,
All City 866-277-6005
Source: NTREIS,MLS#: 21327986
Facts & features
Interior
Bedrooms & bathrooms
- Bedrooms: 3
- Bathrooms: 3
- Full bathrooms: 2
- 1/2 bathrooms: 1
Primary bedroom
- Level: First
- Dimensions: 1 x 1
Bedroom
- Level: Second
- Dimensions: 1 x 1
Bedroom
- Level: Second
- Dimensions: 1 x 1
Kitchen
- Level: First
- Dimensions: 1 x 1
Living room
- Level: First
- Dimensions: 1 x 1
Appliances
- Included: Electric Oven, Microwave
- Laundry: Washer Hookup, Dryer Hookup
Features
- Cathedral Ceiling(s), Pantry
- Flooring: Carpet, Engineered Hardwood
- Has basement: No
- Number of fireplaces: 1
- Fireplace features: Gas
Interior area
- Total interior livable area: 1,870 sqft
Video & virtual tour
Property
Parking
- Total spaces: 2
- Parking features: Garage
- Attached garage spaces: 2
Features
- Levels: Two
- Stories: 2
- Pool features: None
- Fencing: Wood
Lot
- Size: 8,407 Square Feet
- Features: Subdivision
Details
- Parcel number: R12732
Construction
Type & style
- Home type: SingleFamily
- Architectural style: Detached
- Property subtype: Single Family Residence
- Attached to another structure: Yes
Materials
- Foundation: Slab
- Roof: Shingle
Condition
- Year built: 1984
Utilities & green energy
- Sewer: Public Sewer
- Water: Public
- Utilities for property: Sewer Available, Water Available
Community & HOA
Community
- Features: Playground, Pickleball, Tennis Court(s)
- Subdivision: High Country #3 Ph 1
HOA
- Has HOA: No
Location
- Region: Carrollton
Financial & listing details
- Price per square foot: $187/sqft
- Tax assessed value: $394,286
- Annual tax amount: $7,260
- Date on market: 7/11/2026
- Cumulative days on market: 37 days
- Listing terms: See Agent
Estimated market value
$341,900
$325,000 - $359,000
$2,466/mo
Price history
| Date | Event | Price |
|---|---|---|
| 8/14/2026 | Contingent | $350,000$187/sqft |
Source: NTREIS #21327986 Report a problem | ||
| 7/29/2026 | Price change | $350,000-7.9%$187/sqft |
Source: NTREIS #21327986 Report a problem | ||
| 7/11/2026 | Listed for sale | $380,000$203/sqft |
Source: NTREIS #21327986 Report a problem | ||
Public tax history
| Year | Property taxes | Tax assessment |
|---|---|---|
| 2025 | $5,041 -6% | $394,286 +1.9% |
| 2024 | $5,363 +11.8% | $386,885 +10% |
| 2023 | $4,796 -9.9% | $351,714 +10% |
| 2022 | $5,323 +1.5% | $319,740 +10% |
| 2021 | $5,242 +7.6% | $290,673 +8.4% |
| 2020 | $4,871 +1.1% | $268,232 +0.9% |
| 2019 | $4,818 +6.7% | $265,901 +9.2% |
| 2018 | $4,517 +21.3% | $243,504 +9.2% |
| 2017 | $3,725 | $222,896 +10% |
| 2016 | $3,725 +13.7% | $202,633 +10% |
| 2015 | $3,275 | $184,212 +9.2% |
| 2014 | $3,275 | $168,634 +4.7% |
| 2013 | $3,275 | $161,032 -0.8% |
| 2012 | -- | $162,399 +1.3% |
| 2011 | -- | $160,298 +1.4% |
| 2010 | -- | $158,085 +0.7% |
| 2009 | -- | $157,038 +5% |
| 2007 | $2,330 -25.2% | $149,629 -3.2% |
| 2006 | $3,116 +4.2% | $154,520 +4.6% |
| 2005 | $2,990 | $147,682 -1% |
| 2004 | -- | $149,169 -0.9% |
| 2003 | -- | $150,477 +4.4% |
| 2002 | -- | $144,077 +0% |
| 2001 | -- | $144,010 |
Find assessor info on the county website
Monthly payment
Est. payment
Payment breakdown
Explore the cost of this home by adjusting the details. Changes won't be saved.Climate risks
Neighborhood: High Country
Nearby schools
GreatSchools rating
- 9/10Homestead Elementary SchoolGrades: K-5Distance: 0.7 mi
- 8/10Arbor Creek Middle SchoolGrades: 6-8Distance: 1 mi
- 7/10Hebron High SchoolGrades: 9-12Distance: 1.3 mi
Schools provided by the listing agent
- Elementary: Homestead
- Middle: Arbor Creek
- High: Hebron
- District: Lewisville ISD
Source: NTREIS. This data may not be complete. We recommend contacting the local school district to confirm school assignments for this home.

- $368,2003 bd2 ba1.5k sqft2022 E Branch Hollow Dr, Carrollton, TX 75007Off Market
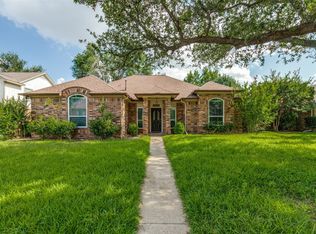
- $--3 bd2 ba1.9k sqft2018 E Branch Hollow Dr, Carrollton, TX 75007Sold
- $403,6003 bd2 ba1.8k sqft2024 E Branch Hollow Dr, Carrollton, TX 75007Off Market
- $415,0003 bd2 ba2k sqft2016 E Branch Hollow Dr, Carrollton, TX 75007Off Market
- $421,3003 bd2 ba1.9k sqft2019 Sancerre Ln, Carrollton, TX 75007Off Market
- $380,1003 bd2 ba1.6k sqft2023 Sancerre Ln, Carrollton, TX 75007Off Market
- $419,4003 bd2 ba2k sqft2021 E Branch Hollow Dr, Carrollton, TX 75007Off Market
- $449,5003 bd2 ba1.9k sqft2023 E Branch Hollow Dr, Carrollton, TX 75007Off Market
A local agent can set up tours, give advice and negotiate with sellers.
Similar homes
- $425,0003 bd2 ba1.8k sqft3708 Galloway Ln, Carrollton, TX 75007For Sale
 MLS ID #21330139, Lance Taylor. NTREIS
 - $410,0003 bd3 ba2.2k sqft4201 Spurwood Dr, Carrollton, TX 75010For Sale
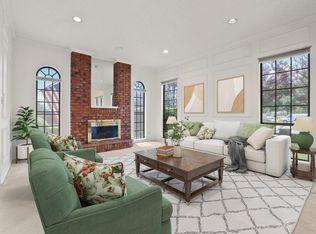 MLS ID #21296663, Alicia Purser. NTREIS
 - $525,0004 bd3 ba2.7k sqft3719 Kelly Blvd, Carrollton, TX 75007For Sale
 MLS ID #21289639, Dana Merhi. NTREIS
 - $315,0003 bd2 ba1.3k sqft1839 Sherwood Ln, Carrollton, TX 75006For Sale
 MLS ID #21279981, Billy Macklin. NTREIS
 - $424,9993 bd3 ba2k sqft2247 Valley Ml, Carrollton, TX 75006For SaleMLS ID #21282466, Lisa Day. NTREIS
- $350,0003 bd3 ba1.9k sqft1701 Creekway Dr, Lewisville, TX 75067For SaleMLS ID #21291490, Beatrice Williams. NTREIS
- $359,0004 bd2 ba2.1k sqft1241 College Pkwy, Lewisville, TX 75077For SaleMLS ID #21349268, Jaime Enriquez. NTREIS
- $360,0003 bd2 ba1.3k sqft13806 Heartside Pl, Farmers Branch, TX 75234For SaleMLS ID #21320894, Ivette Villafranca. NTREIS
- $324,9003 bd2 ba1.8k sqft3341 Lanarc Dr, Plano, TX 75023For SaleMLS ID #21253095, Jim Glynn. NTREIS
- $380,0003 bd3 ba1.8k sqft6909 Tudor Dr, Plano, TX 75023For SaleMLS ID #21306120, Heidi Zapletal. NTREIS
- $407,0003 bd3 ba1.7k sqft4514 Haven Hill Dr, The Colony, TX 75056For SaleMLS ID #21334972, Yaneli Rodriguez. NTREIS
- $360,0004 bd2 ba1.5k sqft3348 Northwood Ln, Plano, TX 75074For SaleMLS ID #21301918, Kim Kelly. NTREIS
- $350,0003 bd2 ba1.6k sqft6114 Covington Dr, Rowlett, TX 75089For SaleMLS ID #21349447, Jacque Trulock. NTREIS
- $329,9003 bd2 ba1.8k sqft3402 Aquarius Cir, Garland, TX 75044For SaleMLS ID #21348651, Elsa Weber. NTREIS
- $340,0005 bd3 ba2.2k sqft1330 Vireo Ct, Aubrey, TX 76227For SaleMLS ID #21351106, George Hawkins. NTREIS
- $340,0004 bd2 ba1.5k sqft1865 Juniper Ln, Lewisville, TX 75077For SaleMLS ID #21266655, Shelby Sokolash. NTREIS
- $360,0003 bd2 ba1.8k sqft3208 Cliff Oaks Dr, Corinth, TX 76210For SaleMLS ID #21273400, Lori Tredway. NTREIS
- $394,0003 bd2 ba1.7k sqft1001 Bass Dr, Plano, TX 75025For SaleMLS ID #21351425, Marisa Grubbs. NTREIS
- $350,0004 bd2 ba2k sqft4213 Bucknell Dr, Garland, TX 75042For SaleMLS ID #21314505, Bill Clarkson. NTREIS
- $385,0003 bd2 ba1.7k sqft1017 Spicewood Dr, Plano, TX 75025For SaleMLS ID #21318482, Trish Tiemeyer. NTREIS
