Welcome to 4201 Spurwood Drive, a well maintained brick home that boasts an exceptional, free-flowing floor plan grounded by soaring ceilings that maximize space and light. Walls of windows bathe the oversized living areas in radiant, natural light, creating a bright and airy environment perfect for daily living and entertaining. Main living area features gorgeous arched windows and a fireplace, and flows seamlessly into the formal dining area. Kitchen boasts a casual dining space plus breakfast bar, window and tall ceilings are great features. A second living area boasts built ins and dry bar. Primary BR connects to big ensuite with dual vanities, tub shower and massive walk in closet. Two addl. BR, with additional full bath, half bath, plus laundry room with fridge space. The corner lot, rear entry garage, and courtyard create an easy to maintain landscape. Thoughtfully priced, allowing room for buyers to make updates and create their ideal living space. Meadow Ridge is a no HOA, walkable community, with wide sidewalks and close proximity to multiple pocket parks. Adjacent to Harvest Run, this community is positioned conveniently between Sam Rayburn Tollway (SH121), Dallas North Tollway, President George Bush Turnpike with rapid access to I35 E, highly accessible to the DFW metroplex. Major grocery stores, shopping centers and medical facilities are convenient - as well as movie theaters, arcades and recreational fun for the family.. Minutes to charming Historic Downtown Carrollton with gift shops, antiques and candy stores. Add this home to your must see list!
For sale
Price cut: $5K (7/29)
$410,000
4201 Spurwood Dr, Carrollton, TX 75010
3beds
2,283sqft
:
Get pre-qualified$3,057/mo
Single Family Residence
Built in 1986
0.26 Acres Lot
$-- Zestimate®
$180/sqft
$-- HOA
What's special
Well maintained brick homeFormal dining areaRear entry garageGorgeous arched windowsExceptional free-flowing floor planCorner lot
- 60 days |
- 1,308 |
- 73 |
Likely to sell faster than
Zillow last checked:
Listing updated:
Listed by:
Alicia Purser 0723081 903-422-3006,
Keller Williams Realty DPR 972-732-6000
Source: NTREIS,MLS#: 21296663
Facts & features
Interior
Bedrooms & bathrooms
- Bedrooms: 3
- Bathrooms: 3
- Full bathrooms: 2
- 1/2 bathrooms: 1
Primary bedroom
- Features: Ceiling Fan(s), Double Vanity, En Suite Bathroom, Separate Shower, Walk-In Closet(s)
- Level: First
- Dimensions: 14 x 17
Bedroom
- Features: Ceiling Fan(s), Split Bedrooms, Walk-In Closet(s)
- Level: First
- Dimensions: 12 x 12
Bedroom
- Features: Ceiling Fan(s), Split Bedrooms, Walk-In Closet(s)
- Level: First
- Dimensions: 12 x 13
Dining room
- Level: First
- Dimensions: 11 x 11
Family room
- Features: Built-in Features, Ceiling Fan(s)
- Level: First
- Dimensions: 16 x 16
Kitchen
- Features: Built-in Features, Eat-in Kitchen
- Level: First
- Dimensions: 11 x 22
Living room
- Features: Ceiling Fan(s), Fireplace
- Level: First
- Dimensions: 18 x 15
Heating
- Central, Fireplace(s), Natural Gas
Cooling
- Central Air, Electric
Appliances
- Included: Double Oven, Dishwasher, Electric Cooktop, Disposal, Microwave
- Laundry: Laundry in Utility Room
Features
- Built-in Features, Dry Bar, Decorative/Designer Lighting Fixtures, Eat-in Kitchen, High Speed Internet, Vaulted Ceiling(s), Walk-In Closet(s)
- Flooring: Carpet, Tile
- Windows: Window Coverings
- Has basement: No
- Number of fireplaces: 1
- Fireplace features: Gas Starter, Living Room, Wood Burning
Interior area
- Total interior livable area: 2,283 sqft
Video & virtual tour
Property
Parking
- Total spaces: 2
- Parking features: Alley Access, Driveway, Garage, Garage Door Opener, Private, Garage Faces Rear
- Attached garage spaces: 2
Features
- Levels: One
- Stories: 1
- Patio & porch: Front Porch, Side Porch
- Exterior features: Lighting, Rain Gutters
- Pool features: None
- Fencing: None
Lot
- Size: 0.26 Acres
- Features: Corner Lot, Landscaped, Subdivision, Few Trees
Details
- Parcel number: R109199
Construction
Type & style
- Home type: SingleFamily
- Architectural style: Traditional,Detached
- Property subtype: Single Family Residence
Materials
- Brick, Stone Veneer
- Foundation: Slab
- Roof: Composition
Condition
- Year built: 1986
Utilities & green energy
- Sewer: Public Sewer
- Water: Public
- Utilities for property: Natural Gas Available, Sewer Available, Separate Meters, Underground Utilities, Water Available
Community & HOA
Community
- Features: Curbs, Sidewalks
- Security: Smoke Detector(s)
- Subdivision: Meadow Ridge
HOA
- Has HOA: No
Location
- Region: Carrollton
Financial & listing details
- Price per square foot: $180/sqft
- Tax assessed value: $438,896
- Annual tax amount: $8,081
- Date on market: 6/11/2026
- Cumulative days on market: 59 days
- Listing terms: Cash,Conventional,FHA,VA Loan
- Exclusions: refrigerator in kitchen & laundry room, security cameras
- Road surface type: Asphalt
Estimated market value
Not available
Estimated sales range
Not available
Not available
Price history
| Date | Event | Price |
|---|---|---|
| 7/29/2026 | Price change | $410,000-1.2%$180/sqft |
Source: NTREIS #21296663 Report a problem | ||
| 6/11/2026 | Listed for sale | $415,000$182/sqft |
Source: NTREIS #21296663 Report a problem | ||
| 4/12/1999 | Sold | -- |
Source: Public Record Report a problem | ||
Public tax history
| Year | Property taxes | Tax assessment |
|---|---|---|
| 2025 | $1,829 +0.7% | $438,896 +5.2% |
| 2024 | $1,816 -49.4% | $417,388 +10% |
| 2023 | $3,589 +0.3% | $379,444 +10% |
| 2022 | $3,579 -0.8% | $344,949 +10% |
| 2021 | $3,607 +1.2% | $313,590 +3.6% |
| 2020 | $3,566 +1.5% | $302,794 +2.3% |
| 2019 | $3,511 +5.1% | $296,118 +11.7% |
| 2018 | $3,340 +5% | $265,000 +2.5% |
| 2017 | $3,182 | $258,500 +10% |
| 2016 | $3,182 +2.7% | $235,000 +9% |
| 2015 | $3,097 | $215,632 +9.5% |
| 2014 | $3,097 | $197,000 +5.3% |
| 2013 | $3,097 | $187,033 -2.4% |
| 2012 | -- | $191,615 -3.7% |
| 2011 | -- | $199,000 |
| 2010 | -- | $199,000 -1.6% |
| 2009 | -- | $202,296 -1.5% |
| 2007 | $3,148 -5.9% | $205,354 +14.7% |
| 2006 | $3,344 -5% | $179,000 -4.2% |
| 2005 | $3,519 | $186,913 +3.2% |
| 2004 | -- | $181,122 +0% |
| 2003 | -- | $181,072 |
| 2002 | -- | $181,072 +2.1% |
| 2001 | -- | $177,299 |
Find assessor info on the county website
Monthly payment
Est. payment
Payment breakdown
Explore the cost of this home by adjusting the details. Changes won't be saved.Climate risks
Neighborhood: Meadow Ridge/ Harvest Run
Nearby schools
GreatSchools rating
- 5/10Indian Creek Elementary SchoolGrades: PK-5Distance: 0.6 mi
- 8/10Arbor Creek Middle SchoolGrades: 6-8Distance: 0.7 mi
- 7/10Hebron High SchoolGrades: 9-12Distance: 1.1 mi
Schools provided by the listing agent
- Elementary: Indian Creek
- Middle: Arbor Creek
- High: Hebron
- District: Lewisville ISD
Source: NTREIS. This data may not be complete. We recommend contacting the local school district to confirm school assignments for this home.
- $426,200-- bd2 ba2.1k sqft4203 Spurwood Dr, Carrollton, TX 75010Off Market
- $381,000-- bd2 ba1.5k sqft4200 N Hill Dr, Carrollton, TX 75010Off Market
- $479,0003 bd2 ba1.8k sqft4205 Spurwood Dr, Carrollton, TX 75010Off Market

- $408,8003 bd2 ba1.8k sqft4202 N Hill Dr, Carrollton, TX 75010Off Market

- $536,7004 bd2 ba3.1k sqft2100 Stonegate Dr, Carrollton, TX 75010Off Market
- $417,100-- bd2 ba2k sqft4207 Spurwood Dr, Carrollton, TX 75010Off Market
- $422,900-- bd2 ba2k sqft4204 N Hill Dr, Carrollton, TX 75010Off Market
- $--4 bd3 ba2.8k sqft2101 Stonegate Dr, Carrollton, TX 75010Sold
A local agent can set up tours, give advice and negotiate with sellers.
Similar homes
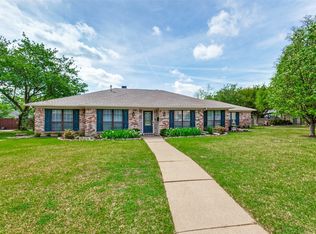
- $425,0003 bd2 ba1.8k sqft3708 Galloway Ln, Carrollton, TX 75007For Sale
 MLS ID #21330139, Lance Taylor. NTREIS
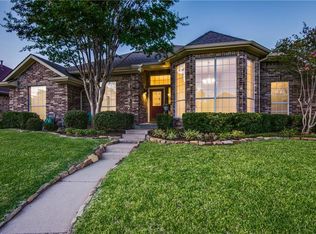
 - $399,0003 bd2 ba2.3k sqft1512 McCoy Pl, Carrollton, TX 75006For Sale
 MLS ID #21222210, Alisha Billingsley. NTREIS
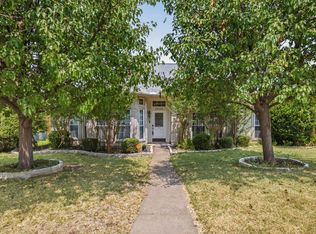
 - $393,9003 bd2 ba2.1k sqft1317 Savoy Dr, Carrollton, TX 75006Off Market
- $475,0003 bd2 ba1.9k sqft1517 Palisades Dr, Carrollton, TX 75007For Sale
 MLS ID #21350267, Alisha Rosse. NTREIS
 - $434,9003 bd3 ba1.9k sqft4123 Lawngate Dr, Dallas, TX 75287For SaleMLS ID #21277986, Victoria Russo. NTREIS
- $419,9003 bd2 ba1.7k sqft2515 Old Mill Rd, Carrollton, TX 75287For SaleMLS ID #21253331, Joe Cloud. NTREIS
- $525,0004 bd3 ba2.7k sqft3719 Kelly Blvd, Carrollton, TX 75007For SaleMLS ID #21289639, Dana Merhi. NTREIS
- $394,0003 bd2 ba1.7k sqft1001 Bass Dr, Plano, TX 75025For SaleMLS ID #21351425, Marisa Grubbs. NTREIS
- $480,0004 bd2 ba2.2k sqft4055 Seabury Dr, Dallas, TX 75287For SaleMLS ID #21225969, Deborah Jackson. NTREIS
- $450,0004 bd2 ba2.2k sqft1513 Commerce Dr, Plano, TX 75093PendingMLS ID #21332051, Hannah Ewing. NTREIS
- $499,0004 bd3 ba2.7k sqft2731 Wagonwheel Dr, Carrollton, TX 75006For SaleMLS ID #21307088, Marla Sewall. NTREIS
- $430,0002 bd2 ba2.1k sqft1632 Banbury Ln, Carrollton, TX 75006For SaleMLS ID #21199867, Brian Edwards. NTREIS
- $380,0003 bd3 ba1.8k sqft6909 Tudor Dr, Plano, TX 75023For SaleMLS ID #21306120, Heidi Zapletal. NTREIS
- $440,0004 bd2 ba2.6k sqft2512 Evergreen Dr, Plano, TX 75075For SaleMLS ID #21336351, Nina Bhanot. NTREIS
- $472,9994 bd3 ba2.4k sqft4640 Versailles Ln, Plano, TX 75093For SaleMLS ID #21279156, Dave Davis. NTREIS
- $470,0003 bd2 ba2.2k sqft7208 Sonoma Valley Dr, Frisco, TX 75035For SaleMLS ID #21346344, David Tanner. NTREIS
- $375,0003 bd2 ba1.6k sqft224 Willow Springs Dr, Coppell, TX 75019For SaleMLS ID #21338108, Bobby McMurtrey. NTREIS
- $399,0003 bd2 ba1.8k sqft11905 Amber Valley Dr, Frisco, TX 75035For SaleMLS ID #21325349, Dan Brady. NTREIS
- $479,0003 bd3 ba2.9k sqft5404 Worley Dr, The Colony, TX 75056PendingMLS ID #21326381, Billy Vaselo Happy. NTREIS
- $374,9004 bd3 ba2.1k sqft2417 Peachtree Ln, Plano, TX 75074PendingMLS ID #21326512, Ben Baker. NTREIS
