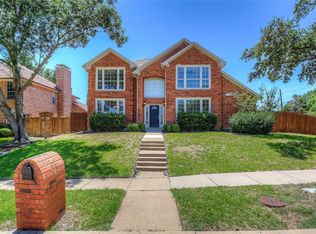
Welcome to this stunning 4-bedroom, 2.5-bathroom home in the highly sought-after Harvest Run neighborhood, offering a perfect blend of comfort and convenience. As soon as you step inside, you’re greeted by an open entryway that leads into a spacious formal living area, setting the tone for an inviting and elegant home. The tile flooring throughout the downstairs ensures both style and durability, while the dining room’s vaulted ceilings and abundance of natural light create a warm and airy ambiance. The heart of the home is the expansive family room with a striking stone fireplace, ideal for cozy nights in or entertaining guests. A flexible secondary space with built-in cabinets makes the perfect home office or sunroom for relaxation. The updated kitchen features quartz countertops, ample storage, and a bright breakfast area, perfect for morning coffee or casual meals. Upstairs, the large primary bedroom includes a sitting area, providing a private retreat at the end of the day. The updated ensuite bath boasts dual sinks, a separate tub and shower, and a huge walk-in closet for ultimate comfort. Three additional secondary bedrooms upstairs offer plenty of space for family or guests. Outside, enjoy a corner lot with a spacious patio, fireplace area, and sitting space, perfect for outdoor gatherings. This home is just steps from Harvest Run Park and only minutes from The Shops at Willow Bend, offering shopping, dining, and entertainment at your fingertips. With easy access to TX-121 and the Dallas North Tollway, this home delivers an effortless lifestyle in an unbeatable location—don’t miss out on making it yours!
Sold
Price Unknown
2101 Stonegate Dr, Carrollton, TX 75010
4beds
2,894sqft
Single Family Residence
Built in 1989
9,199 Square Feet Lot
$547,700 Zestimate®
$--/sqft
$5,879 Estimated rent
Home value
$547,700
$515,000 - $586,000
$5,879/mo
Zestimate® history
Owner options
List your home for rent
$5,879/mo
Rent Zestimate®
Find your next renter with Zillow Rental Manager. Plus, with online applications, you can quickly screen prospective tenants – for free.
$5,879/mo
Rent Zestimate®
Refinance and save
Refinancing to a lower rate could help reduce your monthly payments and save thousands over the life of the loan.
Explore your selling options
Work with a Zillow partner agent
Leverage their expertise and Zillow's premium Showcase listings to get your home seen by more buyers.
Get startedList with your own agent
Get your home in front of millions of buyers by listing it on Zillow.
Learn how to do itSell it yourself
Take full control of how buyers see your home on Zillow by listing For Sale by Owner (FSBO).
List your homeWhat's special
Stone fireplaceFireplace areaOpen entrywayAbundance of natural lightSpacious patioQuartz countertopsLarge primary bedroom
Zillow last checked:
Listing updated:
Listed by:
Darby Merriman 0667863,
Mission To Close 817-380-3685
Bought with:
Tina Shaheen
Coldwell Banker Realty Frisco
Source: NTREIS,MLS#: 20850239
Facts & features
Interior
Bedrooms & bathrooms
- Bedrooms: 4
- Bathrooms: 3
- Full bathrooms: 2
- 1/2 bathrooms: 1
Primary bedroom
- Features: Ceiling Fan(s), Dual Sinks, En Suite Bathroom, Jetted Tub, Linen Closet, Separate Shower, Walk-In Closet(s)
- Level: Second
- Dimensions: 20 x 15
Bedroom
- Features: Ceiling Fan(s)
- Level: Second
- Dimensions: 14 x 13
Bedroom
- Features: Ceiling Fan(s)
- Level: Second
- Dimensions: 14 x 13
Bedroom
- Features: Ceiling Fan(s)
- Level: Second
- Dimensions: 12 x 13
Primary bathroom
- Features: Built-in Features, Dual Sinks, En Suite Bathroom, Jetted Tub, Stone Counters
- Level: Second
- Dimensions: 12 x 14
Breakfast room nook
- Level: First
- Dimensions: 13 x 9
Dining room
- Level: First
- Dimensions: 11 x 13
Family room
- Features: Ceiling Fan(s), Fireplace
- Level: First
- Dimensions: 16 x 22
Other
- Features: Linen Closet, Stone Counters
- Level: Second
- Dimensions: 10 x 5
Half bath
- Level: First
- Dimensions: 5 x 5
Kitchen
- Features: Built-in Features, Eat-in Kitchen, Pantry, Stone Counters
- Level: First
- Dimensions: 13 x 13
Living room
- Features: Ceiling Fan(s)
- Level: First
- Dimensions: 12 x 13
Office
- Features: Built-in Features
- Level: First
- Dimensions: 10 x 14
Heating
- Central, Fireplace(s)
Cooling
- Central Air, Ceiling Fan(s)
Appliances
- Included: Some Gas Appliances, Dryer, Dishwasher, Gas Cooktop, Disposal, Microwave, Plumbed For Gas, Refrigerator
- Laundry: Washer Hookup, Electric Dryer Hookup, Laundry in Utility Room
Features
- Chandelier, Decorative/Designer Lighting Fixtures, Eat-in Kitchen, High Speed Internet, Pantry, Vaulted Ceiling(s), Walk-In Closet(s)
- Flooring: Carpet, Tile
- Windows: Window Coverings
- Has basement: No
- Number of fireplaces: 1
- Fireplace features: Family Room, Gas Starter, Stone
Interior area
- Total interior livable area: 2,894 sqft
Property
Parking
- Total spaces: 2
- Parking features: Garage
- Attached garage spaces: 2
Features
- Levels: Two
- Stories: 2
- Patio & porch: Patio
- Pool features: None
- Fencing: Back Yard,Fenced,Wood
Lot
- Size: 9,199 Square Feet
- Features: Corner Lot, Interior Lot, Landscaped, Subdivision, Sprinkler System, Few Trees
- Residential vegetation: Cleared, Grassed
Details
- Parcel number: R116866
Construction
Type & style
- Home type: SingleFamily
- Architectural style: Traditional,Detached
- Property subtype: Single Family Residence
Materials
- Brick
- Foundation: Slab
- Roof: Composition,Shingle
Condition
- Year built: 1989
Utilities & green energy
- Sewer: Public Sewer
- Water: Public
- Utilities for property: Cable Available, Electricity Available, Sewer Available, Water Available
Community & HOA
Community
- Features: Playground, Park, Curbs, Sidewalks
- Security: Smoke Detector(s)
- Subdivision: Harvest Run Ph 3
HOA
- Has HOA: No
Location
- Region: Carrollton
Financial & listing details
- Tax assessed value: $562,659
- Annual tax amount: $10,360
- Date on market: 3/6/2025
- Cumulative days on market: 68 days
- Listing terms: Cash,Conventional,FHA,VA Loan
- Exclusions: Personal Items of Seller. Any hung artwork or frames. Window Treatments Negotiable.
- Electric utility on property: Yes
Price history
| Date | Event | Price |
|---|---|---|
| 6/25/2025 | Sold | -- |
Source: NTREIS #20850239 Report a problem | ||
| 5/20/2025 | Pending sale | $574,999$199/sqft |
Source: NTREIS #20850239 Report a problem | ||
| 5/14/2025 | Contingent | $574,999$199/sqft |
Source: NTREIS #20850239 Report a problem | ||
| 4/29/2025 | Price change | $574,999-3.4%$199/sqft |
Source: NTREIS #20850239 Report a problem | ||
| 3/27/2025 | Price change | $595,000-0.8%$206/sqft |
Source: NTREIS #20850239 Report a problem | ||
| 3/6/2025 | Listed for sale | $599,990+21.2%$207/sqft |
Source: NTREIS #20850239 Report a problem | ||
| 3/24/2023 | Sold | -- |
Source: NTREIS #20246544 Report a problem | ||
| 3/9/2023 | Pending sale | $495,000$171/sqft |
Source: NTREIS #20246544 Report a problem | ||
| 2/27/2023 | Contingent | $495,000$171/sqft |
Source: NTREIS #20246544 Report a problem | ||
| 2/22/2023 | Listed for sale | $495,000$171/sqft |
Source: NTREIS #20246544 Report a problem | ||
| 2/13/2023 | Pending sale | $495,000$171/sqft |
Source: NTREIS #20246544 Report a problem | ||
| 1/31/2023 | Listed for sale | $495,000-7.5%$171/sqft |
Source: NTREIS #20246544 Report a problem | ||
| 12/14/2022 | Listing removed | $534,999$185/sqft |
Source: NTREIS #20084654 Report a problem | ||
| 11/4/2022 | Price change | $534,999-0.9%$185/sqft |
Source: NTREIS #20084654 Report a problem | ||
| 10/8/2022 | Price change | $540,000-0.9%$187/sqft |
Source: NTREIS #20084654 Report a problem | ||
| 10/4/2022 | Price change | $545,000-0.9%$188/sqft |
Source: NTREIS #20084654 Report a problem | ||
| 6/27/2022 | Listed for sale | $550,000+96.4%$190/sqft |
Source: NTREIS #20084654 Report a problem | ||
| 3/17/2020 | Sold | -- |
Source: eXp Realty #163299318 Report a problem | ||
| 3/5/2020 | Pending sale | $280,000$97/sqft |
Source: eXp Realty LLC #14290763 Report a problem | ||
| 3/5/2020 | Listed for sale | $280,000$97/sqft |
Source: eXp Realty LLC #14290763 Report a problem | ||
Public tax history
| Year | Property taxes | Tax assessment |
|---|---|---|
| 2025 | $10,360 +3.8% | $562,659 +3.9% |
| 2024 | $9,985 +3% | $541,356 +4.6% |
| 2023 | $9,697 -39.8% | $517,611 +21.1% |
| 2022 | $16,104 +115.3% | $427,585 +21.4% |
| 2021 | $7,481 -1% | $352,177 +0.7% |
| 2020 | $7,554 +1% | $349,749 +0.7% |
| 2019 | $7,479 +3.7% | $347,417 +7.3% |
| 2018 | $7,215 +15.9% | $323,823 +3.9% |
| 2017 | $6,223 | $311,585 +17% |
| 2016 | $6,223 +32.1% | $266,200 +10% |
| 2015 | $4,710 | $242,000 +10% |
| 2014 | $4,710 | $220,000 +4.8% |
| 2013 | $4,710 | $209,895 -1% |
| 2012 | -- | $212,034 -0.9% |
| 2011 | -- | $213,953 -0.8% |
| 2010 | -- | $215,666 -1.7% |
| 2009 | -- | $219,323 +2% |
| 2007 | $3,780 -1.8% | $215,070 +5.4% |
| 2006 | $3,848 -1.1% | $204,018 -0.6% |
| 2005 | $3,890 | $205,236 -0.6% |
| 2004 | -- | $206,556 -0.1% |
| 2003 | -- | $206,820 +6.4% |
| 2002 | -- | $194,432 +0.9% |
| 2001 | -- | $192,729 |
Find assessor info on the county website
Neighborhood: Meadow Ridge/ Harvest Run
Nearby homes
- $379,7004 bd2 ba1.9k sqft2103 Stonegate Dr, Carrollton, TX 75010Off Market

- $--4 bd3 ba3k sqft2100 Larkspur Dr, Carrollton, TX 75010Sold
- $429,3003 bd2 ba1.6k sqft2105 Stonegate Dr, Carrollton, TX 75010Off Market
- $439,200-- bd2 ba2.5k sqft2102 Larkspur Dr, Carrollton, TX 75010Off Market
- $408,800-- bd2 ba2k sqft4207 Spurwood Dr, Carrollton, TX 75010Off Market
- $524,1004 bd2 ba3.1k sqft2100 Stonegate Dr, Carrollton, TX 75010Off Market
- $479,0003 bd2 ba1.8k sqft4205 Spurwood Dr, Carrollton, TX 75010Off Market
- $427,7003 bd3 ba2k sqft4209 Spurwood Dr, Carrollton, TX 75010Off Market
Nearby schools
GreatSchools rating
- 5/10Indian Creek Elementary SchoolGrades: PK-5Distance: 0.6 mi
- 8/10Arbor Creek Middle SchoolGrades: 6-8Distance: 0.7 mi
- 7/10Hebron High SchoolGrades: 9-12Distance: 1 mi
Schools provided by the listing agent
- Elementary: Indian Creek
- Middle: Arbor Creek
- High: Hebron
- District: Lewisville ISD
Source: NTREIS. This data may not be complete. We recommend contacting the local school district to confirm school assignments for this home.
Get a cash offer in 3 minutes
Find out how much your home could sell for in as little as 3 minutes with a no-obligation cash offer.
Estimated market value
$547,700
Get a cash offer in 3 minutes
Find out how much your home could sell for in as little as 3 minutes with a no-obligation cash offer.
Estimated market value
$547,700
- Texas
- Denton County
- Carrollton
- 75010
- Meadow Ridge/ Harvest Run
- 2101 Stonegate Dr
