This remarkable property features 3 living areas, providing room for relaxation, entertainment, & gatherings. With 4 bedrooms, including a bedroom located downstairs & three bathrooms, this home effortlessly accommodates all your needs. The eat-in kitchen is perfect for casual dining & boasts a separate pantry for added convenience. You'll find extra storage space tucked away underneath the staircase. Upstairs, discover three additional bedrooms, offering flexibility for a home office, guest rooms, or a playroom. One of the highlights of this home is the second-level walkout balcony, which offers a tranquil retreat overlooking the spacious backyard. This property truly captures the essence of comfortable living with its spacious living areas, functional layout, and thoughtful design elements. Located 5 mins. from Willow Bend Mall. Don't miss the opportunity to make this wonderful home yours.
Sold
Price Unknown
2100 Larkspur Dr, Carrollton, TX 75010
4beds
3,020sqft
Single Family Residence
Built in 1990
8,624 Square Feet Lot
$554,900 Zestimate®
$--/sqft
$4,389 Estimated rent
Home value
$554,900
$527,000 - $583,000
$4,389/mo
Zestimate® history
Owner options
List your home for rent
$4,389/mo
Rent Zestimate®
Find your next renter with Zillow Rental Manager. Plus, with online applications, you can quickly screen prospective tenants – for free.
$4,389/mo
Rent Zestimate®
Refinance and save
Refinancing to a lower rate could help reduce your monthly payments and save thousands over the life of the loan.
Explore your selling options
Work with a Zillow partner agent
Leverage their expertise and Zillow's premium Showcase listings to get your home seen by more buyers.
Get startedList with your own agent
Get your home in front of millions of buyers by listing it on Zillow.
Learn how to do itSell it yourself
Take full control of how buyers see your home on Zillow by listing For Sale by Owner (FSBO).
List your homeWhat's special
Spacious backyardEat-in kitchenFunctional layoutGuest roomsSeparate pantry
Zillow last checked:
Listing updated:
Listed by:
Mariya Roberts 0647915 214-396-4445,
Milestone Realty Texas LLC 214-396-4445
Bought with:
Kevin Allen Henry
Redfin Corporation
Source: NTREIS,MLS#: 20479181
Facts & features
Interior
Bedrooms & bathrooms
- Bedrooms: 4
- Bathrooms: 3
- Full bathrooms: 2
- 1/2 bathrooms: 1
Primary bedroom
- Features: Dual Sinks, Garden Tub/Roman Tub, Separate Shower, Walk-In Closet(s)
- Level: First
- Dimensions: 14 x 19
Bedroom
- Level: Second
- Dimensions: 12 x 13
Bedroom
- Level: Second
- Dimensions: 11 x 16
Bedroom
- Level: Second
- Dimensions: 13 x 11
Breakfast room nook
- Level: First
- Dimensions: 10 x 10
Dining room
- Level: First
- Dimensions: 11 x 14
Family room
- Level: Second
- Dimensions: 18 x 18
Kitchen
- Level: First
- Dimensions: 11 x 13
Living room
- Level: First
- Dimensions: 16 x 18
Utility room
- Level: First
- Dimensions: 6 x 9
Heating
- Central, Electric
Cooling
- Central Air, Ceiling Fan(s), Electric
Appliances
- Included: Dishwasher, Electric Oven, Electric Range, Microwave
Features
- Decorative/Designer Lighting Fixtures
- Flooring: Carpet, Ceramic Tile
- Has basement: No
- Number of fireplaces: 1
- Fireplace features: Gas Log, Living Room
Interior area
- Total interior livable area: 3,020 sqft
Property
Parking
- Total spaces: 2
- Parking features: Garage
- Attached garage spaces: 2
Features
- Levels: Two
- Stories: 2
- Pool features: None
Lot
- Size: 8,624 Square Feet
- Features: Corner Lot, Sprinkler System
Details
- Parcel number: R116868
Construction
Type & style
- Home type: SingleFamily
- Architectural style: Traditional,Detached
- Property subtype: Single Family Residence
- Attached to another structure: Yes
Materials
- Brick
- Foundation: Slab
- Roof: Composition
Condition
- Year built: 1990
Utilities & green energy
- Sewer: Public Sewer
- Water: Public
- Utilities for property: Sewer Available, Water Available
Community & HOA
Community
- Features: Curbs, Sidewalks
- Subdivision: Harvest Run Ph 3
HOA
- Has HOA: No
Location
- Region: Carrollton
Financial & listing details
- Tax assessed value: $514,000
- Annual tax amount: $8,629
- Date on market: 11/17/2023
- Cumulative days on market: 129 days
- Listing terms: Cash,Conventional,FHA,VA Loan
- Exclusions: ALL MOUNTED TVS AND EQUIPMENT
Price history
| Date | Event | Price |
|---|---|---|
| 1/3/2024 | Sold | -- |
Source: NTREIS #20479181 Report a problem | ||
| 12/4/2023 | Pending sale | $565,000$187/sqft |
Source: NTREIS #20479181 Report a problem | ||
| 11/28/2023 | Contingent | $565,000$187/sqft |
Source: NTREIS #20479181 Report a problem | ||
| 11/17/2023 | Listed for sale | $565,000$187/sqft |
Source: NTREIS #20479181 Report a problem | ||
| 11/10/2023 | Listing removed | -- |
Source: NTREIS #20378383 Report a problem | ||
| 8/1/2023 | Price change | $565,000-4.2%$187/sqft |
Source: NTREIS #20378383 Report a problem | ||
| 7/13/2023 | Listed for sale | $590,000+2.6%$195/sqft |
Source: NTREIS #20378383 Report a problem | ||
| 4/6/2023 | Listing removed | -- |
Source: NTREIS #20143506 Report a problem | ||
| 10/15/2022 | Listing removed | $575,000$190/sqft |
Source: NTREIS #20143506 Report a problem | ||
| 9/29/2022 | Price change | $575,000-2.5%$190/sqft |
Source: NTREIS #20143506 Report a problem | ||
| 8/27/2022 | Listed for sale | $590,000+136.9%$195/sqft |
Source: NTREIS #20143506 Report a problem | ||
| 2/25/2015 | Sold | -- |
Source: Agent Provided Report a problem | ||
| 12/17/2014 | Price change | $249,000-1.2%$82/sqft |
Source: United Homeland Realty #13042076 Report a problem | ||
| 11/28/2014 | Price change | $252,000+1.2%$83/sqft |
Source: United Homeland Realty #13042076 Report a problem | ||
| 11/25/2014 | Price change | $249,000-7.1%$82/sqft |
Source: United Homeland Realty #13042076 Report a problem | ||
| 10/26/2014 | Listed for sale | $268,000+27.6%$89/sqft |
Source: United Homeland Realty #13042076 Report a problem | ||
| 11/12/2012 | Listing removed | $1,995$1/sqft |
Source: United Homeland Realty #11819108 Report a problem | ||
| 9/26/2012 | Price change | $1,995-5%$1/sqft |
Source: United Homeland Realty #11819108 Report a problem | ||
| 8/10/2012 | Listed for rent | $2,100$1/sqft |
Source: United Homeland Realty #11819108 Report a problem | ||
| 7/3/2012 | Listing removed | $210,000$70/sqft |
Source: 3% Real Estate Company #11674465 Report a problem | ||
| 6/9/2012 | Price change | $210,000-4.5%$70/sqft |
Source: 3% Real Estate Company #11674465 Report a problem | ||
| 10/21/2011 | Listed for sale | $220,000-1.3%$73/sqft |
Source: 3% Real Estate Company #11674465 Report a problem | ||
| 9/17/2011 | Listing removed | $223,000$74/sqft |
Source: United Homeland Realty #11569014 Report a problem | ||
| 7/5/2011 | Price change | $223,000-5.1%$74/sqft |
Source: United Homeland Realty #11569014 Report a problem | ||
| 4/2/2011 | Listed for sale | $235,000$78/sqft |
Source: United Homeland Realty #11569014 Report a problem | ||
Public tax history
| Year | Property taxes | Tax assessment |
|---|---|---|
| 2025 | $9,464 +4.3% | $514,000 +4.5% |
| 2024 | $9,075 -9.6% | $492,000 -8.2% |
| 2023 | $10,040 +46.4% | $535,928 +25.3% |
| 2022 | $6,857 -8.1% | $427,833 +10% |
| 2021 | $7,459 +8.7% | $388,939 +10% |
| 2020 | $6,862 +11.4% | $353,580 -2.1% |
| 2019 | $6,159 +7% | $360,999 +23.5% |
| 2018 | $5,759 +19% | $292,215 +10% |
| 2017 | $4,841 | $265,650 +10% |
| 2016 | $4,841 -17.1% | $241,500 -9.8% |
| 2015 | $5,837 | $267,763 +8.5% |
| 2014 | $5,837 | $246,863 +13.4% |
| 2013 | $5,837 | $217,655 -1% |
| 2012 | -- | $219,904 -0.9% |
| 2011 | -- | $221,915 -0.8% |
| 2010 | -- | $223,716 -1.7% |
| 2009 | -- | $227,560 +2% |
| 2007 | $4,176 +3.5% | $223,099 +4.6% |
| 2006 | $4,034 -0.1% | $213,229 +0.3% |
| 2005 | $4,038 | $212,542 -1.5% |
| 2004 | -- | $215,842 -0.3% |
| 2003 | -- | $216,488 +6.2% |
| 2002 | -- | $203,851 +1.3% |
| 2001 | -- | $201,204 |
Find assessor info on the county website
Neighborhood: Meadow Ridge/ Harvest Run
Nearby homes
- $456,200-- bd2 ba2.5k sqft2102 Larkspur Dr, Carrollton, TX 75010Off Market
- $557,2004 bd3 ba2.8k sqft2104 Larkspur Dr, Carrollton, TX 75010Off Market
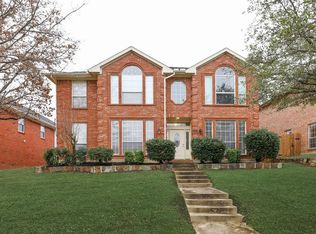
- $--4 bd3 ba2.8k sqft2101 Stonegate Dr, Carrollton, TX 75010Sold

- $393,5004 bd2 ba1.9k sqft2103 Stonegate Dr, Carrollton, TX 75010Off Market

- $500,8004 bd3 ba2.7k sqft2101 Larkspur Dr, Carrollton, TX 75010Off Market
- $483,4003 bd3 ba1.8k sqft4211 Spurwood Dr, Carrollton, TX 75010Off Market
- $444,2003 bd3 ba2k sqft4209 Spurwood Dr, Carrollton, TX 75010Off Market
- $397,1003 bd2 ba1.8k sqft2103 Larkspur Dr, Carrollton, TX 75010Off Market
Nearby schools
GreatSchools rating
- 5/10Indian Creek Elementary SchoolGrades: PK-5Distance: 0.5 mi
- 8/10Arbor Creek Middle SchoolGrades: 6-8Distance: 0.6 mi
- 7/10Hebron High SchoolGrades: 9-12Distance: 1 mi
Schools provided by the listing agent
- Elementary: Indian Creek
- Middle: Arbor Creek
- High: Hebron
- District: Lewisville ISD
Source: NTREIS. This data may not be complete. We recommend contacting the local school district to confirm school assignments for this home.
Get a cash offer in 3 minutes
Find out how much your home could sell for in as little as 3 minutes with a no-obligation cash offer.
Estimated market value
$554,900
Get a cash offer in 3 minutes
Find out how much your home could sell for in as little as 3 minutes with a no-obligation cash offer.
Estimated market value
$554,900
- Texas
- Denton County
- Carrollton
- 75010
- Meadow Ridge/ Harvest Run
- 2100 Larkspur Dr
Nearby cities
Nearby neighborhoods
Nearby zip codes
Other Carrollton Topics
