Charming Single-Story Ranch Home in the Heart of one of Carrolltons' most desirable neighborhoods. This home has personality with a beautiful wood floor entry, high ceilings and spacious open floor plan. There are 2 large living areas that enjoy a double sided wood burning fireplace, 2 dining, large kitchen with built-ins and 3 nicely sized bedrooms with generous closet space. The Backyard offers a patio area for seating and grilling out and enjoying the summer months. Super convenient location with easy access to Josey Ranch athletic complex with scenic walking and biking trails, dog parks & ponds perfect for morning strolls, evening walks, or staying active year-round. Just minutes from 1-35 & 190, endless dining and shopping options.
For sale
$399,000
1317 Savoy Dr, Carrollton, TX 75006
3beds
2,143sqft
:
Get pre-qualified$3,206/mo
Single Family Residence
Built in 1988
7,448 Square Feet Lot
$390,100 Zestimate®
$186/sqft
$6/mo HOA
What's special
High ceilingsBeautiful wood floor entrySpacious open floor planLarge kitchen with built-insGenerous closet space
- 18 days |
- 1,300 |
- 117 |
Likely to sell faster than
Zillow last checked:
Listing updated:
Listed by:
Deborah Jackson 0527685 214-502-3882,
Coldwell Banker Realty Frisco 972-712-8500
Source: NTREIS,MLS#: 21324842
Facts & features
Interior
Bedrooms & bathrooms
- Bedrooms: 3
- Bathrooms: 2
- Full bathrooms: 2
Primary bedroom
- Features: Ceiling Fan(s), Walk-In Closet(s)
- Level: First
- Dimensions: 15 x 13
Bedroom
- Features: Ceiling Fan(s)
- Level: First
- Dimensions: 11 x 11
Bedroom
- Features: Ceiling Fan(s)
- Level: First
- Dimensions: 10 x 11
Primary bathroom
- Features: Dual Sinks, Jetted Tub, Separate Shower
- Level: First
- Dimensions: 0 x 0
Breakfast room nook
- Level: First
- Dimensions: 9 x 11
Dining room
- Level: First
- Dimensions: 17 x 11
Kitchen
- Features: Breakfast Bar, Built-in Features, Eat-in Kitchen, Kitchen Island, Solid Surface Counters, Walk-In Pantry
- Level: First
- Dimensions: 15 x 12
Living room
- Features: Ceiling Fan(s), Fireplace
- Level: First
- Dimensions: 18 x 15
Utility room
- Features: Built-in Features, Utility Room
- Level: First
- Dimensions: 5 x 6
Heating
- Central, Fireplace(s), Natural Gas
Cooling
- Central Air, Ceiling Fan(s), Electric
Appliances
- Included: Dishwasher, Disposal
- Laundry: Laundry in Utility Room
Features
- Built-in Features, Decorative/Designer Lighting Fixtures, Eat-in Kitchen, High Speed Internet, Kitchen Island, Pantry, Cable TV, Vaulted Ceiling(s), Natural Woodwork, Walk-In Closet(s)
- Flooring: Carpet, Ceramic Tile, Wood
- Has basement: No
- Number of fireplaces: 1
- Fireplace features: Double Sided
Interior area
- Total interior livable area: 2,143 sqft
Video & virtual tour
Property
Parking
- Total spaces: 2
- Parking features: Door-Single, Driveway, Garage, Garage Door Opener, Garage Faces Rear
- Attached garage spaces: 2
Features
- Levels: One
- Stories: 1
- Exterior features: Lighting, Rain Gutters
- Pool features: None
- Fencing: Fenced
Lot
- Size: 7,448 Square Feet
- Features: Subdivision, Sprinkler System
Details
- Parcel number: 140525500E0620000
Construction
Type & style
- Home type: SingleFamily
- Architectural style: Traditional,Detached
- Property subtype: Single Family Residence
- Attached to another structure: Yes
Materials
- Brick, Wood Siding
- Foundation: Slab
- Roof: Composition
Condition
- Year built: 1988
Utilities & green energy
- Sewer: Public Sewer
- Water: Public
- Utilities for property: Electricity Available, Natural Gas Available, Sewer Available, Separate Meters, Underground Utilities, Water Available, Cable Available
Community & HOA
Community
- Features: Sidewalks
- Security: Smoke Detector(s)
- Subdivision: Josey Ranch Sec 02 Amd
HOA
- Has HOA: Yes
- HOA fee: $75 annually
- HOA name: Self Managed
- HOA phone: 000-000-0000
Location
- Region: Carrollton
Financial & listing details
- Price per square foot: $186/sqft
- Tax assessed value: $459,350
- Annual tax amount: $9,277
- Date on market: 7/8/2026
- Cumulative days on market: 18 days
- Listing terms: Cash,Conventional,FHA,VA Loan
Estimated market value
$390,100
$371,000 - $410,000
$2,930/mo
Price history
| Date | Event | Price |
|---|---|---|
| 7/8/2026 | Listed for sale | $399,000+22.8%$186/sqft |
Source: NTREIS #21324842 Report a problem | ||
| 9/15/2018 | Sold | -- |
Source: Agent Provided Report a problem | ||
| 8/26/2018 | Pending sale | $324,999$152/sqft |
Source: Keller Williams Realty #13903303 Report a problem | ||
| 8/14/2018 | Price change | $324,9990%$152/sqft |
Source: Keller Williams Realty #13903303 Report a problem | ||
| 8/7/2018 | Listed for sale | $325,000$152/sqft |
Source: Keller Williams Realty Plano #13903303 Report a problem | ||
Public tax history
| Year | Property taxes | Tax assessment |
|---|---|---|
| 2025 | $3,877 +10% | $459,350 |
| 2024 | $3,525 +7.3% | $459,350 +7.5% |
| 2023 | $3,286 +5.8% | $427,210 +21.2% |
| 2022 | $3,104 +4.8% | $352,450 +14.1% |
| 2021 | $2,962 -2.3% | $308,860 |
| 2020 | $3,033 -20.6% | $308,860 |
| 2019 | $3,819 +180.1% | $308,860 +35.3% |
| 2018 | $1,363 -46.5% | $228,360 +7.3% |
| 2017 | $2,548 +5.4% | $212,910 +6.6% |
| 2016 | $2,417 +5% | $199,670 +13.6% |
| 2015 | $2,301 | $175,810 +7.7% |
| 2014 | $2,301 | $163,240 |
| 2013 | -- | -- |
| 2012 | -- | -- |
| 2011 | -- | -- |
| 2010 | -- | -- |
| 2009 | -- | -- |
| 2008 | -- | -- |
| 2007 | -- | -- |
| 2005 | -- | -- |
| 2004 | -- | -- |
| 2003 | -- | -- |
| 2002 | -- | -- |
| 2001 | -- | -- |
Find assessor info on the county website
Monthly payment
Est. payment
Payment breakdown
Explore the cost of this home by adjusting the details. Changes won't be saved.Climate risks
Neighborhood: Savoy of Josey Ranch
Nearby schools
GreatSchools rating
- 7/10Good Elementary SchoolGrades: PK-5Distance: 0.7 mi
- 6/10Perry Middle SchoolGrades: 6-8Distance: 1.2 mi
- 4/10Smith High SchoolGrades: 9-12Distance: 0.6 mi
Schools provided by the listing agent
- Elementary: Good
- Middle: Perry
- High: Smith
- District: Carrollton-Farmers Branch ISD
Source: NTREIS. This data may not be complete. We recommend contacting the local school district to confirm school assignments for this home.
- $396,3003 bd2 ba1.8k sqft1315 Savoy Dr, Carrollton, TX 75006Off Market
- $464,3004 bd2 ba2.3k sqft1319 Savoy Dr, Carrollton, TX 75006Off Market
- $397,3003 bd2 ba1.8k sqft1330 Cannes Dr, Carrollton, TX 75006Off Market
- $396,6003 bd3 ba2k sqft1313 Savoy Dr, Carrollton, TX 75006Off Market
- $389,6003 bd2 ba1.9k sqft1328 Cannes Dr, Carrollton, TX 75006Off Market
- $391,0003 bd2 ba1.8k sqft1332 Cannes Dr, Carrollton, TX 75006Off Market
- $525,0004 bd3 ba3k sqft1318 Newport Dr, Carrollton, TX 75006For Sale
- $395,1003 bd2 ba2.4k sqft1403 Jeanette Way, Carrollton, TX 75006Off Market
A local agent can set up tours, give advice and negotiate with sellers.
Similar homes
- $399,0003 bd2 ba2.3k sqft1512 McCoy Pl, Carrollton, TX 75006For Sale
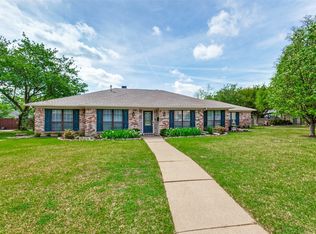 MLS ID #21222210, Alisha Billingsley. NTREIS
 - $380,0003 bd3 ba1.5k sqft1031 Park Ave, Carrollton, TX 75006For Sale
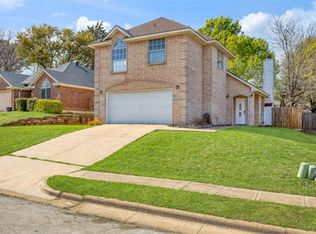 MLS ID #21214382, Franklin Hernandez. NTREIS
 - $355,0003 bd3 ba1.6k sqft2812 Prescott Dr, Carrollton, TX 75006For Sale
 MLS ID #21291144, Gisela Ruelas. NTREIS
 - $375,0003 bd3 ba1.7k sqft2711 Van Gogh Pl, Dallas, TX 75287For Sale
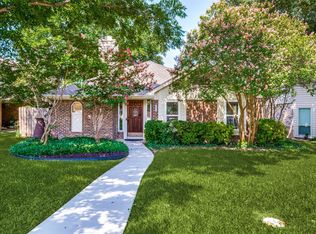 MLS ID #21323638, Leigh Brodner. NTREIS
 - $389,5003 bd2 ba1.9k sqft2601 Navasota Dr, Little Elm, TX 75068For SaleMLS ID #21338933, Parisa Bahmani. NTREIS
- $399,0003 bd2 ba2.4k sqft3103 Kristin Ct, Garland, TX 75044For SaleMLS ID #21189046, Chris Hickman. NTREIS
- $399,9003 bd2 ba1.5k sqft1506 Fiori Way, Euless, TX 76039For SaleMLS ID #21315776, Justin Pirtle. NTREIS
- $415,0003 bd2 ba1.8k sqft11905 Amber Valley Dr, Frisco, TX 75035For SaleMLS ID #21325349, Dan Brady. NTREIS
- $480,0004 bd2 ba2.2k sqft4055 Seabury Dr, Dallas, TX 75287For SaleMLS ID #21225969, Deborah Jackson. NTREIS
- $409,9004 bd2 ba2.1k sqft4502 Sawgrass Dr, Sachse, TX 75048For SaleMLS ID #21326349, Pamela Oksanen. NTREIS
- $539,9994 bd3 ba2.4k sqft1210 Rooney Ln, Carrollton, TX 75007For SaleMLS ID #21242255, Paul Roberts. NTREIS
- $419,9893 bd3 ba2.5k sqft2512 Winding Hollow Ln, Arlington, TX 76006For SaleMLS ID #21311641, Joy Rice. NTREIS
- $409,9003 bd3 ba2.3k sqft705 Kyle Dr, Arlington, TX 76011For SaleMLS ID #21306971, Bill Helton. NTREIS
- $430,0003 bd2 ba1.8k sqft3017 Newcastle Ct, Flower Mound, TX 75028For SaleMLS ID #21287177, Tom Schneider. NTREIS
- $409,9004 bd2 ba2.1k sqft2384 Evening Song Dr, Little Elm, TX 75068For SaleMLS ID #20797557, Jamar Johnson. NTREIS
- $377,0003 bd2 ba2.3k sqft2201 Trickling Creek Dr, Garland, TX 75041For SaleMLS ID #21319355, Hernan Romero. NTREIS
- $419,9003 bd2 ba1.7k sqft15827 Appaloosa Dr, Frisco, TX 75035For SaleMLS ID #21294154, Lorena Corleto. NTREIS
- $420,0004 bd2 ba2.2k sqft1508 Vista Verde St, Denton, TX 76210For SaleMLS ID #21293514, Chris Johnson. NTREIS
- $399,5004 bd2 ba1.9k sqft2509 Kariba Ln, Denton, TX 76210For SaleMLS ID #21299277, Jennifer Fowler. NTREIS
- $385,0004 bd2 ba2.2k sqft3505 Mustang Dr, Denton, TX 76210For SaleMLS ID #21316336, Jennifer Ladd. NTREIS
