Pride of ownership shines throughout this beautifully maintained one owner home perfectly situated on a desirable corner lot in the heart of Sachse. With over 2107 square feet this 4 bedroom 2 bath home offers a functional layout designed for comfortable everyday living. Immaculately cared for from day one this exceptionally well maintained home reflects true pride of ownership and provides a wonderful opportunity for its next owner to make the space their own.
The inviting living room features a gas log fireplace and flows seamlessly into the kitchen making it ideal for gatherings and quiet evenings at home. Cat 5 wiring in both the living room and dedicated office provides reliable connectivity for working from home gaming or streaming. A unique highlight is the versatile sitting area tucked between two secondary bedrooms perfect for a playroom study space media room or private retreat.
The spacious primary suite provides a relaxing escape while generous secondary bedrooms and abundant closet space throughout offer the storage today's buyers are looking for. Meticulously maintained by its original owner this home offers lasting quality and enduring value.
Situated on a desirable corner lot with great curb appeal and convenient access to parks shopping dining and major highways this home combines space flexibility quality and location in one inviting package.
For sale
$409,900
4502 Sawgrass Dr, Sachse, TX 75048
4beds
2,107sqft
:
Get pre-qualified$3,387/mo
Single Family Residence
Built in 2003
7,361 Square Feet Lot
$400,400 Zestimate®
$195/sqft
$23/mo HOA
What's special
Gas log fireplaceAbundant closet space throughoutGreat curb appealDesirable corner lotSpacious primary suiteGenerous secondary bedrooms
- 15 days |
- 495 |
- 16 |
Likely to sell faster than
Zillow last checked:
Listing updated:
Listed by:
Pamela Oksanen 0724747,
Dalton Wade, Inc. 888-668-8283
Source: NTREIS,MLS#: 21326349
Facts & features
Interior
Bedrooms & bathrooms
- Bedrooms: 4
- Bathrooms: 2
- Full bathrooms: 2
Primary bedroom
- Features: Ceiling Fan(s), Walk-In Closet(s)
- Level: First
- Dimensions: 15 x 12
Bedroom
- Level: First
- Dimensions: 10 x 10
Bedroom
- Level: First
- Dimensions: 10 x 10
Primary bathroom
- Features: Garden Tub/Roman Tub, Linen Closet, Separate Shower
- Level: First
- Dimensions: 15 x 10
Breakfast room nook
- Level: First
- Dimensions: 10 x 9
Dining room
- Level: First
- Dimensions: 10 x 13
Family room
- Level: First
- Dimensions: 15 x 10
Other
- Level: First
- Dimensions: 8 x 5
Kitchen
- Level: First
- Dimensions: 12 x 12
Living room
- Features: Ceiling Fan(s), Fireplace
- Level: First
- Dimensions: 14 x 16
Office
- Level: First
- Dimensions: 12 x 11
Utility room
- Level: First
- Dimensions: 6 x 8
Heating
- Central, Natural Gas
Cooling
- Central Air, Electric
Appliances
- Included: Dishwasher, Disposal, Gas Range, Gas Water Heater, Microwave
- Laundry: Washer Hookup, Dryer Hookup, Laundry in Utility Room
Features
- High Speed Internet, Open Floorplan, Pantry, Cable TV, Wired for Data, Walk-In Closet(s)
- Flooring: Carpet, Linoleum, Tile
- Has basement: No
- Number of fireplaces: 1
- Fireplace features: Gas Log, Living Room
Interior area
- Total interior livable area: 2,107 sqft
Video & virtual tour
Property
Parking
- Total spaces: 2
- Parking features: Additional Parking, Door-Single, Driveway, Garage Faces Front, Garage, Garage Door Opener
- Attached garage spaces: 2
Features
- Levels: One
- Stories: 1
- Patio & porch: Front Porch
- Exterior features: Lighting, Rain Gutters
- Pool features: None
- Fencing: Back Yard,Fenced,Gate,High Fence,Wood
Lot
- Size: 7,361 Square Feet
- Dimensions: 67 x 110
- Features: Corner Lot, Landscaped, Subdivision, Sprinkler System
- Residential vegetation: Grassed
Details
- Parcel number: 480036200E0050000
Construction
Type & style
- Home type: SingleFamily
- Architectural style: Traditional,Detached
- Property subtype: Single Family Residence
Materials
- Brick, Other
- Foundation: Slab
- Roof: Composition,Shingle
Condition
- Year built: 2003
Utilities & green energy
- Sewer: Public Sewer
- Water: Public
- Utilities for property: Electricity Connected, Natural Gas Available, Sewer Available, Separate Meters, Water Available, Cable Available
Community & HOA
Community
- Features: Curbs
- Security: Security System, Carbon Monoxide Detector(s), Smoke Detector(s)
- Subdivision: Jackson Mdws Ph 1
HOA
- Has HOA: Yes
- Services included: Association Management, Maintenance Grounds
- HOA fee: $275 annually
- HOA name: The Association Of Jackson Communities, Inc.
- HOA phone: 972-359-1548
Location
- Region: Sachse
Financial & listing details
- Price per square foot: $195/sqft
- Tax assessed value: $415,550
- Annual tax amount: $9,285
- Date on market: 7/9/2026
- Cumulative days on market: 46 days
- Listing terms: Cash,Conventional,FHA,VA Loan
- Exclusions: Fridge, Washer, dryer and Router
Estimated market value
$400,400
$380,000 - $420,000
$2,735/mo
Price history
| Date | Event | Price |
|---|---|---|
| 7/9/2026 | Listed for sale | $409,900-3.5%$195/sqft |
Source: NTREIS #21326349 Report a problem | ||
| 7/9/2026 | Listing removed | $424,900$202/sqft |
Source: NTREIS #21292714 Report a problem | ||
| 6/30/2026 | Price change | $424,900-4.5%$202/sqft |
Source: NTREIS #21292714 Report a problem | ||
| 6/9/2026 | Listed for sale | $445,000$211/sqft |
Source: NTREIS #21292714 Report a problem | ||
Public tax history
| Year | Property taxes | Tax assessment |
|---|---|---|
| 2025 | $4,273 +10.1% | $415,550 |
| 2024 | $3,882 +9% | $415,550 |
| 2023 | $3,561 +7.3% | $415,550 +20.4% |
| 2022 | $3,319 +2.7% | $345,170 +27.5% |
| 2021 | $3,233 -3.1% | $270,810 |
| 2020 | $3,336 +8.6% | $270,810 +9.1% |
| 2019 | $3,072 +4.4% | $248,300 |
| 2018 | $2,942 -46.6% | $248,300 +15.6% |
| 2017 | $5,505 +8.3% | $214,810 |
| 2016 | $5,085 +25.9% | $214,810 +18.8% |
| 2015 | $4,039 | $180,750 +9.3% |
| 2014 | $4,039 | $165,420 |
| 2013 | -- | -- |
| 2012 | -- | -- |
| 2011 | -- | -- |
| 2010 | -- | -- |
| 2009 | -- | -- |
| 2008 | -- | -- |
| 2007 | -- | -- |
| 2005 | -- | -- |
| 2004 | -- | -- |
| 2003 | -- | -- |
Find assessor info on the county website
Monthly payment
Est. payment
Payment breakdown
Explore the cost of this home by adjusting the details. Changes won't be saved.Climate risks
Neighborhood: Jackson Meadows
Nearby schools
GreatSchools rating
- 6/10Robert B Sewell Elementary SchoolGrades: PK-5Distance: 0.5 mi
- 7/10B G Hudson Middle SchoolGrades: 6-8Distance: 0.4 mi
- 6/10Sachse High SchoolGrades: 9-12Distance: 0.5 mi
Schools provided by the listing agent
- District: Garland ISD
Source: NTREIS. This data may not be complete. We recommend contacting the local school district to confirm school assignments for this home.
- $355,6003 bd2 ba1.7k sqft4506 Sawgrass Dr, Sachse, TX 75048Off Market
- $366,1004 bd2 ba1.9k sqft4510 Sawgrass Dr, Sachse, TX 75048Off Market

- $369,7003 bd2 ba1.8k sqft4511 Watermeadow Dr, Sachse, TX 75048Off Market
- $419,8004 bd3 ba2.9k sqft4505 Watermeadow Dr, Sachse, TX 75048Off Market
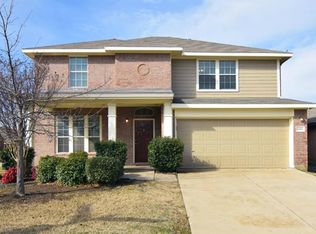
- $340,1003 bd2 ba1.5k sqft4509 Watermeadow Dr, Sachse, TX 75048Off Market
- $369,6003 bd2 ba1.8k sqft4420 Rosewood Ln, Sachse, TX 75048Off Market
- $382,7003 bd2 ba2k sqft4501 Sawgrass Dr, Sachse, TX 75048Off Market
- $389,3003 bd2 ba2.1k sqft4502 Rosewood Ln, Sachse, TX 75048Off Market
A local agent can set up tours, give advice and negotiate with sellers.
Similar homes
- $379,9004 bd2 ba2.1k sqft8702 Nairn St, Rowlett, TX 75089For Sale
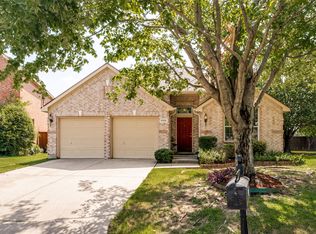 MLS ID #21336804, Heather Barker. NTREIS
 - $400,0003 bd2 ba2k sqft6515 Creek Crossing Ln, Sachse, TX 75048For Sale
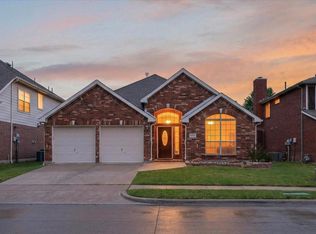 MLS ID #21239841, Rebecca Frech. NTREIS
 - $375,0004 bd2 ba2.1k sqft712 Beau Dr, Wylie, TX 75098For Sale
 MLS ID #21338822, Carolina Dusenbery. NTREIS
 - $520,0004 bd4 ba2.7k sqft6610 Falcon Crest Ln, Sachse, TX 75048For Sale
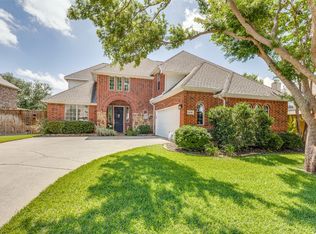 MLS ID #21303022, Mckinzye Riley. NTREIS
 - $419,9504 bd3 ba2.5k sqft1018 Spanish Moss Dr, Garland, TX 75040For SaleMLS ID #21144617, Jammi Finlayson. NTREIS
- $450,0004 bd3 ba2.4k sqft3002 Silver Springs Way, Rowlett, TX 75089For SaleMLS ID #21244066, Bac Luong. NTREIS
- $377,0003 bd2 ba2.3k sqft2201 Trickling Creek Dr, Garland, TX 75041For SaleMLS ID #21319355, Hernan Romero. NTREIS
- $483,0004 bd3 ba2.8k sqft1225 Donegal Ln, Garland, TX 75044For SaleMLS ID #21289559, Marko Vejar. NTREIS
- $379,0004 bd2 ba2.2k sqft6601 Marquett Dr, Rowlett, TX 75089For SaleMLS ID #21290350, Dee Evans. NTREIS
- $415,0004 bd3 ba2.6k sqft8506 Manchester Dr, Rowlett, TX 75089For SaleMLS ID #21144051, Abdu Muktar. NTREIS
- $380,0004 bd2 ba2.4k sqft1206 Cedar Branch Dr, Wylie, TX 75098For SaleMLS ID #21180626, Aliya Wadiwala. NTREIS
- $389,8004 bd2 ba2.3k sqft4619 Southampton Blvd, Garland, TX 75043For SaleMLS ID #21112161, John Martellini. NTREIS
- $415,0005 bd3 ba3k sqft461 Sonoma Dr, Rockwall, TX 75087For SaleMLS ID #21266175, Darien Bailey. NTREIS
- $465,0005 bd4 ba3k sqft1219 Mobile Ln, Wylie, TX 75098For SaleMLS ID #21324742, Kathy Harris. NTREIS
- $500,0004 bd3 ba2.5k sqft7918 Kings Ct, Rowlett, TX 75089For SaleMLS ID #21302521, Josh Kesterson. NTREIS
- $369,0004 bd2 ba2.2k sqft6809 Westover Dr, Rowlett, TX 75089For SaleMLS ID #21216881, Jasmine Abusaad. NTREIS
- $460,0004 bd3 ba3k sqft7114 Bickers Dr, Rowlett, TX 75089For SaleMLS ID #21268726, Levi Lascsak. NTREIS
- $519,0004 bd2 ba2.4k sqft524 Jasmine Dr, Murphy, TX 75094For SaleMLS ID #21218625, SatSr Teems. NTREIS
- $410,0005 bd3 ba2.5k sqft115 Tupelo Dr, Rockwall, TX 75087For SaleMLS ID #20997128, Mindi Marks. NTREIS
- $459,0004 bd3 ba2.3k sqft5522 Challenger Ct, Rockwall, TX 75032For SaleMLS ID #21304398, Casi Fricks. NTREIS
