This elegant residence is located in a quiet, well-established neighborhood in Rowlett, within the Garland ISD school district, and offers easy access to major highways. The traditional-style home features four bedrooms, two and a half bathrooms, two spacious living rooms, and two dining areas, all enhanced by wood flooring throughout. The living room includes a gas fireplace and a ceiling fan, while the master bedroom also features a ceiling fan for added comfort. The master bathroom features walk-in closet, dual vanities, a garden tub, and a separate shower, all complemented by durable ceramic flooring. The remodeled kitchen boasts granite countertops, a new villa backsplash, an island, and modern black appliances. Outdoor amenities include a Gunite in-ground pool, providing an inviting space for relaxation and entertainment.
For sale
Price cut: $10K (9/21)
$405,000
8506 Manchester Dr, Rowlett, TX 75089
4beds
2,646sqft
Single Family Residence
Built in 1995
7,187 Square Feet Lot
$399,300 Zestimate®
$153/sqft
$-- HOA
What's special
- 176 days
- 303
- 15
Zillow last checked:
Listing updated:
Listed by:
Abdu Muktar 0752880 972-836-9295,
JPAR Dallas 972-836-9295
Source: NTREIS,MLS#: 21144051
Facts & features
Interior
Bedrooms & bathrooms
- Bedrooms: 4
- Bathrooms: 3
- Full bathrooms: 2
- 1/2 bathrooms: 1
Primary bedroom
- Features: Ceiling Fan(s), Dual Sinks, Garden Tub/Roman Tub, Separate Shower, Walk-In Closet(s)
- Level: Second
- Dimensions: 16 x 14
Bedroom
- Level: Second
- Dimensions: 11 x 11
Bedroom
- Level: Second
- Dimensions: 14 x 12
Bedroom
- Level: Second
- Dimensions: 13 x 11
Dining room
- Level: First
- Dimensions: 14 x 13
Kitchen
- Features: Built-in Features, Eat-in Kitchen, Granite Counters, Kitchen Island, Pantry
- Level: First
- Dimensions: 25 x 13
Living room
- Features: Fireplace
- Level: First
- Dimensions: 19 x 18
Living room
- Features: Fireplace
- Level: First
- Dimensions: 14 x 14
Utility room
- Level: First
- Dimensions: 6 x 6
Heating
- Central, Natural Gas
Cooling
- Central Air, Electric
Appliances
- Included: Some Gas Appliances, Dishwasher, Electric Oven, Gas Cooktop, Disposal, Microwave, Plumbed For Gas
Features
- Granite Counters, Kitchen Island, Cable TV
- Flooring: Ceramic Tile, Wood
- Has basement: No
- Number of fireplaces: 1
- Fireplace features: Gas Starter
Interior area
- Total interior livable area: 2,646 sqft
Video & virtual tour
Property
Parking
- Total spaces: 4
- Parking features: Garage, Garage Door Opener, Garage Faces Rear
- Attached garage spaces: 2
- Carport spaces: 2
Features
- Levels: Two
- Stories: 2
- Pool features: Gunite, In Ground, Pool
- Fencing: Wood
Lot
- Size: 7,187 Square Feet
- Features: Interior Lot
Details
- Parcel number: 440164300J0070000
Construction
Type & style
- Home type: SingleFamily
- Architectural style: Traditional,Detached
- Property subtype: Single Family Residence
Materials
- Brick
- Foundation: Slab
- Roof: Composition
Condition
- Resale
- Year built: 1995
Utilities & green energy
- Sewer: Public Sewer
- Water: Public
- Utilities for property: Sewer Available, Water Available, Cable Available
Community & HOA
Community
- Features: Curbs, Sidewalks
- Security: Prewired, Security System Owned, Security System, Smoke Detector(s)
- Subdivision: Princeton Pointe Ph 01a Rep
HOA
- Has HOA: No
Location
- Region: Rowlett
Financial & listing details
- Price per square foot: $153/sqft
- Tax assessed value: $416,470
- Annual tax amount: $5,165
- Date on market: 4/23/2026
- Cumulative days on market: 176 days
- Listing terms: Cash,Conventional,FHA,VA Loan
- Exclusions: Buyers can have Washer and Dryer for free.
Estimated market value
$399,300
$379,000 - $419,000
$3,621/mo
Price history
| Date | Event | Price |
|---|---|---|
| 9/21/2026 | Price change | $405,000-2.4%$153/sqft |
Source: NTREIS #21144051 Report a problem | ||
| 4/23/2026 | Listed for sale | $415,000+70.9%$157/sqft |
Source: NTREIS #21144051 Report a problem | ||
| 8/14/2018 | Listing removed | $242,900$92/sqft |
Source: Coldwell Banker Res Plano #13878255 Report a problem | ||
| 7/19/2018 | Pending sale | $242,900$92/sqft |
Source: Coldwell Banker Residential Brokerage - Plano #13878255 Report a problem | ||
| 7/3/2018 | Listed for sale | $242,900-11.7%$92/sqft |
Source: Coldwell Banker Res Plano #13878255 Report a problem | ||
| 12/6/2017 | Listing removed | $2,095$1/sqft |
Source: Coldwell Banker Residential Brokerage - Rockwall #13716336 Report a problem | ||
| 10/21/2017 | Listed for rent | $2,095$1/sqft |
Source: Coldwell Banker Residential Brokerage - Rockwall #13716336 Report a problem | ||
| 8/20/2016 | Listing removed | $2,095+23.2%$1/sqft |
Source: One Prop - Dallas Report a problem | ||
| 9/9/2015 | Sold | -- |
Source: Agent Provided Report a problem | ||
| 9/4/2015 | Pending sale | $275,000$104/sqft |
Source: RE/MAX New Horizon #13151576 Report a problem | ||
| 6/11/2015 | Price change | $275,000+8.1%$104/sqft |
Source: RE/MAX New Horizon #13151576 Report a problem | ||
| 5/14/2015 | Listed for sale | $254,300+41.3%$96/sqft |
Source: RE/MAX New Horizon,REALTORS #13151576 Report a problem | ||
| 3/28/2015 | Listing removed | $180,000$68/sqft |
Source: The Watkins Realty Group #13073759 Report a problem | ||
| 1/16/2015 | Listed for sale | $180,000+3%$68/sqft |
Source: The Watkins Realty Group #13073759 Report a problem | ||
| 6/4/2014 | Listing removed | $174,800$66/sqft |
Source: Gilchrist & Company #12063040 Report a problem | ||
| 1/11/2014 | Price change | $174,800-5.5%$66/sqft |
Source: Gilchrist & Company #12063040 Report a problem | ||
| 12/10/2013 | Listed for sale | $185,000$70/sqft |
Source: Gilchrist & Company #12063040 Report a problem | ||
| 7/21/2011 | Listing removed | $1,700$1/sqft |
Source: Great Real Estate, Inc. #11613693 Report a problem | ||
| 6/20/2011 | Listed for rent | $1,700$1/sqft |
Source: Great Real Estate, Inc. #11613693 Report a problem | ||
Public tax history
| Year | Property taxes | Tax assessment |
|---|---|---|
| 2025 | $5,165 +13.5% | $416,470 |
| 2024 | $4,551 +14.5% | $416,470 +5.3% |
| 2023 | $3,977 -20.3% | $395,670 |
| 2022 | $4,988 +33.3% | $395,670 +44% |
| 2021 | $3,742 -1.7% | $274,830 |
| 2020 | $3,806 +0.8% | $274,830 +2.1% |
| 2019 | $3,777 -0.7% | $269,080 |
| 2018 | $3,804 -41.2% | $269,080 +20.3% |
| 2017 | $6,471 -0.3% | $223,610 |
| 2016 | $6,489 +39.5% | $223,610 +22.4% |
| 2015 | $4,652 | $182,650 +6.2% |
| 2014 | $4,652 | $172,020 |
| 2013 | -- | -- |
| 2012 | -- | -- |
| 2011 | -- | -- |
| 2010 | -- | -- |
| 2009 | -- | -- |
| 2008 | -- | -- |
| 2007 | -- | -- |
| 2005 | -- | -- |
| 2004 | -- | -- |
| 2003 | -- | -- |
| 2002 | -- | -- |
| 2001 | -- | -- |
Find assessor info on the county website
Monthly payment
Est. payment
Payment breakdown
Explore the cost of this home by adjusting the details. Changes won't be saved.Climate risks
Neighborhood: Princeton Park
Nearby schools
Schools provided by the listing agent
- District: Garland ISD
Source: NTREIS. This data may not be complete. We recommend contacting the local school district to confirm school assignments for this home.

Similar homes
- $445,0005 bd3 ba2.8k sqft7013 Bickers Dr, Rowlett, TX 75089For Sale
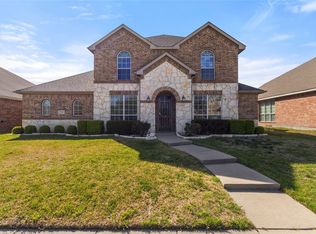 MLS ID #21215310, Edith Velasquez. NTREIS
 - $375,0004 bd2 ba2.1k sqft8702 Nairn St, Rowlett, TX 75089For Sale
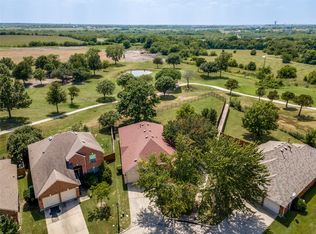 MLS ID #21336804, Heather Barker. NTREIS
 - $359,0003 bd3 ba2.1k sqft8914 Greenwood Trl, Rowlett, TX 75088For Sale
 MLS ID #21386460, David Brown. NTREIS
 - $489,5004 bd3 ba3k sqft2710 Winterberry Dr, Rowlett, TX 75089For Sale
 MLS ID #21209905, Rene Henderson. NTREIS
