Space to breathe in Caruth Lake — this Rockwall home sits on a nearly half-acre lot, one of the larger footprints you'll find in the neighborhood, with a wood-fenced backyard that gives you real room to spread out. A covered deck and built-in barbecue make it easy to grill and unwind, and there's still plenty of yard left over for a pool, garden, play space, or just letting the dogs run. Inside, the layout works well for everyday living and entertaining alike. You'll find two separate living areas and two dining spaces downstairs, giving everyone room to gather or spread out as needed. The primary suite is conveniently located on the main floor, complete with dual sinks, a garden tub, separate shower, and a walk-in closet. Upstairs, two secondary bedrooms share a full bath, along with a spacious game room that's perfect as a second living area, media room, or hangout space. This is a home full of possibility — spacious, with room to relax, host, and make it your own. Caruth Lake residents also enjoy access to a clubhouse, community pool, fishing, and jogging paths, rounding out the lifestyle this neighborhood has to offer.
For sale
Price cut: $10K (9/15)
$415,000
1395 Bay Line Dr, Rockwall, TX 75087
3beds
2,258sqft
Single Family Residence
Built in 2009
0.42 Acres Lot
$407,300 Zestimate®
$184/sqft
$48/mo HOA
What's special
Built-in barbecueTwo dining spaces downstairsNearly half-acre lotWood-fenced backyardCovered deckWalk-in closetDual sinks
- 79 days
- 396
- 24
Zillow last checked:
Listing updated:
Listed by:
Deborah Branch 0435518 972-771-8163,
Ebby Halliday, REALTORS 972-771-8163,
Kenneth Rowan 0696093 214-606-0970,
Ebby Halliday, REALTORS
Source: NTREIS,MLS#: 21342397
Facts & features
Interior
Bedrooms & bathrooms
- Bedrooms: 3
- Bathrooms: 3
- Full bathrooms: 2
- 1/2 bathrooms: 1
Primary bedroom
- Features: Ceiling Fan(s), Dual Sinks, En Suite Bathroom, Garden Tub/Roman Tub, Separate Shower, Walk-In Closet(s)
- Level: First
- Dimensions: 18 x 14
Bedroom
- Features: Ceiling Fan(s)
- Level: Second
- Dimensions: 12 x 12
Bedroom
- Features: Ceiling Fan(s)
- Level: Second
- Dimensions: 12 x 13
Breakfast room nook
- Level: First
- Dimensions: 9 x 8
Dining room
- Level: First
- Dimensions: 11 x 11
Game room
- Features: Ceiling Fan(s)
- Level: Second
- Dimensions: 13 x 22
Kitchen
- Features: Breakfast Bar, Built-in Features, Solid Surface Counters
- Level: First
- Dimensions: 9 x 13
Laundry
- Level: First
- Dimensions: 6 x 6
Living room
- Features: Ceiling Fan(s), Fireplace
- Level: First
- Dimensions: 17 x 21
Heating
- Central, Fireplace(s)
Cooling
- Central Air, Ceiling Fan(s)
Appliances
- Included: Gas Range, Microwave
- Laundry: Laundry in Utility Room
Features
- High Speed Internet, Cable TV, Walk-In Closet(s)
- Flooring: Carpet, Laminate, Tile
- Has basement: No
- Number of fireplaces: 1
- Fireplace features: Living Room
Interior area
- Total interior livable area: 2,258 sqft
Video & virtual tour
Property
Parking
- Total spaces: 2
- Parking features: Driveway, Garage Faces Rear
- Attached garage spaces: 2
Features
- Levels: Two
- Stories: 2
- Patio & porch: Deck, Covered
- Exterior features: Built-in Barbecue, Barbecue
- Pool features: None, Community
- Fencing: Wood
Lot
- Size: 0.42 Acres
- Features: Interior Lot
Details
- Parcel number: 000000064226
Construction
Type & style
- Home type: SingleFamily
- Architectural style: Traditional,Detached
- Property subtype: Single Family Residence
Materials
- Brick
- Foundation: Slab
- Roof: Composition
Condition
- Resale
- Year built: 2009
Utilities & green energy
- Sewer: Public Sewer
- Water: Public
- Utilities for property: Sewer Available, Water Available, Cable Available
Community & HOA
Community
- Features: Clubhouse, Fishing, Pool, Sidewalks, Trails/Paths, Curbs
- Subdivision: Caruth Lake Ph 6
HOA
- Has HOA: Yes
- Services included: All Facilities, Insurance
- HOA fee: $288 semi-annually
- HOA name: Caruth Hoa
- HOA phone: 855-289-6007
Location
- Region: Rockwall
Financial & listing details
- Price per square foot: $184/sqft
- Tax assessed value: $434,292
- Annual tax amount: $6,731
- Date on market: 7/27/2026
- Cumulative days on market: 80 days
- Listing terms: Cash,Conventional,FHA,VA Loan
- Exclusions: TVs and mounts.
Estimated market value
$407,300
$387,000 - $428,000
$2,831/mo
Price history
| Date | Event | Price |
|---|---|---|
| 9/15/2026 | Price change | $415,000-2.4%$184/sqft |
Source: NTREIS #21342397 Report a problem | ||
| 8/31/2026 | Price change | $425,000-5.3%$188/sqft |
Source: NTREIS #21342397 Report a problem | ||
| 7/27/2026 | Listed for sale | $449,000+95.3%$199/sqft |
Source: NTREIS #21342397 Report a problem | ||
| 7/1/2015 | Sold | -- |
Source: Agent Provided Report a problem | ||
| 6/4/2015 | Pending sale | $229,900$102/sqft |
Source: Keller Williams Rockwall #13138616 Report a problem | ||
| 5/1/2015 | Listed for sale | $229,900$102/sqft |
Source: Keller Williams Rockwall #13138616 Report a problem | ||
Public tax history
| Year | Property taxes | Tax assessment |
|---|---|---|
| 2025 | $5,238 -0.4% | $427,283 +10% |
| 2024 | $5,259 +16.6% | $388,439 +10% |
| 2023 | $4,509 -14.8% | $353,126 +10% |
| 2022 | $5,291 -0.8% | $321,024 +10% |
| 2021 | $5,334 -1.7% | $291,840 +1.1% |
| 2020 | $5,425 | $288,620 +0.2% |
| 2019 | -- | $288,150 +7.8% |
| 2018 | $5,417 -1.3% | $267,260 +1.2% |
| 2017 | $5,486 +26.1% | $264,140 +5.4% |
| 2016 | $4,351 | $250,670 +15.2% |
| 2015 | $4,351 | $217,620 +11.1% |
| 2014 | $4,351 | $195,880 +1.8% |
| 2013 | -- | $192,390 -0.2% |
| 2012 | -- | $192,700 -0.8% |
| 2011 | -- | $194,340 |
Find assessor info on the county website
Monthly payment
Est. payment
Payment breakdown
Explore the cost of this home by adjusting the details. Changes won't be saved.Climate risks
Neighborhood: Caruth Lake
Nearby schools
Schools provided by the listing agent
- Elementary: Dobbs
- Middle: JW Williams
- High: Rockwall
- District: Rockwall ISD
Source: NTREIS. This data may not be complete. We recommend contacting the local school district to confirm school assignments for this home.

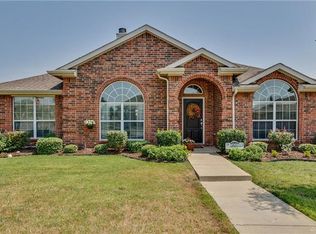
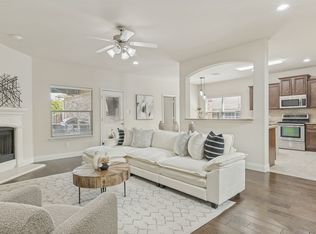
Similar homes
- $324,9004 bd4 ba3.3k sqft2025 Aster Trl, Forney, TX 75126For Sale
 MLS ID #21345987, Shannon Runyan. NTREIS
 - $290,0003 bd3 ba2k sqft608 Bonham Dr, Lavon, TX 75166For Sale
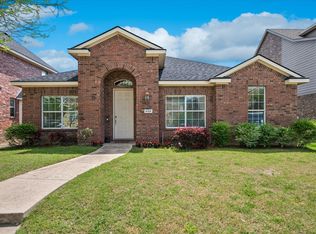 MLS ID #21359039, Warren Sibley. NTREIS
 - $535,0003 bd3 ba2.6k sqft2808 Tangerine Ln, Plano, TX 75074For Sale
 MLS ID #21360428, Diane Mueller. NTREIS
 - $475,0005 bd4 ba3.2k sqft3504 Irvin Dr, Sachse, TX 75048For Sale
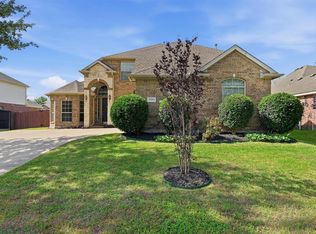 MLS ID #21261508, Ken Taylor. NTREIS
