THREE CAR GARAGE! Immaculate and well-loved home in ROCKWALL ISD, Heath schools. Within walking distance to the Elementary School, Club house, gym & 4 pools including a water feature for the kids, and ! This home has an expansive entryway with art niches, spacious bedrooms, utility room & mud room, hard surface floor wood & tile, Glassed-in Patio, high ceilings, an open concept & split bedrooms. The master has granite, double sinks, large walk in closet with shoe shelves & linen closet. Maybe the BEST PART OF ALL is the large backyard with extended patio, fire pit, Hot Tub & Hot Tub Hut. Everything you need to make it your extra living area and PARTY OASIS, You will love living in Williamsburg with the bike & jogging trails, parks, playgrounds, & private ponds for fishing!
For sale
$339,000
188 Griffin Ave, Fate, TX 75189
3beds
1,720sqft
Single Family Residence
Built in 2012
8,973 Square Feet Lot
$334,500 Zestimate®
$197/sqft
$85/mo HOA
What's special
Glassed-in patioHigh ceilingsSpacious bedroomsThree car garageFire pit
- 60 days
- 217
- 25
Zillow last checked:
Listing updated:
Listed by:
Denise Valle 0528408 972-774-9888,
Better Homes & Gardens, Winans 972-774-9888
Source: NTREIS,MLS#: 21367262
Facts & features
Interior
Bedrooms & bathrooms
- Bedrooms: 3
- Bathrooms: 2
- Full bathrooms: 2
Primary bedroom
- Features: Built-in Features, Ceiling Fan(s), Dual Sinks, Double Vanity, En Suite Bathroom, Garden Tub/Roman Tub, Linen Closet, Separate Shower, Walk-In Closet(s)
- Level: First
- Dimensions: 15 x 14
Bedroom
- Features: Ceiling Fan(s), Split Bedrooms
- Level: First
- Dimensions: 12 x 11
Bedroom
- Features: Ceiling Fan(s), Split Bedrooms
- Level: First
- Dimensions: 12 x 11
Breakfast room nook
- Level: First
- Dimensions: 10 x 10
Dining room
- Level: First
- Dimensions: 14 x 10
Kitchen
- Features: Breakfast Bar, Built-in Features, Kitchen Island, Pantry, Stone Counters
- Level: First
- Dimensions: 15 x 11
Living room
- Features: Ceiling Fan(s)
- Level: First
- Dimensions: 21 x 14
Utility room
- Features: Built-in Features, Other, Utility Room
- Level: First
- Dimensions: 10 x 6
Heating
- Electric
Cooling
- Central Air
Appliances
- Included: Built-In Gas Range, Dishwasher, Disposal, Gas Range, Ice Maker, Microwave, Refrigerator
- Laundry: Washer Hookup, Electric Dryer Hookup, Laundry in Utility Room, Other
Features
- Built-in Features, Decorative/Designer Lighting Fixtures, Double Vanity, Eat-in Kitchen, Granite Counters, High Speed Internet, Kitchen Island, Open Floorplan, Other, Pantry, Cable TV, Walk-In Closet(s)
- Flooring: Carpet, Laminate
- Windows: Window Coverings
- Has basement: No
- Has fireplace: No
Interior area
- Total interior livable area: 1,720 sqft
Video & virtual tour
Property
Parking
- Total spaces: 3
- Parking features: Door-Multi, Door-Single, Garage, Garage Door Opener, Inside Entrance, Kitchen Level
- Attached garage spaces: 3
Features
- Levels: One
- Stories: 1
- Patio & porch: Awning(s), Rear Porch, Deck, Enclosed, Glass Enclosed, Other, Patio, Side Porch, Covered
- Exterior features: Awning(s), Fire Pit, Garden, Lighting, Other, Private Yard
- Pool features: None, Community
- Fencing: Wood
Lot
- Size: 8,973 Square Feet
- Features: Back Yard, Interior Lot, Lawn, Other, Subdivision, Sprinkler System
Details
- Additional structures: Gazebo
- Parcel number: 000000072828
Construction
Type & style
- Home type: SingleFamily
- Architectural style: Traditional,Detached
- Property subtype: Single Family Residence
Materials
- Brick
- Foundation: Slab
- Roof: Composition
Condition
- Resale
- Year built: 2012
Utilities & green energy
- Sewer: Public Sewer
- Water: Public
- Utilities for property: Electricity Connected, Natural Gas Available, Sewer Available, Separate Meters, Underground Utilities, Water Available, Cable Available
Community & HOA
Community
- Features: Clubhouse, Lake, Playground, Park, Pool, Trails/Paths, Curbs, Sidewalks
- Subdivision: Williamsburg Ph 1a
HOA
- Has HOA: Yes
- Services included: All Facilities, Association Management
- HOA fee: $511 semi-annually
- HOA name: First Service Residentiak
- HOA phone: 214-871-9700
Location
- Region: Fate
Financial & listing details
- Price per square foot: $197/sqft
- Tax assessed value: $331,404
- Annual tax amount: $4,788
- Date on market: 8/23/2026
- Cumulative days on market: 61 days
- Listing terms: Cash,Conventional,FHA,VA Loan
- Exclusions: Portable Patio Umbrella
Estimated market value
$334,500
$318,000 - $351,000
$2,084/mo
Price history
| Date | Event | Price |
|---|---|---|
| 8/23/2026 | Listed for sale | $339,000+35.6%$197/sqft |
Source: NTREIS #21367262 Report a problem | ||
| 7/31/2020 | Sold | -- |
Source: Agent Provided Report a problem | ||
| 7/7/2020 | Pending sale | $250,000$145/sqft |
Source: Keller Williams Rockwall #14374960 Report a problem | ||
| 6/26/2020 | Listed for sale | $250,000+5.3%$145/sqft |
Source: Keller Williams Rockwall #14374960 Report a problem | ||
| 6/16/2018 | Sold | -- |
Source: Agent Provided Report a problem | ||
| 5/22/2018 | Pending sale | $237,500$138/sqft |
Source: Keller Williams Realty Preston Road #13836609 Report a problem | ||
| 5/8/2018 | Listed for sale | $237,500+10.5%$138/sqft |
Source: Keller Williams Realty DPR #13836609 Report a problem | ||
| 8/26/2015 | Sold | -- |
Source: Agent Provided Report a problem | ||
| 7/24/2015 | Pending sale | $215,000$125/sqft |
Source: Citiwide Properties Corp. #13192268 Report a problem | ||
| 7/16/2015 | Listed for sale | $215,000$125/sqft |
Source: Citiwide Properties Corp. #13192268 Report a problem | ||
Public tax history
| Year | Property taxes | Tax assessment |
|---|---|---|
| 2025 | $4,771 -14.9% | $331,404 -5.6% |
| 2024 | $5,606 +3.5% | $350,893 -0.9% |
| 2023 | $5,414 -25.9% | $354,141 +2.6% |
| 2022 | $7,310 +24.9% | $345,000 +40.1% |
| 2021 | $5,855 +2.5% | $246,280 +1.4% |
| 2020 | $5,715 | $242,870 +0.2% |
| 2019 | -- | $242,380 +2.9% |
| 2018 | $5,822 +1.3% | $235,520 +2.2% |
| 2017 | $5,746 +13.5% | $230,360 +7.3% |
| 2016 | $5,062 | $214,720 +8.6% |
| 2015 | $5,062 | $197,740 +6.5% |
| 2014 | $5,062 | $185,690 +642.8% |
| 2011 | -- | $25,000 |
| 2010 | -- | $25,000 |
| 2009 | -- | $25,000 |
Find assessor info on the county website
Monthly payment
Est. payment
Payment breakdown
Explore the cost of this home by adjusting the details. Changes won't be saved.Climate risks
Neighborhood: 75189
Nearby schools
Schools provided by the listing agent
- Elementary: Sharon Shannon
- Middle: Herman E Utley
- High: Rockwall-Heath
- District: Rockwall ISD
Source: NTREIS. This data may not be complete. We recommend contacting the local school district to confirm school assignments for this home.
Similar homes
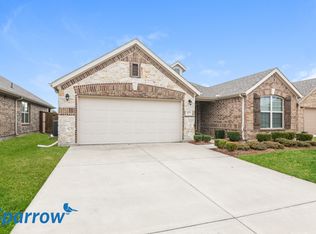
- $345,0003 bd2 ba2.1k sqft495 Oak Hills Ln, Fate, TX 75189For Sale
 MLS ID #21389745, Patty Turner. NTREIS
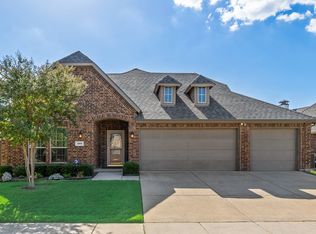
 - $335,0004 bd2 ba1.7k sqft503 Fireside Pl, Royse City, TX 75189For Sale
 MLS ID #21404154, Kerri Humble. NTREIS
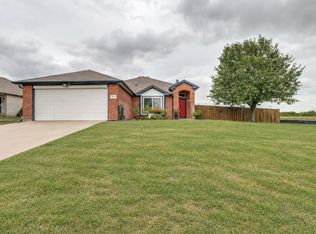
 - $289,9993 bd2 ba1.4k sqft125 Abelia Dr, Fate, TX 75189For Sale
 MLS ID #21401194, Jill Lee. NTREIS
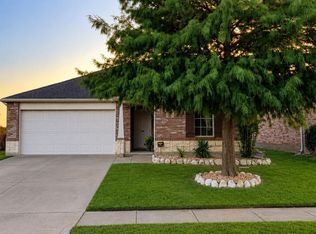
 - $329,9003 bd2 ba2.1k sqft319 Sugarberry Ln, Fate, TX 75087For Sale
 MLS ID #21356979, Amy Martin. NTREIS
