This Beautiful one-story home located in a quiet, well-maintained 55+ community, on a cul-de-sac, offering a peaceful and comfort lifestyle, Perfect for everyday living. This home offers 3 spacious bedrooms, 2.5 baths, large dining area and an open concept living room and a well-appointed kitchen complete with granite countertops and stainless-steel appliances. The spacious master bedroom provides a peaceful retreat with a spa, walk-in closet, and enhanced features. Two additional bedrooms offer flexibility for guests. HOA dues include full lawn maintenance services, and year around lawn treatments. Full sprinkler system offers easy watering in the hot summer months. It offers wood and tile flooring throughout the house. Enjoy outdoor living in the covered patio.
For sale
$340,000
1006 Saint Jude Ct, Royse City, TX 75189
3beds
2,131sqft
Single Family Residence
Built in 2015
8,276 Square Feet Lot
$-- Zestimate®
$160/sqft
$100/mo HOA
What's special
Stainless-steel appliancesLarge dining areaGranite countertopsSpacious master bedroomCovered patioWalk-in closetFull sprinkler system
- 62 days |
- 39 |
- 4 |
Zillow last checked:
Listing updated:
Listed by:
Benny Punnoose 0687262 469-358-6020,
Beam Real Estate, LLC 972-484-6644
Source: NTREIS,MLS#: 21301597
Facts & features
Interior
Bedrooms & bathrooms
- Bedrooms: 3
- Bathrooms: 3
- Full bathrooms: 2
- 1/2 bathrooms: 1
Primary bedroom
- Features: Ceiling Fan(s), Walk-In Closet(s)
- Level: First
- Dimensions: 16 x 14
Bedroom
- Features: Ceiling Fan(s)
- Level: First
- Dimensions: 13 x 11
Bedroom
- Features: Ceiling Fan(s)
- Level: First
- Dimensions: 13 x 11
Primary bathroom
- Features: Built-in Features, Dual Sinks, Garden Tub/Roman Tub, Linen Closet, Stone Counters
- Level: First
- Dimensions: 10 x 8
Dining room
- Level: First
- Dimensions: 14 x 13
Other
- Features: Built-in Features
- Level: First
- Dimensions: 7 x 7
Half bath
- Features: Granite Counters
- Level: First
- Dimensions: 7 x 4
Kitchen
- Features: Breakfast Bar, Built-in Features, Granite Counters, Pantry
- Level: First
- Dimensions: 14 x 13
Living room
- Features: Ceiling Fan(s), Fireplace
- Level: First
- Dimensions: 20 x 15
Utility room
- Level: First
- Dimensions: 7 x 5
Heating
- Central
Cooling
- Central Air, Electric
Appliances
- Included: Dishwasher, Electric Oven, Disposal, Gas Range, Gas Water Heater, Microwave, Vented Exhaust Fan
- Laundry: Dryer Hookup, ElectricDryer Hookup, Laundry in Utility Room
Features
- Granite Counters, High Speed Internet, Open Floorplan, Pantry, Cable TV, Walk-In Closet(s), Wired for Sound
- Flooring: Engineered Hardwood, Tile
- Has basement: No
- Number of fireplaces: 1
- Fireplace features: Gas Log
Interior area
- Total interior livable area: 2,131 sqft
Video & virtual tour
Property
Parking
- Total spaces: 2
- Parking features: Door-Single, Driveway, Garage Faces Front, Garage, Garage Door Opener
- Attached garage spaces: 2
Features
- Levels: One
- Stories: 1
- Patio & porch: Rear Porch, Enclosed, Front Porch, Patio, Covered
- Exterior features: Rain Gutters
- Pool features: None
- Fencing: None
Lot
- Size: 8,276 Square Feet
Details
- Parcel number: R1055700H03401
Construction
Type & style
- Home type: SingleFamily
- Architectural style: Traditional,Detached
- Property subtype: Single Family Residence
Materials
- Brick, Concrete, Wood Siding
- Foundation: Slab
- Roof: Asphalt,Shingle
Condition
- Year built: 2015
Utilities & green energy
- Sewer: Public Sewer
- Water: Public
- Utilities for property: Sewer Available, Water Available, Cable Available
Community & HOA
Community
- Security: Security System, Smoke Detector(s)
- Senior community: Yes
- Subdivision: Kerala Christian Retirement Community
HOA
- Has HOA: Yes
- Amenities included: Maintenance Front Yard
- Services included: Maintenance Grounds
- HOA fee: $1,200 annually
- HOA name: Kca Hoa
- HOA phone: 214-533-6666
Location
- Region: Royse City
Financial & listing details
- Price per square foot: $160/sqft
- Tax assessed value: $364,405
- Annual tax amount: $7,520
- Date on market: 6/23/2026
- Cumulative days on market: 4 days
- Listing terms: Cash,Conventional,Contract,FHA,VA Loan
- Exclusions: Furniture and personal belongings
Estimated market value
Not available
Estimated sales range
Not available
Not available
Price history
| Date | Event | Price |
|---|---|---|
| 6/23/2026 | Listed for sale | $340,000$160/sqft |
Source: NTREIS #21301597 Report a problem | ||
Public tax history
| Year | Property taxes | Tax assessment |
|---|---|---|
| 2025 | $628 | $364,405 +9.3% |
| 2024 | -- | $333,468 +10% |
| 2023 | $496 -9.2% | $303,153 +10% |
| 2022 | $547 +4.2% | $275,594 +10% |
| 2021 | $525 -2.2% | $250,540 -0.4% |
| 2020 | $536 -0.4% | $251,556 +1.2% |
| 2019 | $539 -4.5% | $248,667 -2.1% |
| 2018 | $564 -26.7% | $254,000 -16.6% |
| 2017 | $770 | $304,449 -0.1% |
| 2016 | $770 | $304,650 +625.4% |
| 2015 | -- | $42,000 |
Find assessor info on the county website
Monthly payment
Est. payment
Payment breakdown
Explore the cost of this home by adjusting the details. Changes won't be saved.Climate risks
Neighborhood: 75189
Nearby schools
GreatSchools rating
- 4/10Davis Elementary SchoolGrades: PK-5Distance: 1.5 mi
- 4/10Royse City Middle SchoolGrades: 6-8Distance: 1.6 mi
- 5/10Royse City High SchoolGrades: 9-12Distance: 3.1 mi
Schools provided by the listing agent
- Elementary: Davis
- Middle: Ouida Baley
- High: Royse City
- District: Royse City ISD
Source: NTREIS. This data may not be complete. We recommend contacting the local school district to confirm school assignments for this home.
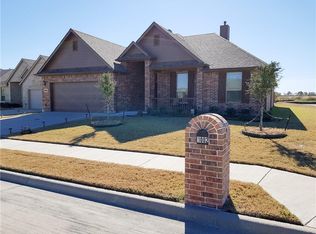
- $340,7003 bd2 ba2.1k sqft1002 Saint Jude Ct, Royse City, TX 75189Off Market
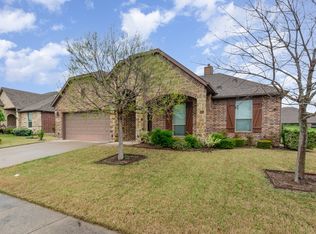
- $331,1003 bd2 ba2k sqft1010 Saint Jude Ct, Royse City, TX 75189Off Market
- $--3 bd3 ba1.9k sqft1025 Saint Matthew Cir, Royse City, TX 75189Sold
- $111,114-- bd-- ba2.1k sqft1021 Saint Matthew Cir, Royse City, TX 75189Off Market
- $329,0003 bd3 ba2.1k sqft1021 Saint Matthew Cir, Royse City, TX 75189For Sale
- $310,0003 bd3 ba2.1k sqft1103 Saint Matthew Cir, Royse City, TX 75189For Sale
- $90,000-- bd-- ba-- sqft1005 Saint Jude Ct, Royse City, TX 75189Off Market
- $94,500-- bd-- ba-- sqft1001 Saint Jude Ct, Royse City, TX 75189Off Market
A local agent can set up tours, give advice and negotiate with sellers.
Similar homes
- $339,9903 bd3 ba2.4k sqft1109 Northwood Ln, Royse City, TX 75189For Sale
 MLS ID #21365093, Joey Stanbery. NTREIS
 - $350,0003 bd3 ba2.3k sqft902 Saint Matthew Cir, Royse City, TX 75189For Sale
 MLS ID #21234456, Marsha Sikes. NTREIS
 - $339,0003 bd2 ba2k sqft2400 Sabine Cir, Royse City, TX 75189For Sale
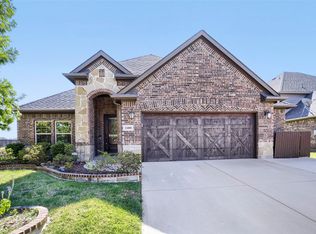 MLS ID #21343721, Janeth Leal. NTREIS
 - $339,0003 bd2 ba1.7k sqft188 Griffin Ave, Fate, TX 75189For Sale
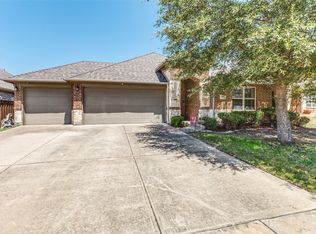 MLS ID #21367262, Denise Valle. NTREIS
 - $299,9004 bd3 ba2k sqft1621 Applegate Way, Royse City, TX 75189For SaleMLS ID #21261841, Kim Johnson. NTREIS
- $267,5003 bd2 ba1.8k sqft3324 Overstreet Ln, Royse City, TX 75189For SaleMLS ID #21288106, Gracie Vela. NTREIS
- $379,7883 bd2 ba2.1k sqft924 McGehee Ct, Fate, TX 75087For SaleMLS ID #21354649, Edna Cortez. NTREIS
- $320,0003 bd2 ba1.8k sqft172 Buffington Ave, Fate, TX 75189For SaleMLS ID #21298285, Kaydie Matamoros. NTREIS
- $259,9993 bd2 ba1.5k sqft1429 Applegate Way, Royse City, TX 75189For SaleMLS ID #21299306, Jason Sickles. NTREIS
- $455,0003 bd3 ba2.5k sqft3020 Glenoaks Dr, Royse City, TX 75189For SaleMLS ID #21138522, Nikki Brooks. NTREIS
- $429,9003 bd2 ba2k sqft501 Hubbard Cir, Nevada, TX 75173For SaleMLS ID #21362506, Vonda Bailey. NTREIS
- $230,0003 bd2 ba1.4k sqft1208 Bent Tree Rd, Royse City, TX 75189For SaleMLS ID #21192182, Holly Gilliland. NTREIS
- $349,9903 bd3 ba2.3k sqft254 Cox Dr, Fate, TX 75087For SaleMLS ID #21228194, Susan Edmonds. NTREIS
- $430,0003 bd3 ba2.9k sqft4510 County Road 2596, Royse City, TX 75189For SaleMLS ID #21288893, Marjorie Bradford. NTREIS
- $299,9993 bd3 ba2k sqft608 Bonham Dr, Lavon, TX 75166For SaleMLS ID #21359039, Warren Sibley. NTREIS
- $380,0004 bd2 ba2.3k sqft616 Cayden Ct, Fate, TX 75087For SaleMLS ID #21300860, Rachel Jones. NTREIS
- $375,0004 bd3 ba2.6k sqft1023 High Cotton Ln, Rockwall, TX 75087For SaleMLS ID #21352429, Dee Evans. NTREIS
- $345,0003 bd3 ba2.2k sqft8009 Trophy Ct, Rowlett, TX 75089For SaleMLS ID #21170010, Jason Hutchings. NTREIS
- $338,0003 bd2 ba1.8k sqft127 Chaco Dr, Forney, TX 75126For SaleMLS ID #21342896, Crystal Jones. NTREIS
- $399,0003 bd3 ba2.9k sqft317 Deaton Dr, Fate, TX 75087For SaleMLS ID #21351864, Amber Hicks. NTREIS
