Golf Community Dream — Little to No Money to Get In & Meticulously Maintained! Are you an avid golfing family dreaming of a lifestyle where the clubhouse and the course are just a short walk away? This is the opportunity you have been waiting for — and the best part? Ask your realtor how you can get into this incredible home for little to no money down! Welcome to this beautifully maintained 3-bedroom, 2-bath home in a sought-after golf community, where pride of ownership shines through in every single detail. This home has been meticulously cared for and lovingly maintained by the sole owners since the day it was built — and it shows. From top to bottom, inside and out, this property reflects the kind of dedication and attention that is increasingly rare to find in today's market. Step outside and you will immediately appreciate the thoughtful additions the owners have made over the years. Additional parking has been added for ultimate convenience, and the extended concrete porch creates the perfect backdrop for summer cookouts, evening gatherings, and outdoor entertaining with family and friends. Whether you are firing up the grill for a Saturday cookout after a round of golf or simply enjoying a quiet evening under the open sky, this outdoor space delivers in every way. Inside, the home flows beautifully with a comfortable and functional layout across three well-proportioned bedrooms and two full bathrooms — everything you need and nothing you don't. The meticulously maintained interior reflects years of careful ownership and is truly move-in ready.
And the location? Absolutely unbeatable for golf enthusiasts. A short stroll puts you at the clubhouse to socialize, grab a bite, or tee it up whenever the mood strikes. This is the lifestyle upgrade you and your family deserve. Little to no money down, immaculate condition, golf community living, and a home that has been loved since day one — opportunities like this simply do not come along often!
For sale
Price cut: $5K (8/6)
$394,000
2400 Sabine Cir, Royse City, TX 75189
3beds
2,008sqft
:
Get pre-qualified$2,745/mo
Single Family Residence
Built in 2015
7,013 Square Feet Lot
$386,700 Zestimate®
$196/sqft
$33/mo HOA
What's special
Meticulously maintained interiorAdditional parkingThree well-proportioned bedroomsComfortable and functional layout
- 11 days |
- 88 |
- 0 |
Likely to sell faster than
Zillow last checked:
Listing updated:
Listed by:
Janeth Leal 0695098 469-720-1839,
Orchard Brokerage 844-515-9880
Source: NTREIS,MLS#: 21343721
Facts & features
Interior
Bedrooms & bathrooms
- Bedrooms: 3
- Bathrooms: 2
- Full bathrooms: 2
Primary bedroom
- Features: En Suite Bathroom
- Level: First
- Dimensions: 13 x 22
Bedroom
- Level: First
- Dimensions: 12 x 10
Bedroom
- Level: First
- Dimensions: 11 x 12
Primary bathroom
- Features: En Suite Bathroom
- Level: First
- Dimensions: 8 x 10
Breakfast room nook
- Level: First
- Dimensions: 13 x 11
Dining room
- Level: First
- Dimensions: 12 x 10
Family room
- Level: First
- Dimensions: 11 x 12
Other
- Level: First
- Dimensions: 8 x 5
Laundry
- Level: First
- Dimensions: 8 x 12
Living room
- Level: Sixth
- Dimensions: 19 x 16
Heating
- Central
Cooling
- Central Air
Appliances
- Included: Dishwasher, Electric Range, Disposal, Microwave
- Laundry: Laundry in Utility Room
Features
- Granite Counters, Kitchen Island, Cable TV, Walk-In Closet(s)
- Flooring: Tile
- Windows: Window Coverings
- Has basement: No
- Has fireplace: No
Interior area
- Total interior livable area: 2,008 sqft
Video & virtual tour
Property
Parking
- Total spaces: 2
- Parking features: Door-Multi, Garage Faces Front, Garage
- Attached garage spaces: 2
Features
- Levels: One
- Stories: 1
- Patio & porch: Covered
- Pool features: None
- Fencing: Back Yard
Lot
- Size: 7,013 Square Feet
- Features: Landscaped, Subdivision
- Residential vegetation: Grassed
Details
- Parcel number: 000000073392
Construction
Type & style
- Home type: SingleFamily
- Architectural style: Traditional,Detached
- Property subtype: Single Family Residence
Materials
- Brick, Rock, Stone
- Foundation: Slab
- Roof: Composition
Condition
- Year built: 2015
Utilities & green energy
- Sewer: Public Sewer
- Water: Public
- Utilities for property: Sewer Available, Water Available, Cable Available
Community & HOA
Community
- Security: Security System Owned, Smoke Detector(s), Security Service
- Subdivision: Stone River Estates Ph One
HOA
- Has HOA: Yes
- Services included: Association Management
- HOA fee: $400 annually
- HOA name: Stone River Estates Hoa
- HOA phone: 972-636-2254
Location
- Region: Royse City
Financial & listing details
- Price per square foot: $196/sqft
- Tax assessed value: $386,043
- Annual tax amount: $7,853
- Date on market: 7/29/2026
- Cumulative days on market: 11 days
- Listing terms: Cash,Conventional,FHA,Special Funding,VA Loan
Estimated market value
$386,700
$367,000 - $406,000
$2,151/mo
Price history
| Date | Event | Price |
|---|---|---|
| 8/6/2026 | Price change | $394,000-1.3%$196/sqft |
Source: NTREIS #21343721 Report a problem | ||
| 7/29/2026 | Listed for sale | $399,000+22.8%$199/sqft |
Source: NTREIS #21343721 Report a problem | ||
| 6/1/2026 | Listing removed | $325,000$162/sqft |
Source: NTREIS #21165332 Report a problem | ||
| 4/15/2026 | Price change | $325,000-7.1%$162/sqft |
Source: NTREIS #21165332 Report a problem | ||
| 2/7/2026 | Listed for sale | $350,000-12.5%$174/sqft |
Source: NTREIS #21165332 Report a problem | ||
| 9/14/2025 | Listing removed | $399,999$199/sqft |
Source: NTREIS #20969094 Report a problem | ||
| 6/13/2025 | Listed for sale | $399,999$199/sqft |
Source: NTREIS #20969094 Report a problem | ||
| 10/26/2015 | Sold | -- |
Source: Agent Provided Report a problem | ||
Public tax history
| Year | Property taxes | Tax assessment |
|---|---|---|
| 2025 | $2,688 -29.6% | $376,771 +10% |
| 2024 | $3,818 -0.1% | $342,519 +10% |
| 2023 | $3,822 -27% | $311,381 +10% |
| 2022 | $5,233 | $283,074 +10% |
| 2021 | $5,233 0% | $257,340 +1% |
| 2020 | $5,233 | $254,750 +0.7% |
| 2019 | -- | $253,000 |
| 2018 | $6,211 +7.4% | $253,000 -1.4% |
| 2017 | $5,782 +1353.6% | $256,500 +20.2% |
| 2016 | $398 | $213,360 +1371.4% |
| 2015 | $398 | $14,500 +25% |
| 2011 | -- | $11,600 -22.7% |
| 2010 | -- | $15,000 -50% |
| 2009 | -- | $30,000 -91.5% |
| 2008 | -- | $354,390 |
Find assessor info on the county website
Monthly payment
Est. payment
Payment breakdown
Explore the cost of this home by adjusting the details. Changes won't be saved.Climate risks
Neighborhood: 75189
Nearby schools
GreatSchools rating
- 6/10W R (Bill) Fort Elementary SchoolGrades: PK-5Distance: 0.8 mi
- 4/10Royse City Middle SchoolGrades: 6-8Distance: 1.9 mi
- 5/10Royse City High SchoolGrades: 9-12Distance: 1.4 mi
Schools provided by the listing agent
- Elementary: Fort
- Middle: Royse City
- High: Royse City
- District: Royse City ISD
Source: NTREIS. This data may not be complete. We recommend contacting the local school district to confirm school assignments for this home.
- $368,5004 bd3 ba2.4k sqft2404 Sabine Cir, Royse City, TX 75189Off Market

- $334,3003 bd2 ba2k sqft2408 Sabine Cir, Royse City, TX 75189Off Market
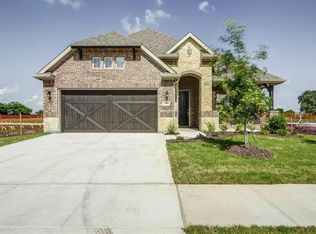
- $321,2004 bd3 ba2k sqft1812 Frio Ct, Royse City, TX 75189Off Market
- $--4 bd3 ba2.6k sqft2412 Sabine Cir, Royse City, TX 75189Sold

- $356,7004 bd2 ba2.4k sqft1808 Frio Ct, Royse City, TX 75189Off Market
- $512,3004 bd7 ba2.7k sqft1817 Fairway Ln, Royse City, TX 75189Off Market
- $469,0004 bd3 ba2.4k sqft1813 Frio Ct, Royse City, TX 75189Off Market
- $437,0004 bd2 ba3k sqft2416 Sabine Cir, Royse City, TX 75189Off Market
A local agent can set up tours, give advice and negotiate with sellers.
Similar homes
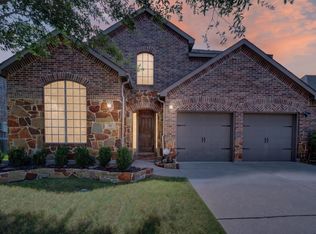
- $399,0003 bd3 ba2.9k sqft317 Deaton Dr, Fate, TX 75087For Sale
 MLS ID #21351864, Amber Hicks. NTREIS
 - $339,0004 bd3 ba2.4k sqft3217 Honeycomb Way, Royse City, TX 75189For Sale
 MLS ID #21282461, Heather Leevey. NTREIS
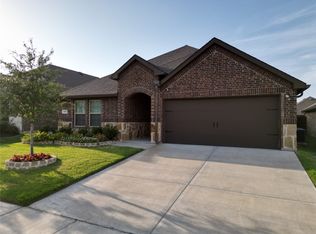
 - $310,0004 bd2 ba2k sqft310 Hollow Branch Dr, Royse City, TX 75189For Sale
 MLS ID #21328338, Vidal Stanfield. NTREIS
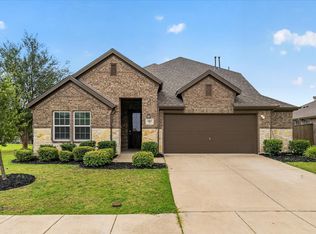
 - $379,0004 bd4 ba2.6k sqft601 England St, Fate, TX 75189For Sale
 MLS ID #21317076, Christina Lafferty. NTREIS
 - $430,0003 bd3 ba2.9k sqft4510 County Road 2596, Royse City, TX 75189For SaleMLS ID #21288893, Marjorie Bradford. NTREIS
- $249,9993 bd2 ba1.6k sqft3600 Spruce St, Royse City, TX 75189For SaleMLS ID #21327130, Raquel Rubio. NTREIS
- $470,0004 bd2 ba2.2k sqft747 Hickory Ln, Royse City, TX 75189For SaleMLS ID #21216595, Scott Wheeler. NTREIS
- $400,0003 bd3 ba2.4k sqft2030 Gleaner Dr, Rockwall, TX 75032For SaleMLS ID #21343357, Gary Nance. NTREIS
- $420,0004 bd4 ba2.8k sqft420 Attlee Dr, Fate, TX 75189For SaleMLS ID #21279790, Joy Triplett. NTREIS
- $299,9004 bd3 ba2k sqft1621 Applegate Way, Royse City, TX 75189For SaleMLS ID #21261841, Kim Johnson. NTREIS
- $224,5003 bd2 ba1.4k sqft1705 Applegate Way, Royse City, TX 75189For SaleMLS ID #21336153, Catherine Turner. NTREIS
- $259,9993 bd2 ba1.5k sqft1429 Applegate Way, Royse City, TX 75189For SaleMLS ID #21299306, Jason Sickles. NTREIS
- $450,0004 bd2 ba2.3k sqft133 Bob White Ct, Rockwall, TX 75087For SaleMLS ID #21352032, Stacy Massar. NTREIS
- $337,5004 bd3 ba2.5k sqft1415 Bridle Dr, Royse City, TX 75189For SaleMLS ID #21214155, Kenneth Anderson. NTREIS
- $380,0004 bd2 ba2.3k sqft616 Cayden Ct, Fate, TX 75087For SaleMLS ID #21300860, Rachel Jones. NTREIS
- $399,9005 bd3 ba2.5k sqft619 Louder Way, Fate, TX 75087For SaleMLS ID #21336081, Tiffani Geisert. NTREIS
- $399,9003 bd2 ba1.9k sqft5809 Petunia Ln, Rowlett, TX 75089For SaleMLS ID #21351198, Healan Oh. NTREIS
- $395,0004 bd3 ba2.7k sqft594 Louder Way, Fate, TX 75087For SaleMLS ID #21274955, Scott Gordon. NTREIS
- $289,0004 bd2 ba1.6k sqft2492 Saldana Dr, Fate, TX 75189For SaleMLS ID #21255149, Dixie Miller. NTREIS
- $365,0003 bd2 ba1.8k sqft465 Collin St, Nevada, TX 75173For SaleMLS ID #21312630, Drew Thorpe. NTREIS
