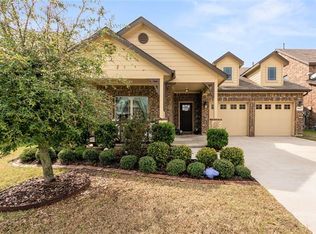
Charming single-story home in the highly desirable Springfield Commons community! This beautifully maintained 3-bedroom, 2-bath home features an open-concept floor plan filled with natural light. The spacious kitchen boasts granite countertops, a large center island, and a walk-in pantry, making it perfect for both everyday living and entertaining.
The private primary suite offers dual vanities, a relaxing garden tub, a separate shower, and a generous walk-in closet. Step outside to a covered patio and enjoy the peaceful fenced backyard with beautiful mature trees beyond the fence, creating a serene and private setting for morning coffee or evening relaxation.
Ideally located just minutes from Lake Ray Hubbard with convenient access to President George Bush Turnpike, shopping, dining, and everyday amenities.
Pending
$399,900
5809 Petunia Ln, Rowlett, TX 75089
3beds
1,910sqft
Single Family Residence
Built in 2016
6,185 Square Feet Lot
$392,100 Zestimate®
$209/sqft
$64/mo HOA
What's special
Granite countertopsCovered patioGenerous walk-in closetCharming single-story homeSpacious kitchenLarge center islandDual vanities
- 60 days
- 234
- 16
Zillow last checked:
Listing updated:
Listed by:
Healan Oh 0805051 972-396-9100,
RE/MAX Four Corners 972-396-9100
Source: NTREIS,MLS#: 21351198
Facts & features
Interior
Bedrooms & bathrooms
- Bedrooms: 3
- Bathrooms: 2
- Full bathrooms: 2
Primary bedroom
- Features: Double Vanity, Garden Tub/Roman Tub, Linen Closet, Separate Shower, Walk-In Closet(s)
- Level: First
- Dimensions: 17 x 14
Bedroom
- Features: Split Bedrooms, Walk-In Closet(s)
- Level: First
- Dimensions: 12 x 10
Bedroom
- Features: Split Bedrooms, Walk-In Closet(s)
- Level: First
- Dimensions: 12 x 10
Dining room
- Level: First
- Dimensions: 12 x 10
Kitchen
- Features: Breakfast Bar, Built-in Features, Kitchen Island, Stone Counters, Walk-In Pantry
- Level: First
- Dimensions: 18 x 15
Living room
- Features: Ceiling Fan(s), Fireplace
- Level: First
- Dimensions: 18 x 15
Appliances
- Included: Built-In Gas Range, Dishwasher, Disposal, Gas Water Heater, Microwave
Features
- Granite Counters, Kitchen Island, Pantry
- Has basement: No
- Number of fireplaces: 1
- Fireplace features: Living Room
Interior area
- Total interior livable area: 1,910 sqft
Video & virtual tour
Property
Parking
- Total spaces: 2
- Parking features: Covered, Garage Faces Front
- Attached garage spaces: 2
Features
- Levels: One
- Stories: 1
- Pool features: None
Lot
- Size: 6,185 Square Feet
Details
- Parcel number: 447623600A0250000
Construction
Type & style
- Home type: SingleFamily
- Architectural style: Detached
- Property subtype: Single Family Residence
Condition
- Year built: 2016
Utilities & green energy
- Sewer: Public Sewer
- Water: Public
- Utilities for property: Sewer Available, Water Available
Community & HOA
Community
- Features: Curbs, Sidewalks
- Subdivision: Springfield Commons Ph 2
HOA
- Has HOA: Yes
- Services included: Association Management, Maintenance Grounds
- HOA fee: $770 annually
- HOA name: Springfield Commons Hoa
- HOA phone: 214-368-4030
Location
- Region: Rowlett
Financial & listing details
- Price per square foot: $209/sqft
- Tax assessed value: $418,580
- Annual tax amount: $4,932
- Date on market: 8/5/2026
- Cumulative days on market: 49 days
- Listing terms: Cash,Conventional,FHA,VA Loan
Estimated market value
$392,100
$372,000 - $412,000
$2,510/mo
Price history
| Date | Event | Price |
|---|---|---|
| 10/3/2026 | Pending sale | $399,900$209/sqft |
Source: NTREIS #21351198 Report a problem | ||
| 9/23/2026 | Contingent | $399,900$209/sqft |
Source: NTREIS #21351198 Report a problem | ||
| 8/5/2026 | Listed for sale | $399,900$209/sqft |
Source: NTREIS #21351198 Report a problem | ||
| 6/25/2016 | Sold | -- |
Source: Agent Provided Report a problem | ||
Public tax history
| Year | Property taxes | Tax assessment |
|---|---|---|
| 2025 | $4,932 +13.7% | $418,580 -0.3% |
| 2024 | $4,339 +14.8% | $419,650 |
| 2023 | $3,779 +10.2% | $419,650 +16.1% |
| 2022 | $3,428 +1.8% | $361,540 +31.5% |
| 2021 | $3,367 -1.5% | $274,950 |
| 2020 | $3,419 -1.4% | $274,950 |
| 2019 | $3,466 -0.6% | $274,950 |
| 2018 | $3,488 -51.5% | $274,950 |
| 2017 | $7,192 +395.7% | $274,950 +449.9% |
| 2016 | $1,451 | $50,000 +11.1% |
| 2015 | -- | $45,000 |
Find assessor info on the county website
Monthly payment
Est. payment
Payment breakdown
Explore the cost of this home by adjusting the details. Changes won't be saved.Climate risks
Neighborhood: 75089
Nearby schools
Schools provided by the listing agent
- District: Garland ISD
Source: NTREIS. This data may not be complete. We recommend contacting the local school district to confirm school assignments for this home.

Similar homes
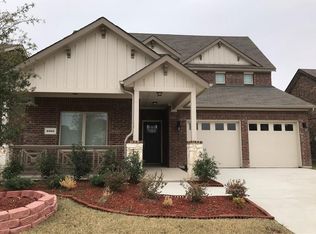
- $549,0003 bd2 ba2.5k sqft6525 Day Farm Ct, Rowlett, TX 75089For Sale
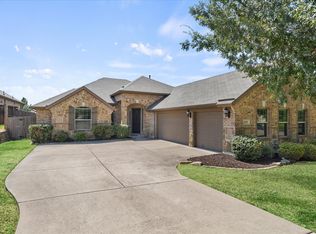 MLS ID #21376986, Jennifer McChristian. NTREIS
 - $405,0004 bd2 ba2.1k sqft2013 Fair Highlands Trl, Wylie, TX 75098For Sale
 MLS ID #21384473, Katy Justice. NTREIS
 - $449,9994 bd3 ba2.4k sqft2025 Lake Front Trl, Garland, TX 75043For Sale
 MLS ID #21378175, Tanner Demando. NTREIS
 - $398,0003 bd2 ba2k sqft1201 Iron Horse St, Wylie, TX 75098For Sale
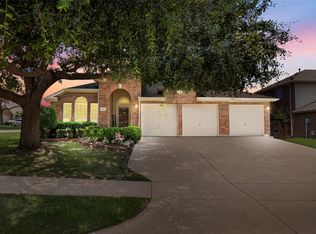 MLS ID #21321782, Wes Dorsey. NTREIS
