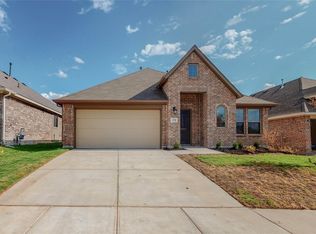
Great price Reduction! This home has a note Assumption Loan at 2.375%! Why wait for new construction when you can have a beautifully updated, move-in ready home today? Built in 2020 and meticulously maintained, this stunning home offers the perfect blend of modern design, comfort, and convenience.
Step inside to discover fresh interior paint, new carpet, and upgraded laminate flooring that create a bright, clean, and contemporary feel throughout. The open-concept floor plan is ideal for both everyday living and entertaining, featuring spacious living areas that flow seamlessly into the kitchen and dining spaces. Seller Motivated!!
The private primary suite provides a relaxing retreat, while the additional bedrooms offer flexibility for family, guests, or a home office. Every detail has been thoughtfully refreshed, allowing the next owner to move in and immediately enjoy the home without the expense or hassle of updates.
Located in one of Fate's most desirable communities, residents enjoy access to neighborhood amenities including pools, parks, playgrounds, walking trails, and highly rated schools. Conveniently situated near shopping, dining, and major commuter routes, this home offers the lifestyle today's buyers are seeking.
Homes in this condition rarely become available, schedule your showing today and experience the difference for yourself.
For sale
Price cut: $14.9K (8/21)
$375,000
430 Forestridge Dr, Fate, TX 75087
4beds
2,061sqft
Single Family Residence
Built in 2020
7,579 Square Feet Lot
$370,000 Zestimate®
$182/sqft
$66/mo HOA
What's special
Fresh interior paintOpen-concept floor planUpgraded laminate flooringModern designNew carpet
- 125 days
- 162
- 18
Zillow last checked:
Listing updated:
Listed by:
Graciela Navarro 0363876 214-521-7699,
Avangard Real Estate Serv. 214-521-7699
Source: NTREIS,MLS#: 21294196
Facts & features
Interior
Bedrooms & bathrooms
- Bedrooms: 4
- Bathrooms: 2
- Full bathrooms: 2
Primary bedroom
- Features: Ceiling Fan(s), Dual Sinks, Walk-In Closet(s)
- Level: First
- Dimensions: 13 x 20
Bedroom
- Level: First
- Dimensions: 10 x 11
Bedroom
- Level: First
- Dimensions: 10 x 14
Bedroom
- Level: First
- Dimensions: 10 x 14
Dining room
- Level: First
- Dimensions: 0 x 0
Kitchen
- Features: Granite Counters, Kitchen Island, Pantry
- Level: First
- Dimensions: 14 x 18
Laundry
- Level: First
- Dimensions: 0 x 0
Living room
- Level: First
- Dimensions: 23 x 18
Heating
- Central, Electric
Cooling
- Central Air, Electric
Appliances
- Included: Dishwasher, Electric Range, Electric Water Heater, Disposal, Tankless Water Heater
- Laundry: Washer Hookup, Electric Dryer Hookup
Features
- Eat-in Kitchen
- Flooring: Laminate
- Has basement: No
- Has fireplace: No
Interior area
- Total interior livable area: 2,061 sqft
Video & virtual tour
Property
Parking
- Total spaces: 2
- Parking features: Covered, Driveway, Garage Faces Front, Garage
- Attached garage spaces: 2
Features
- Levels: One
- Stories: 1
- Patio & porch: Covered
- Pool features: None, Community
- Fencing: Wood
Lot
- Size: 7,579 Square Feet
Details
- Parcel number: 000000103844
Construction
Type & style
- Home type: SingleFamily
- Architectural style: Contemporary/Modern,Detached
- Property subtype: Single Family Residence
Materials
- Brick, Stone Veneer
- Foundation: Slab
- Roof: Composition
Condition
- Resale
- Year built: 2020
Utilities & green energy
- Sewer: Public Sewer
- Water: Public
- Utilities for property: Cable Available, Municipal Utilities, Sewer Available, Water Available
Community & HOA
Community
- Features: Clubhouse, Fishing, Pool, Sidewalks
- Subdivision: Woodcreek Ph 8d
HOA
- Has HOA: Yes
- Services included: All Facilities, Association Management, Maintenance Grounds
- HOA fee: $792 annually
- HOA name: Woodcreek Fate Hoa
- HOA phone: 972-722-6484
Location
- Region: Fate
Financial & listing details
- Price per square foot: $182/sqft
- Tax assessed value: $376,730
- Annual tax amount: $8,886
- Date on market: 6/6/2026
- Cumulative days on market: 126 days
- Listing terms: Cash,Conventional,FHA,VA Loan
Estimated market value
$370,000
$352,000 - $389,000
$2,671/mo
Price history
| Date | Event | Price |
|---|---|---|
| 8/21/2026 | Price change | $375,000-3.8%$182/sqft |
Source: NTREIS #21294196 Report a problem | ||
| 7/15/2026 | Price change | $389,900-2.5%$189/sqft |
Source: NTREIS #21294196 Report a problem | ||
| 6/6/2026 | Listed for sale | $399,900$194/sqft |
Source: NTREIS #21294196 Report a problem | ||
| 9/2/2024 | Listing removed | $2,500$1/sqft |
Source: Zillow Rentals Report a problem | ||
| 8/26/2024 | Listed for rent | $2,500$1/sqft |
Source: Zillow Rentals Report a problem | ||
| 4/26/2024 | Listing removed | -- |
Source: Zillow Rentals Report a problem | ||
| 4/19/2024 | Listed for rent | $2,500-3.8%$1/sqft |
Source: Zillow Rentals Report a problem | ||
| 8/12/2023 | Listing removed | -- |
Source: Zillow Rentals Report a problem | ||
| 7/26/2023 | Listed for rent | $2,600$1/sqft |
Source: Zillow Rentals Report a problem | ||
Public tax history
| Year | Property taxes | Tax assessment |
|---|---|---|
| 2025 | $8,886 -1.7% | $376,730 +0.5% |
| 2024 | $9,038 +13% | $374,882 -4% |
| 2023 | $7,999 -7.5% | $390,513 +9.1% |
| 2022 | $8,646 +282.5% | $357,980 +205.1% |
| 2021 | $2,261 +139.7% | $117,340 +136% |
| 2020 | $943 | $49,725 |
Find assessor info on the county website
Monthly payment
Est. payment
Payment breakdown
Explore the cost of this home by adjusting the details. Changes won't be saved.Climate risks
Neighborhood: 75087
Nearby schools
Schools provided by the listing agent
- Elementary: Billie Stevenson
- Middle: Herman E Utley
- High: Rockwall
- District: Rockwall ISD
Source: NTREIS. This data may not be complete. We recommend contacting the local school district to confirm school assignments for this home.


Similar homes
- $389,9003 bd3 ba2.2k sqft842 Mildren Ln, Fate, TX 75087For Sale
 MLS ID #21337204, Aaron Stokes. NTREIS
 - $324,9004 bd3 ba2.5k sqft1009 N Churchill Dr, Fate, TX 75189For Sale
 MLS ID #21280545, Robert Salmons. NTREIS
 - $355,0004 bd3 ba2.1k sqft4030 Lagoon Pl, Royse City, TX 75189For Sale
 MLS ID #21312221, Kathleen Sisson. NTREIS
 - $460,0005 bd3 ba2.3k sqft272 Tallgrass Dr, Lavon, TX 75166For Sale
 MLS ID #21395561, Andrea John. NTREIS
