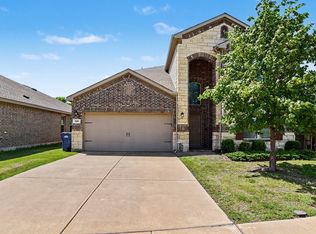
This beautiful 4-bedroom, 2.5-bathroom home is perfectly situated in the desirable neighborhood of The Reserves at Chamberlain Crossing. Inside, the home features a spacious open floor plan that creates a seamless and airy feel, highlighted by tall ceilings and a cozy fireplace that serves as the centerpiece of the main living area. The modern kitchen boasts elegant granite countertops and stainless-steel appliances, making it a functional and stylish space.
The primary suite offers a private retreat featuring a large walk-in closet and an attached bathroom complete with double sinks. Upstairs, you will find a huge flex space that is perfect as a secondary living room or game room. Located near parks, schools, and easy highway access, this home combines small-town charm with everyday convenience. Schedule your private showing today!
For sale
Price cut: $10K (7/9)
$349,900
1009 N Churchill Dr, Fate, TX 75189
4beds
2,577sqft
:
Get pre-qualified$2,467/mo
Single Family Residence
Built in 2018
5,488 Square Feet Lot
$346,600 Zestimate®
$136/sqft
$58/mo HOA
What's special
- 53 days |
- 180 |
- 10 |
Zillow last checked:
Listing updated:
Listed by:
Robert Salmons 0473731 888-216-6364,
Entera Realty LLC 888-216-6364
Source: NTREIS,MLS#: 21280545
Facts & features
Interior
Bedrooms & bathrooms
- Bedrooms: 4
- Bathrooms: 3
- Full bathrooms: 2
- 1/2 bathrooms: 1
Primary bedroom
- Level: First
- Dimensions: 12 x 14
Bedroom
- Level: Second
- Dimensions: 10 x 10
Bedroom
- Level: Second
- Dimensions: 10 x 10
Bedroom
- Level: Second
- Dimensions: 10 x 10
Living room
- Level: First
- Dimensions: 13 x 14
Heating
- Central, Electric
Cooling
- Central Air, Ceiling Fan(s), Electric
Appliances
- Included: Dishwasher, Disposal, Microwave
Features
- Walk-In Closet(s)
- Flooring: Carpet, Tile
- Has basement: No
- Number of fireplaces: 1
- Fireplace features: Living Room, Wood Burning
Interior area
- Total interior livable area: 2,577 sqft
Video & virtual tour
Property
Parking
- Total spaces: 2
- Parking features: Garage Faces Front, Garage
- Attached garage spaces: 2
Features
- Levels: Two
- Stories: 2
- Patio & porch: Covered
- Pool features: None
- Fencing: Fenced,Wood
Lot
- Size: 5,488 Square Feet
- Features: Level
Details
- Parcel number: S3278000K0002000R
Construction
Type & style
- Home type: SingleFamily
- Architectural style: Traditional,Detached
- Property subtype: Single Family Residence
Materials
- Brick
- Foundation: Slab
- Roof: Composition,Shingle
Condition
- Year built: 2018
Utilities & green energy
- Sewer: Public Sewer
- Water: Public
- Utilities for property: Sewer Available, Water Available
Community & HOA
Community
- Security: Smoke Detector(s)
- Subdivision: The Reserve At Chamberlain Cro
HOA
- Has HOA: Yes
- Services included: Maintenance Grounds
- HOA fee: $700 annually
- HOA name: Chamberlain Crossing Residential Community, Inc.
- HOA phone: 972-960-2800
Location
- Region: Fate
Financial & listing details
- Price per square foot: $136/sqft
- Tax assessed value: $373,022
- Annual tax amount: $9,501
- Date on market: 6/2/2026
- Cumulative days on market: 54 days
- Listing terms: Cash,Conventional,FHA,VA Loan
Estimated market value
$346,600
$329,000 - $364,000
$2,504/mo
Price history
| Date | Event | Price |
|---|---|---|
| 7/9/2026 | Price change | $349,900-2.8%$136/sqft |
Source: NTREIS #21280545 Report a problem | ||
| 6/18/2026 | Price change | $359,900-2.7%$140/sqft |
Source: NTREIS #21280545 Report a problem | ||
| 6/2/2026 | Listed for sale | $369,900$144/sqft |
Source: NTREIS #21280545 Report a problem | ||
| 9/12/2024 | Listing removed | $2,195$1/sqft |
Source: Zillow Rentals Report a problem | ||
| 8/27/2024 | Listed for rent | $2,195$1/sqft |
Source: Zillow Rentals Report a problem | ||
Public tax history
| Year | Property taxes | Tax assessment |
|---|---|---|
| 2025 | $9,501 -3.5% | $373,022 -4.5% |
| 2024 | $9,844 -0.9% | $390,751 +0.2% |
| 2023 | $9,934 -1.2% | $389,919 +7.8% |
| 2022 | $10,057 +27.2% | $361,851 +31.1% |
| 2021 | $7,905 -14% | $276,081 -15.9% |
| 2020 | $9,196 | $328,280 +5.1% |
| 2019 | -- | $312,350 +540.7% |
| 2018 | $1,482 | $48,750 |
Find assessor info on the county website
Monthly payment
Est. payment
Payment breakdown
Explore the cost of this home by adjusting the details. Changes won't be saved.Climate risks
Neighborhood: 75189
Nearby schools
GreatSchools rating
- 4/10Harry Herndon Elementary SchoolGrades: PK-5Distance: 0.2 mi
- 6/10Bobby Summers MiddleGrades: 6-8Distance: 1.5 mi
- 5/10Royse City High SchoolGrades: 9-12Distance: 5.4 mi
Schools provided by the listing agent
- Elementary: Harry Herndon
- Middle: Bobby Summers
- High: Royse City
- District: Royse City ISD
Source: NTREIS. This data may not be complete. We recommend contacting the local school district to confirm school assignments for this home.
- $341,6004 bd2 ba2.3k sqft1005 N Churchill Dr, Fate, TX 75189Off Market
- $306,6003 bd2 ba1.6k sqft1013 N Churchill Dr, Fate, TX 75189Off Market
- $389,2004 bd3 ba3k sqft1017 N Churchill Dr, Fate, TX 75189Off Market
- $285,9003 bd2 ba1.5k sqft1021 N Churchill Dr, Fate, TX 75189Off Market
- $--3 bd2 ba1.5k sqft1010 N Churchill Dr, Fate, TX 75189Sold
- $--4 bd2 ba2k sqft1014 N Churchill Dr, Fate, TX 75189Sold
- $292,4003 bd2 ba1.7k sqft1006 N Churchill Dr, Fate, TX 75189Off Market
- $347,0004 bd2 ba2.5k sqft1018 N Churchill Dr, Fate, TX 75189Off Market
A local agent can set up tours, give advice and negotiate with sellers.
Similar homes
- $349,9005 bd4 ba2.9k sqft506 Robinson Way, Fate, TX 75189For Sale
 MLS ID #21304369, Robert Salmons. NTREIS
 - $319,0003 bd3 ba2k sqft620 England St, Fate, TX 75189For Sale
 MLS ID #21294139, Christina Lafferty. NTREIS
 - $305,0004 bd3 ba2.5k sqft2134 Mossbrook Dr, Royse City, TX 75189For Sale
 MLS ID #21269202, Donovan Broadus. NTREIS
 - $280,0004 bd2 ba2k sqft3327 Hawkins Dr, Royse City, TX 75189For Sale
 MLS ID #21246558, Daniel Cline. NTREIS
 - $289,0004 bd2 ba1.6k sqft2492 Saldana Dr, Fate, TX 75189For SaleMLS ID #21255149, Dixie Miller. NTREIS
- $395,0004 bd3 ba2.7k sqft594 Louder Way, Fate, TX 75087For SaleMLS ID #21274955, Scott Gordon. NTREIS
- $389,9004 bd2 ba2k sqft430 Forestridge Dr, Fate, TX 75087For SaleMLS ID #21294196, Graciela Navarro. NTREIS
- $349,9004 bd2 ba2.2k sqft2781 Avery Dr, Rockwall, TX 75032For SaleMLS ID #21232247, Lynette Thomas. NTREIS
- $335,0003 bd2 ba2.3k sqft2510 Daybreak Dr, Rockwall, TX 75032For SaleMLS ID #21237933, Sitra Seman. NTREIS
- $405,0004 bd4 ba3.3k sqft217 Cox Dr, Fate, TX 75087For SaleMLS ID #21254275, Brian Weast. NTREIS
- $315,0003 bd2 ba1.8k sqft231 Orbit Dr, Lavon, TX 75166For SaleMLS ID #21338247, Courtney Hansen Black. NTREIS
- $350,0003 bd2 ba2.2k sqft2030 Glencoe Dr, Rockwall, TX 75087For SaleMLS ID #21222795, Sitra Seman. NTREIS
- $375,0004 bd2 ba2k sqft1630 Ashbourne Dr, Rockwall, TX 75087For SaleMLS ID #21205898, Daniel Cline. NTREIS
- $350,0004 bd2 ba2.1k sqft8613 Saint Andrews Ln, Rowlett, TX 75089For SaleMLS ID #21316908, Sherea Calderon. NTREIS
- $375,0004 bd2 ba2.1k sqft712 Beau Dr, Wylie, TX 75098For SaleMLS ID #21338822, Carolina Dusenbery. NTREIS
- $334,0004 bd3 ba2.4k sqft426 Harding Ln, Lavon, TX 75166For SaleMLS ID #21230646, Jakir Malek. NTREIS
- $234,0004 bd2 ba1.8k sqft1413 N Houston St, Royse City, TX 75189For SaleMLS ID #21252230, Kelly Anne Porter. NTREIS
- $340,0004 bd3 ba2.4k sqft1714 Cecil Crest Ln, Forney, TX 75126For SaleMLS ID #21323602, Melissa Dunn. NTREIS
- $329,0004 bd5 ba2.9k sqft1209 Templin Ave, Forney, TX 75126For SaleMLS ID #21312388, Christina Lafferty. NTREIS
- $385,0004 bd3 ba2.3k sqft3103 Savoy Ct, Wylie, TX 75098For SaleMLS ID #21221724, Daniel Cline. NTREIS
