Welcome to 231 Orbit Drive, where modern efficiency meets everyday comfort in the highly sought-after master-planned community of Grand Heritage. This charming 3-bedroom, 2-bathroom home features an inviting open-concept floor plan designed for both comfortable everyday living and effortless entertaining. With three generously sized bedrooms and an office, plus spacious living areas, there's plenty of room to relax, work, and gather with family and friends.
Free HOA Dues: Neighborhood HOA fees have already been fully taken care of through the end of the year!
$5,000 Flooring Credit: The sellers are handing you a $5,000 credit at closing to choose and lay down your own brand-new carpet from day one!
Eco-Friendly Energy Savings: The home's integrated solar system heavily offsets traditional electric reliance—delivering incredibly low, predictable monthly utility costs all year round, even through extreme Texas summer and winter grid seasons. Contact the listing agent for a full 18-month cost history and seamless transfer details!
***
Beyond the home, Grand Heritage offers an exceptional lifestyle with resort-style amenities including a community pool, splash pad, clubhouse, fitness center, scenic walking trails, parks, and playgrounds, creating a vibrant neighborhood where there's always something to enjoy.
Perfectly situated between Lake Lavon and Lake Ray Hubbard, outdoor recreation is just minutes away with boating, fishing, kayaking, and waterfront parks nearby. Spend weekends exploring Clear Lake Park or relax in the peaceful surroundings of this thriving community while remaining just 45 minutes from Downtown Dallas for an easy commute.
For sale
Price cut: $5K (9/28)
$310,000
231 Orbit Dr, Lavon, TX 75166
3beds
1,873sqft
Single Family Residence
Built in 2014
10,672 Square Feet Lot
$306,900 Zestimate®
$166/sqft
$115/mo HOA
What's special
Splash padFitness centerInviting open-concept floor planThree generously sized bedroomsScenic walking trailsCommunity pool
- 76 days
- 348
- 31
Zillow last checked:
Listing updated:
Listed by:
Courtney Hansen Black 0741527 844-448-0749,
Offerpad Brokerage, LLC 844-448-0749
Source: NTREIS,MLS#: 21338247
Facts & features
Interior
Bedrooms & bathrooms
- Bedrooms: 3
- Bathrooms: 2
- Full bathrooms: 2
Primary bedroom
- Level: First
- Dimensions: 13 x 16
Bedroom
- Level: First
- Dimensions: 12 x 10
Bedroom
- Level: First
- Dimensions: 12 x 10
Living room
- Features: Fireplace
- Level: First
- Dimensions: 16 x 15
Office
- Level: First
- Dimensions: 13 x 12
Heating
- Central
Cooling
- Central Air
Appliances
- Included: Dryer, Dishwasher, Microwave, Refrigerator, Water Softener, Tankless Water Heater, Washer
- Laundry: Laundry in Utility Room
Features
- High Speed Internet, Kitchen Island, Open Floorplan, Pantry, Walk-In Closet(s)
- Flooring: Carpet, Tile
- Windows: Window Coverings
- Has basement: No
- Number of fireplaces: 1
- Fireplace features: Living Room
Interior area
- Total interior livable area: 1,873 sqft
Video & virtual tour
Property
Parking
- Total spaces: 3
- Parking features: Driveway, Garage
- Attached garage spaces: 3
Features
- Levels: One
- Stories: 1
- Patio & porch: Covered
- Pool features: None, Community
- Fencing: Wood
Lot
- Size: 10,672 Square Feet
- Features: Back Yard, Lawn
- Residential vegetation: Grassed
Details
- Parcel number: R959100B03801
- Other equipment: Air Purifier
Construction
Type & style
- Home type: SingleFamily
- Architectural style: Traditional,Detached
- Property subtype: Single Family Residence
Materials
- Brick
- Foundation: Slab
- Roof: Composition
Condition
- Resale
- Year built: 2014
Utilities & green energy
- Sewer: Public Sewer
- Water: Public
- Utilities for property: Sewer Available, Water Available
Green energy
- Energy generation: Solar
Community & HOA
Community
- Features: Clubhouse, Playground, Pool, Trails/Paths
- Security: Smoke Detector(s)
- Subdivision: Grand Heritage - West C
HOA
- Has HOA: Yes
- Services included: All Facilities
- HOA fee: $345 quarterly
- HOA name: Lavon Grand Heritage
- HOA phone: 972-843-4222
Location
- Region: Lavon
Financial & listing details
- Price per square foot: $166/sqft
- Tax assessed value: $345,542
- Annual tax amount: $6,421
- Date on market: 7/22/2026
- Cumulative days on market: 77 days
- Listing terms: Cash,Conventional,FHA,VA Loan
- Exclusions: Personal property
Estimated market value
$306,900
$292,000 - $322,000
$2,103/mo
Price history
| Date | Event | Price |
|---|---|---|
| 9/28/2026 | Price change | $310,000-1.6%$166/sqft |
Source: NTREIS #21338247 Report a problem | ||
| 7/22/2026 | Listed for sale | $315,000$168/sqft |
Source: NTREIS #21338247 Report a problem | ||
| 3/31/2015 | Sold | -- |
Source: Agent Provided Report a problem | ||
Public tax history
| Year | Property taxes | Tax assessment |
|---|---|---|
| 2025 | $5,069 -9.4% | $345,542 +1.3% |
| 2024 | $5,595 +7.1% | $341,216 +6% |
| 2023 | $5,223 -12.6% | $321,921 +10% |
| 2022 | $5,975 -1% | $292,655 +10% |
| 2021 | $6,037 +1.5% | $266,050 +6.2% |
| 2020 | $5,949 +14.6% | $250,625 +2.5% |
| 2019 | $5,190 +2.2% | $244,473 +4.9% |
| 2018 | $5,079 -2.4% | $233,163 +5.6% |
| 2017 | $5,205 | $220,706 +7.1% |
| 2016 | $5,205 +699.8% | $206,027 +58.5% |
| 2015 | $651 | $129,982 +376.9% |
| 2014 | $651 | $27,258 +3.5% |
| 2013 | -- | $26,334 +38.6% |
| 2012 | -- | $19,000 -8.7% |
| 2011 | -- | $20,800 -9% |
| 2010 | -- | $22,869 |
| 2009 | -- | $22,869 |
Find assessor info on the county website
Monthly payment
Est. payment
Payment breakdown
Explore the cost of this home by adjusting the details. Changes won't be saved.Climate risks
Neighborhood: 75166
Nearby schools
Schools provided by the listing agent
- Elementary: Nesmith
- Middle: Community Trails
- High: Community
- District: Community ISD
Source: NTREIS. This data may not be complete. We recommend contacting the local school district to confirm school assignments for this home.


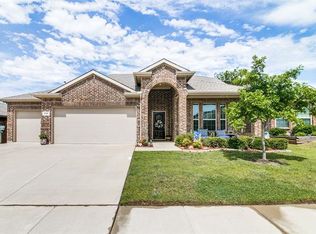
Similar homes
- $290,0003 bd3 ba2k sqft608 Bonham Dr, Lavon, TX 75166For Sale
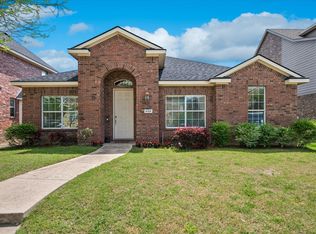 MLS ID #21359039, Warren Sibley. NTREIS
 - $289,9003 bd2 ba1.8k sqft452 Harding Ln, Lavon, TX 75166For Sale
 MLS ID #21225478, Vicki Limes. NTREIS
 - $305,0003 bd2 ba1.9k sqft2008 Rosebury Ln, Forney, TX 75126For Sale
 MLS ID #21379567, Cori Zielinski. NTREIS
 - $375,0004 bd2 ba2.1k sqft920 Springwood Ln, Wylie, TX 75098For Sale
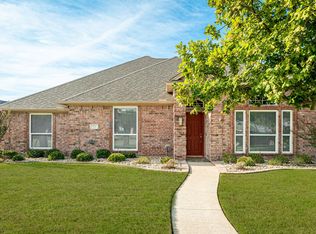 MLS ID #21400529, Colleen Frost. NTREIS
