Skip main navigation
Sold
  • Price Unknown

    213 Orbit Dr, Lavon, TX 75166

    4beds
    2,045sqft
    Single Family Residence
    Built in 2014
    10,541.52 Square Feet Lot
    $364,900 Zestimate®
    $--/sqft
    $2,182 Estimated rent

    Home value

    $364,900

    $347,000 - $383,000

    $2,182/mo

    Zestimate® history
    Loading
    Loading...

    Owner options

    List your home for rent

    $2,182/mo

    Rent Zestimate®

    Find your next renter with Zillow Rental Manager. Plus, with online applications, you can quickly screen prospective tenants – for free.

    Learn more

    $2,182/mo

    Rent Zestimate®

    Refinance and save

    $240/mo

    Est. payment

    Refinancing to a lower rate could help reduce your monthly payments and save thousands over the life of the loan.

    See today's rates

    $240/mo

    Est. payment

    Explore your selling options

    Work with a Zillow partner agent

    Leverage their expertise and Zillow's premium Showcase listings to get your home seen by more buyers.

    Get started

    List with your own agent

    Get your home in front of millions of buyers by listing it on Zillow.

    Learn how to do it

    Sell it yourself

    Take full control of how buyers see your home on Zillow by listing For Sale by Owner (FSBO).

    List your home

    What's special

    Wading poolTech centerSplash parkMaster bathOpen floorplanFitness centerSeparate shower
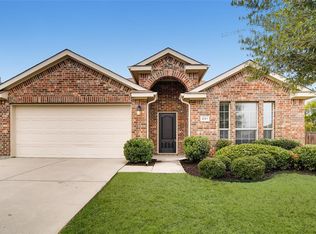
    Rare 4 bedroom house on an oversized lot with a 3 car garage. This open floorplan has split bedrooms. 4th bed is used as study, nice size formal dining and a cooks dream kitchen, with knotty alder cabinets. Tons of counter space and cabinets and a large eat on bar overlooks living area and breakfast nook that both overlook the FABULOUS oversized tiered backyard. Living area has cast stone WBFP with gas. Other 2 bedrooms are split from the oversized master. Master bath has a wonderful garden tub and separate shower and great walkin closet. Backyard is amazing and has so much possibility. Seller states that builder installed a fresh air ventilation system. Heritage features a fitness center, tech center, pool with water slide, wading pool, baby pool, splash park, adult pool, HOA sponsored activities and more!

    Zillow last checked:

    Listing updated:

    Listed by:

    Bonnie Powell Copeland 0450975 972-571-8875,

    Coldwell Banker Apex, REALTORS 972-727-3377

    Bought with:

    Anna Cuccia Seideman

    Ebby Halliday, REALTORS

    Source: NTREIS,MLS#: 20499725

    Facts & features

    Interior

    Bedrooms & bathrooms
    • Bedrooms: 4
    • Bathrooms: 2
    • Full bathrooms: 2
    Primary bedroom
    • Features: Dual Sinks, Garden Tub/Roman Tub, Separate Shower, Walk-In Closet(s)
    • Level: First
    • Dimensions: 17 x 13
    Bedroom
    • Features: Ceiling Fan(s)
    • Level: First
    • Dimensions: 12 x 10
    Bedroom
    • Features: Ceiling Fan(s)
    • Level: First
    • Dimensions: 10 x 11
    Bedroom
    • Features: Split Bedrooms, Walk-In Closet(s)
    • Level: First
    • Dimensions: 10 x 10
    Dining room
    • Level: First
    • Dimensions: 11 x 8
    Kitchen
    • Features: Breakfast Bar
    • Level: Second
    • Dimensions: 13 x 12
    Living room
    • Features: Fireplace
    • Level: First
    • Dimensions: 17 x 15
    Heating
    • Central, Fireplace(s)
    Cooling
    • Central Air, Ceiling Fan(s), Electric
    Appliances
    • Included: Some Gas Appliances, Dishwasher, Gas Cooktop, Disposal, Gas Water Heater, Microwave, Plumbed For Gas
    • Laundry: Laundry in Utility Room
    Features
    • Decorative/Designer Lighting Fixtures, High Speed Internet, Cable TV, Vaulted Ceiling(s), Walk-In Closet(s)
    • Windows: Window Coverings
    • Has basement: No
    • Number of fireplaces: 1
    • Fireplace features: Decorative, Gas, Gas Starter, Living Room
    Interior area
    • Total interior livable area: 2,045 sqft

    Property

    Parking
    • Total spaces: 3
    • Parking features: Door-Multi, Door-Single, Driveway, Garage, Garage Door Opener
    • Attached garage spaces: 3
    • Has uncovered spaces: Yes
    Features
    • Levels: One
    • Stories: 1
    • Patio & porch: Covered
    • Pool features: None, Community
    • Fencing: Wood
    Lot
    • Size: 10,541 sqft
    • Features: Back Yard, Irregular Lot, Lawn, Landscaped, Subdivision
    Details
    • Parcel number: R959100B04101
    • Other equipment: Air Purifier

    Construction

    Type & style
    • Home type: SingleFamily
    • Architectural style: Traditional,Detached
    • Property subtype: Single Family Residence
    Materials
    • Brick
    • Foundation: Slab
    • Roof: Composition
    Condition
    • Year built: 2014

    Utilities & green energy

    • Sewer: Public Sewer
    • Water: Public
    • Utilities for property: Electricity Available, Other, Sewer Available, Water Available, Cable Available

    Community & neighborhood

    Security
    • Security features: Fire Alarm
    Community
    • Community features: Clubhouse, Playground, Pool, Curbs
    Location
    • Region: Lavon
    • Subdivision: Grand Heritage - West C

    HOA & financial

    HOA
    • Has HOA: Yes
    • HOA fee: $240 quarterly
    • Services included: All Facilities, Association Management
    • Association name: Grand Heritage HOA

    Price history

    DateEventPrice
    5/31/2024Sold--
    Source: NTREIS #20499725 Report a problem
    5/2/2024Pending sale$362,900$177/sqft
    Source: Coldwell Banker Apex, Realtors #20499725 Report a problem
    5/2/2024Contingent$362,900$177/sqft
    Source: NTREIS #20499725 Report a problem
    4/23/2024Price change$362,900-1.9%$177/sqft
    Source: NTREIS #20499725 Report a problem
    3/20/2024Price change$369,990-2.6%$181/sqft
    Source: NTREIS #20499725 Report a problem
    2/24/2024Price change$379,990-1.3%$186/sqft
    Source: NTREIS #20499725 Report a problem
    2/1/2024Price change$384,990-1%$188/sqft
    Source: NTREIS #20499725 Report a problem
    12/23/2023Listed for sale$389,000$190/sqft
    Source: NTREIS #20499725 Report a problem

    Public tax history

    YearProperty taxesTax assessment
    2025$3,348 -41.8%$362,014 +1.4%
    2024$5,747 +0.4%$357,011 +5.5%
    2023$5,725 -11.9%$338,414 +10%
    2022$6,500 +2.6%$307,649 +10%
    2021$6,335 +1.7%$279,681 +6.2%
    2020$6,228 +13.9%$263,233 +2.6%
    2019$5,470 +2.2%$256,674 +4.9%
    2018$5,351 -1.9%$244,613 +5.7%
    2017$5,455 $231,331 +6.8%
    2016$5,455 +738.1%$216,596 +74.4%
    2015$651 $124,193 +355.6%
    2014$651 $27,258 +3.5%
    2013-- $26,334 +38.6%
    2012-- $19,000 -8.7%
    2011-- $20,800 -9%
    2010-- $22,869
    2009-- $22,869

    Find assessor info on the county website

    Neighborhood: 75166

    Nearby schools

    GreatSchools rating
    Schools provided by the listing agent
    • Elementary: Nesmith
    • Middle: Leland Edge
    • High: Community
    • District: Community ISD

    Source: NTREIS. This data may not be complete. We recommend contacting the local school district to confirm school assignments for this home.

    Get a cash offer in 3 minutes
    Find out how much your home could sell for in as little as 3 minutes with a no-obligation cash offer.
    Estimated market value
    $364,900
    Get a cash offer in 3 minutes
    Find out how much your home could sell for in as little as 3 minutes with a no-obligation cash offer.
    Estimated market value
    $364,900