Seller offering up to 2.5% in seller credits to use towards rate buy down or closing costs with preferred lender. Spacious 4-bedroom, 3-bath home offering 2,384 sq. ft. of comfortable living space with two generous living areas designed for both everyday living and entertaining. The well-planned layout provides flexibility for a variety of lifestyles, with ample room for gathering, relaxing, or creating dedicated work or play spaces. This home delivers a great blend of space, functionality, and convenience—ideal for anyone seeking a move-in-ready property with room to grow.
For sale
Price cut: $5K (7/30)
$380,000
3103 Savoy Ct, Wylie, TX 75098
4beds
2,384sqft
:
Get pre-qualified$2,726/mo
Single Family Residence
Built in 2004
0.39 Acres Lot
$-- Zestimate®
$159/sqft
$53/mo HOA
What's special
Well-planned layout
- 61 days |
- 835 |
- 77 |
Zillow last checked:
Listing updated:
Listed by:
Daniel Cline 0729312 512-550-0139,
Keller Williams Realty 512-448-4111
Source: NTREIS,MLS#: 21221724
Facts & features
Interior
Bedrooms & bathrooms
- Bedrooms: 4
- Bathrooms: 3
- Full bathrooms: 2
- 1/2 bathrooms: 1
Primary bedroom
- Features: Separate Shower, Walk-In Closet(s)
- Level: First
- Dimensions: 14 x 14
Bedroom
- Level: Second
- Dimensions: 13 x 10
Bedroom
- Level: Second
- Dimensions: 13 x 10
Bedroom
- Level: Second
- Dimensions: 15 x 10
Breakfast room nook
- Level: First
- Dimensions: 9 x 7
Dining room
- Level: First
- Dimensions: 12 x 10
Other
- Level: Second
- Dimensions: 0 x 0
Other
- Level: First
- Dimensions: 0 x 0
Game room
- Level: First
- Dimensions: 0 x 0
Half bath
- Level: First
- Dimensions: 0 x 0
Kitchen
- Level: First
- Dimensions: 14 x 11
Living room
- Level: Second
- Dimensions: 16 x 14
Living room
- Level: First
- Dimensions: 16 x 16
Utility room
- Features: Utility Room
- Level: First
- Dimensions: 0 x 0
Heating
- Central, Natural Gas
Cooling
- Central Air, Electric
Appliances
- Included: Dishwasher, Microwave
- Laundry: Washer Hookup, Dryer Hookup
Features
- Other
- Flooring: Carpet
- Has basement: No
- Number of fireplaces: 1
- Fireplace features: Living Room
Interior area
- Total interior livable area: 2,384 sqft
Video & virtual tour
Property
Parking
- Total spaces: 2
- Parking features: Garage
- Attached garage spaces: 2
Features
- Levels: Two
- Stories: 2
- Patio & porch: Patio
- Pool features: None, Community
- Fencing: Back Yard,Wood
Lot
- Size: 0.39 Acres
- Features: Back Yard, Lawn, Subdivision, Few Trees
Details
- Parcel number: R801800A00201
Construction
Type & style
- Home type: SingleFamily
- Architectural style: Traditional,Detached
- Property subtype: Single Family Residence
Materials
- Brick
- Foundation: Slab
- Roof: Composition
Condition
- Year built: 2004
Utilities & green energy
- Water: Public
- Utilities for property: Water Available
Community & HOA
Community
- Features: Playground, Pool
- Security: Security System, Fire Alarm, Smoke Detector(s)
- Subdivision: Sage Creek North
HOA
- Has HOA: Yes
- Services included: Association Management
- HOA fee: $159 quarterly
- HOA name: Wylie Sage Creek Residential Association, Inc
- HOA phone: 972-359-1548
Location
- Region: Wylie
Financial & listing details
- Price per square foot: $159/sqft
- Tax assessed value: $397,908
- Annual tax amount: $7,756
- Date on market: 6/9/2026
- Cumulative days on market: 62 days
- Listing terms: Cash,Conventional,VA Loan
Estimated market value
Not available
Estimated sales range
Not available
$2,711/mo
Price history
| Date | Event | Price |
|---|---|---|
| 7/30/2026 | Price change | $380,000-1.3%$159/sqft |
Source: NTREIS #21221724 Report a problem | ||
| 7/9/2026 | Price change | $385,000-3.8%$161/sqft |
Source: NTREIS #21221724 Report a problem | ||
| 6/9/2026 | Listed for sale | $400,000$168/sqft |
Source: NTREIS #21221724 Report a problem | ||
Public tax history
| Year | Property taxes | Tax assessment |
|---|---|---|
| 2025 | $6,016 -25.8% | $397,908 -3.1% |
| 2024 | $8,108 +40.7% | $410,504 +15.1% |
| 2023 | $5,761 -11.7% | $356,708 +10% |
| 2022 | $6,524 -0.3% | $324,280 +10% |
| 2021 | $6,542 +6.4% | $294,800 +10% |
| 2020 | $6,149 -2.8% | $268,000 -1.2% |
| 2019 | $6,324 +4.7% | $271,308 +10% |
| 2018 | $6,043 +15.5% | $246,644 -3% |
| 2017 | $5,232 | $254,240 +24.7% |
| 2016 | $5,232 +11.4% | $203,838 +4% |
| 2015 | $4,698 | $196,039 +11.6% |
| 2014 | $4,698 | $175,640 +10.3% |
| 2013 | -- | $159,228 +10% |
| 2012 | -- | $144,695 -4.5% |
| 2011 | -- | $151,523 -3% |
| 2010 | -- | $156,164 -1.5% |
| 2009 | -- | $158,545 -0.8% |
| 2008 | -- | $159,769 -2.2% |
| 2007 | -- | $163,424 +14.6% |
| 2006 | -- | $142,639 |
| 2005 | -- | $142,639 +493% |
| 2003 | -- | $24,055 |
Find assessor info on the county website
Monthly payment
Est. payment
Payment breakdown
Explore the cost of this home by adjusting the details. Changes won't be saved.Climate risks
Neighborhood: Sage Creek
Nearby schools
GreatSchools rating
- 9/10R V Groves Elementary SchoolGrades: PK-4Distance: 0.4 mi
- 9/10Raymond B Cooper J High SchoolGrades: 7-8Distance: 1.8 mi
- 9/10Wylie High SchoolGrades: 9-12Distance: 1.5 mi
Schools provided by the listing agent
- Elementary: Groves
- Middle: Harrison,Burnett
- High: Wylie
- District: Wylie ISD
Source: NTREIS. This data may not be complete. We recommend contacting the local school district to confirm school assignments for this home.
- $388,1004 bd1 ba2.3k sqft3101 Savoy Ct, Wylie, TX 75098Off Market
- $404,9004 bd2 ba2.1k sqft3104 Savoy Ct, Wylie, TX 75098Off Market

- $151,700-- bd-- ba1.2k sqft493 Miss Ellie Cir, Wylie, TX 75098Off Market
- $434,4004 bd2 ba2.4k sqft3103 Rainburst Ln, Wylie, TX 75098Off Market
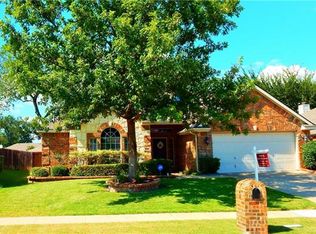
- $359,3003 bd2 ba1.8k sqft3105 Rainburst Ln, Wylie, TX 75098Off Market
- $112,600-- bd-- ba896 sqft492 Miss Ellie Cir, Wylie, TX 75098Off Market
- $169,300-- bd-- ba1.3k sqft491 Miss Ellie Cir, Wylie, TX 75098Off Market
- $366,8003 bd2 ba2k sqft3107 Rainburst Ln, Wylie, TX 75098Off Market
A local agent can set up tours, give advice and negotiate with sellers.
A local lender can help you make sure your offer is ready when you are.
Similar homes
- $389,9004 bd2 ba2.1k sqft914 Rockton Dr, Wylie, TX 75098For Sale
 MLS ID #21338033, Colleen Frost. NTREIS
 - $435,0004 bd3 ba2.3k sqft2000 Trinity Ln, Wylie, TX 75098For Sale
 MLS ID #21270397, Alice Perry. NTREIS
 - $429,9004 bd3 ba2.6k sqft301 Highland Glen Dr, Wylie, TX 75098For Sale
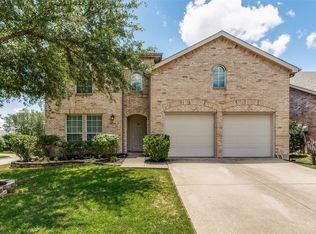 MLS ID #21320521, Angela Key. NTREIS
 - $464,9004 bd2 ba2.2k sqft312 Cave River Dr, Murphy, TX 75094For Sale
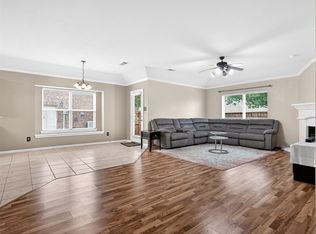 MLS ID #21296944, Umesh Dalal. NTREIS
 - $370,0004 bd2 ba2k sqft1630 Ashbourne Dr, Rockwall, TX 75087For SaleMLS ID #21205898, Daniel Cline. NTREIS
- $398,0004 bd2 ba1.9k sqft6318 Ahnee Dr, Rowlett, TX 75089For SaleMLS ID #21256671, Paula Merriman. NTREIS
- $378,0003 bd2 ba1.4k sqft5945 County Road 441, Princeton, TX 75407For SaleMLS ID #21242919, Sherea Calderon. NTREIS
- $385,0003 bd3 ba2.4k sqft2813 Persimmon Pl, Rowlett, TX 75088For SaleMLS ID #21324656, Sitra Seman. NTREIS
- $389,4504 bd3 ba3.1k sqft5506 San Marino Dr, Rowlett, TX 75089For SaleMLS ID #21299655, Ben Baker. NTREIS
- $429,9004 bd2 ba2.3k sqft2713 Planetree Dr, Rowlett, TX 75089For SaleMLS ID #21321147, Chantel Sharp. NTREIS
- $439,9004 bd3 ba2.1k sqft4316 Lottie Ln, Plano, TX 75074For SaleMLS ID #21273125, Yolanda Simmensen. NTREIS
- $350,0004 bd2 ba2.1k sqft8613 Saint Andrews Ln, Rowlett, TX 75089For SaleMLS ID #21316908, Sherea Calderon. NTREIS
- $399,9004 bd2 ba2.8k sqft105 Southview Dr, Fate, TX 75189For SaleMLS ID #21292788, Dean Yan. NTREIS
- $370,0003 bd2 ba2.1k sqft7201 Armstrong Ln, Rowlett, TX 75089For SaleMLS ID #21312622, Paula Merriman. NTREIS
- $389,0004 bd3 ba2.5k sqft626 Louder Way, Fate, TX 75087For SaleMLS ID #21341895, Jonathan Morsinkhoff. NTREIS
- $379,9004 bd3 ba1.8k sqft10700 Castle Dr, Frisco, TX 75035For SaleMLS ID #21332826, Robert Salmons. NTREIS
- $449,0003 bd2 ba1.9k sqft4445 Jenning Dr, Plano, TX 75093For SaleMLS ID #21304203, Benetta Robbins. NTREIS
- $410,0004 bd4 ba3.1k sqft7314 Westhaven Dr, Rowlett, TX 75089For SaleMLS ID #21303970, Shilpa Savaliya. NTREIS
- $345,0003 bd2 ba1.6k sqft2407 Rockhill Rd, McKinney, TX 75072For SaleMLS ID #21353885, MaryJane Mathew. NTREIS
- $385,0004 bd3 ba2.9k sqft2830 Misty Ridge Ln, Rockwall, TX 75032For SaleMLS ID #21314797, Sabre DuFrene. NTREIS
